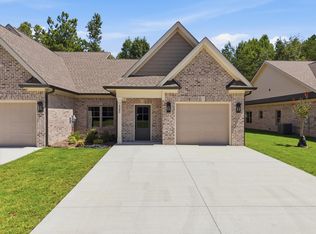
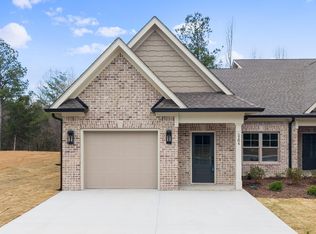
NEW CONSTRUCTION | SPACIOUS OPEN FLOOR PLAN | COMMUNITY AMENITIES - Modern style, spacious living, and a great selection of community amenities come together in this brand-new 4 bedroom, 2.5 bathroom townhouse on Baylor Street NW. Offering approximately 2,664 square feet, the thoughtfully designed floor plan features a main-level primary suite with a private en suite bathroom and walk-in closet, along with a conveniently located laundry room. The open floor plan creates an easy flow between the eat-in kitchen and main living area, while tray ceilings and crown molding add character and a polished finishing touch throughout. Upstairs, three additional bedrooms and a versatile bonus room provide plenty of flexibility for guests, a home office, playroom, or additional living space. An attached 2-car garage provides plenty of room for parking and storage. Enjoy community amenities including a swimming pool, fitness center, basketball court, pickleball court, and clubhouse complete with a kitchen. With fresh modern finishes, generous living space, and a functional layout, this new construction townhouse offers plenty of room to make your own.
New construction
Price cut: $10.1K (10/3)
$439,900
5282 Baylor St NW, Cleveland, TN 37312
4beds
2,664sqft
Single Family Residence
Built in 2026
3,484 Square Feet Lot
$439,400 Zestimate®
$165/sqft
$75/mo HOA
What's special
Walk-in closetMain-level primary suiteGenerous living spaceSpacious open floor planFunctional layoutThree additional bedroomsVersatile bonus room
- 46 days
- 153
- 7
Zillow last checked:
Listing updated:
Listed by:
Cindi Richardson 423-280-1442,
Richardson Group 423-790-7979
Source: Greater Chattanooga Realtors,MLS#: 1541465
Facts & features
Interior
Bedrooms & bathrooms
- Bedrooms: 4
- Bathrooms: 3
- Full bathrooms: 2
- 1/2 bathrooms: 1
Heating
- Central
Cooling
- Central Air, Ceiling Fan(s)
Appliances
- Included: Disposal, Dishwasher, Electric Range, Microwave
- Laundry: Laundry Room, Main Level
Features
- Ceiling Fan(s), Crown Molding, Eat-in Kitchen, High Speed Internet, Kitchen Island, Primary Downstairs, Tray Ceiling(s), Walk-In Closet(s), Tub/shower Combo
- Flooring: Carpet, Tile, Engineered Hardwood
- Windows: Insulated Windows, Vinyl Frames
- Has basement: No
- Has fireplace: No
Interior area
- Total structure area: 2,664
- Total interior livable area: 2,664 sqft
- Finished area above ground: 2,664
Property
Parking
- Total spaces: 2
- Parking features: Concrete, Driveway, Garage, Garage Door Opener
- Attached garage spaces: 2
Features
- Levels: One
- Stories: 2
- Patio & porch: Covered, Rear Porch
- Exterior features: Rain Gutters
- Fencing: Privacy
- Has view: Yes
- View description: Mountain(s)
Lot
- Size: 3,484 Square Feet
- Dimensions: 0.08 AC
- Features: Level
Details
- Parcel number: 034f R 019.01
Construction
Type & style
- Home type: SingleFamily
- Architectural style: Other
- Property subtype: Single Family Residence
Materials
- Brick, HardiPlank Type
- Foundation: Slab
- Roof: Shingle
Condition
- New construction: Yes
- Year built: 2026
Utilities & green energy
- Sewer: Public Sewer
- Water: Public
- Utilities for property: Electricity Connected, Phone Available, Sewer Available, Water Connected
Community & HOA
Community
- Features: Clubhouse, Fitness Center, Playground, Pool, Pickleball
- Security: Smoke Detector(s)
- Subdivision: Northside
HOA
- Has HOA: Yes
- Amenities included: Clubhouse, Fitness Center, Playground, Pool
- HOA fee: $900 annually
Location
- Region: Cleveland
Financial & listing details
- Price per square foot: $165/sqft
- Annual tax amount: $2,800
- Date on market: 8/25/2026
- Listing terms: Cash,Conventional,FHA,VA Loan
- Road surface type: Paved
Estimated market value
$439,400
$417,000 - $461,000
$2,462/mo
Price history
| Date | Event | Price |
|---|---|---|
| 10/3/2026 | Price change | $439,900-2.2%$165/sqft |
Source:  East Tennessee Realtors #1353215 Report a problem East Tennessee Realtors #1353215 Report a problem | ||
| 8/25/2026 | Listed for sale | $450,000-2.2%$169/sqft |
Source: Greater Chattanooga Realtors #1541465 Report a problem | ||
| 8/10/2026 | Listing removed | $459,900$173/sqft |
Source:  RCAR #20260658 Report a problem RCAR #20260658 Report a problem | ||
| 2/10/2026 | Listed for sale | $459,900$173/sqft |
Source: Greater Chattanooga Realtors #1528249 Report a problem | ||
Public tax history
Tax history is unavailable.
Monthly payment
Est. payment
Payment breakdown
Explore the cost of this home by adjusting the details. Changes won't be saved.Climate risks
Neighborhood: 37312
Nearby schools
Schools provided by the listing agent
- Elementary: Ross-Yates Elementary
- Middle: Cleveland Middle
- High: Cleveland High
Source: Greater Chattanooga Realtors. This data may not be complete. We recommend contacting the local school district to confirm school assignments for this home.
Similar homes
- $425,0004 bd3 ba2.1k sqft110 NE Quail Run, Cleveland, TN 37312Active
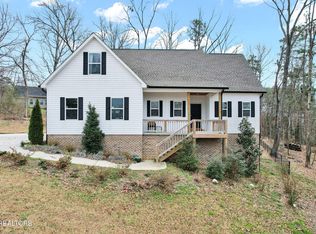
 MLS ID #1331226, Darren Miller, eXp Realty, LLC. East Tennessee Realtors
 - $464,9004 bd4 ba2.5k sqft5272 Baylor St NW, Cleveland, TN 37312New Construction
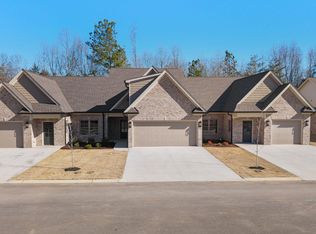 MLS ID #1542892, Jonathan Kraft. Greater Chattanooga Realtors
 - $523,0004 bd4 ba2.8k sqft4909 Grove Park Dr NW, Cleveland, TN 37312For Sale
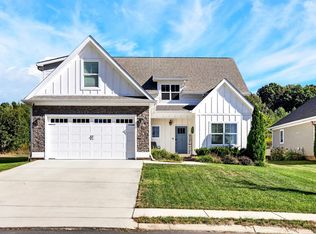
 MLS ID #3245632, Tonya Suits. RealTracs MLS as distributed by MLS GRID
 - $430,0003 bd2 ba1.9k sqft155 Surrey Ln, Cleveland, TN 37312For Sale
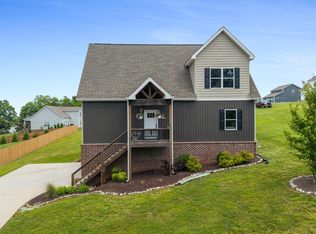 MLS ID #1541469, Rhonda King. Greater Chattanooga Realtors
 - $499,9003 bd4 ba2.2k sqft5025 Grove Park Ct NE, Cleveland, TN 37312For SaleMLS ID #3217878, Joshua (Josh) Brewer. RealTracs MLS as distributed by MLS GRID
- $389,9003 bd3 ba1.7k sqft5125 Ella Ln NE Lot 11, Cleveland, TN 37312New ConstructionMLS ID #3530498, Slavik Melnikov. RealTracs MLS as distributed by MLS GRID
- $389,9003 bd3 ba1.7k sqft5121 Ella Ln NE Lot 10, Cleveland, TN 37312New ConstructionMLS ID #3530508, Slavik Melnikov. RealTracs MLS as distributed by MLS GRID
- $399,9002 bd3 ba1.7k sqft5260 Baylor St NW Lot 100, Cleveland, TN 37312New ConstructionMLS ID #3593053, Jonathan Kraft. RealTracs MLS as distributed by MLS GRID
