*** $6,000 Seller Credit towards interest buydown and/or closing costs*** Extensively upgraded with custom finishes and built-in storage throughout, this home offers thoughtful details and practical improvements beyond the original build. The main living area features soaring ceilings, engineered hardwood flooring, a gas fireplace, and decorative custom wall paneling in the living room, primary suite, and secondary bedroom.
The kitchen is a hosts' dream- with quartz countertops, an oversized island, gas range, stainless steel appliances, upgraded faucet, and a custom plaster range hood. The walk-in pantry has been transformed into a true butler's pantry with built-in cabinetry, sink, beverage refrigerator, additional prep space, and extensive storage for small appliances.
Custom closet systems have been added throughout the bedrooms, including the primary suite, while the laundry room includes additional built-in cabinetry and shelving. The primary bath features an oversized walk-in shower, and the upper level includes a dedicated office area and a large bonus room offering flexible use as a media room, playroom, guest space, or additional bedroom.
Outdoor improvements include a screened rear porch, extended grilling porch, large level fenced backyard, and irrigation in both the front and rear yards. The garage includes a custom-built shoe storage system and a 220V outlet for EV charging.
Additional highlights include abundant natural light, functional storage throughout, and the most convenient Cleveland location near shopping, dining, and I-75.
With numerous upgrades completed after construction, this home is well- finished, highly functional, and truly move- in ready in an established neighborhood. Schedule your showing and experience everything this home has to offer.
For sale
Price cut: $2K (10/16)
$563,000
5020 Judd Way NW, Cleveland, TN 37312
4beds
2,392sqft
Single Family Residence
Built in 2022
0.3 Acres Lot
$553,900 Zestimate®
$235/sqft
$50/mo HOA
What's special
Gas fireplaceOversized islandGas rangeLarge level fenced backyardDedicated office areaStainless steel appliancesCustom plaster range hood
- 23 days
- 603
- 69
Zillow last checked:
Listing updated:
Listed by:
Yuliya Murnik 423-813-5132,
Award Realty 423-476-3205
Source: Greater Chattanooga Realtors,MLS#: 1543385
Facts & features
Interior
Bedrooms & bathrooms
- Bedrooms: 4
- Bathrooms: 3
- Full bathrooms: 3
Heating
- Central, Electric
Cooling
- Central Air, Electric
Appliances
- Included: Disposal, Dishwasher, Gas Range, Refrigerator, Range Hood, Stainless Steel Appliance(s), Wine Refrigerator
- Laundry: Main Level
Features
- Breakfast Bar, Built-in Features, Crown Molding, Entrance Foyer, Eat-in Kitchen, High Speed Internet, Open Floorplan, Pantry, Recessed Lighting, Smart Camera(s)/Recording, Stone Counters, Walk-In Closet(s), Separate Shower, En Suite
- Flooring: Carpet, Other, Tile
- Windows: Blinds, Vinyl Frames
- Basement: None
- Number of fireplaces: 1
- Fireplace features: Gas Starter, Living Room, Ventless
Interior area
- Total structure area: 2,392
- Total interior livable area: 2,392 sqft
- Finished area above ground: 2,392
- Finished area below ground: 0
Property
Parking
- Total spaces: 2
- Parking features: Concrete, Electric Vehicle Charging Station(s), Garage, Garage Door Opener, Garage Faces Front
- Attached garage spaces: 2
Features
- Levels: Two
- Stories: 2
- Patio & porch: Covered, Deck, Screened, Porch - Covered
- Exterior features: Private Yard, Rain Gutters, Smart Camera(s)/Recording
- Pool features: None
- Spa features: None
- Fencing: Back Yard,Wood
Lot
- Size: 0.3 Acres
- Dimensions: 75/100 x 94/158 IRR
- Features: Back Yard, Front Yard, Landscaped, Level, Subdivided
Details
- Parcel number: 027o I 03400 000
- Special conditions: Standard
Construction
Type & style
- Home type: SingleFamily
- Architectural style: Contemporary
- Property subtype: Single Family Residence
Materials
- Brick, Vinyl Siding, Fiber Cement
- Foundation: Block
- Roof: Asphalt,Shingle
Condition
- New construction: No
- Year built: 2022
Utilities & green energy
- Sewer: Public Sewer
- Water: Public
- Utilities for property: Cable Available, Electricity Connected, Natural Gas Connected, Sewer Connected, Water Connected
Community & HOA
Community
- Features: None
- Security: Smoke Detector(s), Security System
- Subdivision: Harvest Grove
HOA
- Has HOA: Yes
- Amenities included: Other
- Services included: Other
- HOA fee: $595 annually
Location
- Region: Cleveland
Financial & listing details
- Price per square foot: $235/sqft
- Tax assessed value: $493,300
- Annual tax amount: $2,781
- Date on market: 9/25/2026
- Listing terms: Cash,Conventional,FHA,VA Loan
- Inclusions: Range, Fridge, Pantry Mini- Fridge, ADT Security on Doors & Windows
- Road surface type: Asphalt
Estimated market value
$553,900
$526,000 - $582,000
$2,447/mo
Price history
| Date | Event | Price |
|---|---|---|
| 10/16/2026 | Price change | $563,000-0.4%$235/sqft |
Source: Greater Chattanooga Realtors #1543385 Report a problem | ||
| 9/25/2026 | Listed for sale | $565,000-1.7%$236/sqft |
Source: Greater Chattanooga Realtors #1543385 Report a problem | ||
| 5/1/2026 | Listing removed | $575,000$240/sqft |
Source:  RCAR #20260479 Report a problem RCAR #20260479 Report a problem | ||
| 4/9/2026 | Price change | $575,000-0.9%$240/sqft |
Source: RCAR #20260479 Report a problem | ||
| 1/29/2026 | Listed for sale | $580,000+22.1%$242/sqft |
Source: RCAR #20260479 Report a problem | ||
| 11/18/2022 | Sold | $475,000-5%$199/sqft |
Source:  RealTracs MLS as distributed by MLS GRID #3353077 Report a problem RealTracs MLS as distributed by MLS GRID #3353077 Report a problem | ||
| 10/17/2022 | Contingent | $499,900$209/sqft |
Source: RCAR #20222539 Report a problem | ||
| 10/12/2022 | Price change | $499,900-2.9%$209/sqft |
Source: RCAR #20222539 Report a problem | ||
| 7/28/2022 | Price change | $515,000-6.4%$215/sqft |
Source: RCAR #20222539 Report a problem | ||
| 5/13/2022 | Listed for sale | $550,000$230/sqft |
Source: RCAR #20222539 Report a problem | ||
Public tax history
| Year | Property taxes | Tax assessment |
|---|---|---|
| 2025 | -- | $123,325 +44% |
| 2024 | $1,233 | $85,650 |
| 2023 | $1,233 +573.8% | $85,650 +573.1% |
| 2022 | $183 | $12,725 |
Find assessor info on the county website
Monthly payment
Est. payment
Payment breakdown
Explore the cost of this home by adjusting the details. Changes won't be saved.Climate risks
Neighborhood: 37312
Nearby schools
Schools provided by the listing agent
- Elementary: E.L. Ross Elementary
- Middle: Cleveland Middle
- High: Cleveland High
Source: Greater Chattanooga Realtors. This data may not be complete. We recommend contacting the local school district to confirm school assignments for this home.


Similar homes
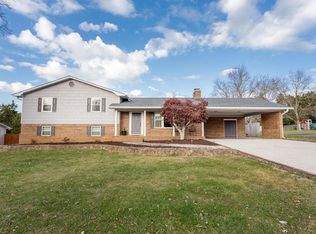
- $560,0004 bd3 ba2.6k sqft5103 Judd Way NW, Cleveland, TN 37312For Sale
 MLS ID #1544241, Danah Stewart. Greater Chattanooga Realtors
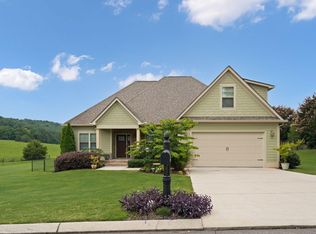
 - $521,5004 bd3 ba2.8k sqft4909 Grove Park Dr NW, Cleveland, TN 37312For Sale
 MLS ID #1544710, Tonya Suits. Greater Chattanooga Realtors
 - $555,9004 bd3 ba2.4k sqft112 Keystone Dr NE, Cleveland, TN 37312For Sale
 MLS ID #3603599, Sommer Oder-Bailey. RealTracs MLS as distributed by MLS GRID
 - $555,0004 bd2 ba2.5k sqft229 Eagle Creek Rd NW, Cleveland, TN 37312For Sale
 MLS ID #1540322, Jannis Sams. Greater Chattanooga Realtors
 - $556,0005 bd4 ba3.1k sqft3153 Kinders Way NW, Cleveland, TN 37312For SaleMLS ID #3283724, Lance Allen. RealTracs MLS as distributed by MLS GRID
- $499,9003 bd4 ba2.2k sqft5025 Grove Park Ct NE, Cleveland, TN 37312For SaleMLS ID #3217878, Joshua (Josh) Brewer. RealTracs MLS as distributed by MLS GRID
- $625,0004 bd4 ba2.8k sqft145 White Tail Ln NW, Cleveland, TN 37312For SaleMLS ID #3223312, Effie Bryant. RealTracs MLS as distributed by MLS GRID
- $420,0004 bd3 ba2.1k sqft110 NE Quail Run, Cleveland, TN 37312Active
 MLS ID #1331226, Darren Miller, eXp Realty, LLC. East Tennessee Realtors
 - $449,9004 bd4 ba2.2k sqft3032 22nd St NW, Cleveland, TN 37312For SaleMLS ID #3224404, Prisavia Croft. RealTracs MLS as distributed by MLS GRID
