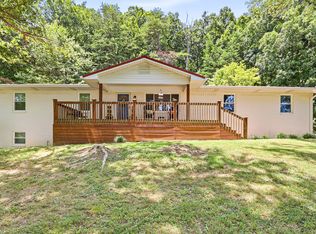
Completely reimagined from the ground up, this stunning 5-bedroom, 4-bathroom home offers the perfect blend of luxury, functionality, and peace of mind. Every detail has been thoughtfully updated, creating a truly move-in-ready property with high-end finishes throughout.
The heart of the home is the designer chef's kitchen featuring premium finishes, abundant workspace, and a spacious butler's pantry--ideal for entertaining, meal prep, and additional storage. Major system upgrades include new HVAC, updated electrical, PEX plumbing, an instant (tankless) water heater, and countless other improvements that provide modern efficiency and long-term value.
Step outside to enjoy your private backyard retreat complete with an in-ground pool featuring a new liner and filter, making it ready for years of enjoyment. The basement garage provides the perfect space for a workshop, hobby area, or additional storage. With five spacious bedrooms, four beautifully updated bathrooms, and quality craftsmanship throughout, this exceptional Rolling Hills home offers the space, style, and updates today's buyers have been searching for.
Active
$599,000
2975 Rolling Hills Dr NW, Cleveland, TN 37312
5beds
2,735sqft
:
Get pre-qualified$3,551/mo
Single Family Residence, Residential
Built in 1986
0.42 Acres Lot
$-- Zestimate®
$219/sqft
$-- HOA
What's special
Basement garagePrivate backyard retreatQuality craftsmanship throughoutPremium finishesAbundant workspaceFive spacious bedroomsFour beautifully updated bathrooms
- 26 days |
- 1,299 |
- 93 |
Likely to sell faster than
Zillow last checked:
Listing updated:
Listed by:
Joshua "Josh" Brewer 423-592-2222,
Ocoee Realty & Property Management 423-592-2222
Source: RealTracs MLS as distributed by MLS GRID,MLS#: 3267293
Facts & features
Interior
Bedrooms & bathrooms
- Bedrooms: 5
- Bathrooms: 4
- Full bathrooms: 4
Heating
- Central
Cooling
- Central Air
Appliances
- Included: Gas Oven, Dishwasher, Refrigerator, Microwave
Features
- Ceiling Fan(s)
- Flooring: Tile, Other
- Basement: Partial
Interior area
- Total structure area: 2,735
- Total interior livable area: 2,735 sqft
Property
Parking
- Total spaces: 2
- Parking features: Attached, Driveway
- Attached garage spaces: 2
- Has uncovered spaces: Yes
Features
- Levels: Three Or More
- Patio & porch: Deck
- Has private pool: Yes
- Pool features: In Ground
Lot
- Size: 0.42 Acres
- Features: Level
- Topography: Level
Details
- Parcel number: 041A F 01900 000
- Special conditions: Standard
Construction
Type & style
- Home type: SingleFamily
- Architectural style: Other
- Property subtype: Single Family Residence, Residential
Materials
- Roof: Shingle
Condition
- New construction: No
- Year built: 1986
Utilities & green energy
- Sewer: Public Sewer
- Water: Public
- Utilities for property: Water Available
Community & HOA
Community
- Subdivision: Rolling Hills
HOA
- Has HOA: No
Location
- Region: Cleveland
Financial & listing details
- Price per square foot: $219/sqft
- Tax assessed value: $447,000
- Annual tax amount: $2,520
- Date on market: 7/9/2026
Estimated market value
Not available
Estimated sales range
Not available
Not available
Price history
| Date | Event | Price |
|---|---|---|
| 7/9/2026 | Listed for sale | $599,000+8.9%$219/sqft |
Source:  RCAR #20263570 Report a problem RCAR #20263570 Report a problem | ||
| 3/12/2025 | Sold | $550,000+134%$201/sqft |
Source: RCAR #20251067 Report a problem | ||
| 11/10/2022 | Sold | $235,000+119.6%$86/sqft |
Source: Public Record Report a problem | ||
| 3/18/1996 | Sold | $107,000$39/sqft |
Source: Public Record Report a problem | ||
Public tax history
| Year | Property taxes | Tax assessment |
|---|---|---|
| 2025 | -- | $111,750 +74.4% |
| 2024 | $922 | $64,075 |
| 2023 | $922 | $64,075 |
| 2022 | $922 -54.4% | $64,075 |
| 2021 | $2,020 +8.6% | $64,075 +32.3% |
| 2019 | $1,861 +2% | $48,425 |
| 2018 | $1,825 0% | -- |
| 2017 | $1,825 +17.6% | -- |
| 2016 | $1,552 | -- |
| 2015 | $1,552 | -- |
| 2014 | $1,552 | -- |
| 2013 | -- | -- |
| 2011 | $1,381 | $42,075 |
| 2009 | $1,381 | $42,075 |
| 2008 | -- | $42,075 +8.8% |
| 2007 | $1,419 | $38,675 |
| 2006 | $1,419 | $38,675 |
| 2005 | $1,419 -2.2% | $38,675 +2.1% |
| 2004 | $1,451 | $37,875 |
| 2003 | $1,451 | $37,875 +22.9% |
| 2001 | -- | $30,823 -75% |
| 2000 | -- | $123,292 |
Find assessor info on the county website
Monthly payment
Est. payment
Payment breakdown
Explore the cost of this home by adjusting the details. Changes won't be saved.Climate risks
Neighborhood: 37312
Nearby schools
GreatSchools rating
- 7/10Candy's Creek Cherokee Elementary SchoolGrades: PK-5Distance: 2 mi
- 4/10Cleveland Middle SchoolGrades: 6-8Distance: 1.1 mi
- 7/10Cleveland High SchoolGrades: 9-12Distance: 2.1 mi
Schools provided by the listing agent
- Elementary: Candy's Creek Cherokee Elementary School
- Middle: Cleveland Middle
- High: Cleveland High
Source: RealTracs MLS as distributed by MLS GRID. This data may not be complete. We recommend contacting the local school district to confirm school assignments for this home.
- $365,8003 bd3 ba2.6k sqft2965 Rolling Hills Dr NW, Cleveland, TN 37312Off Market
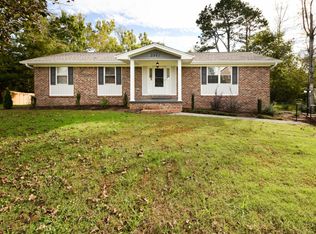
- $400,5003 bd2 ba2.5k sqft2985 Rolling Hills Dr NW, Cleveland, TN 37312Off Market

- $400,600-- bd3 ba2.3k sqft2420 Tam O Shanter Dr NW, Cleveland, TN 37312Off Market
- $406,7004 bd2 ba3.7k sqft2885 Rolling Hills Dr NW, Cleveland, TN 37312Off Market
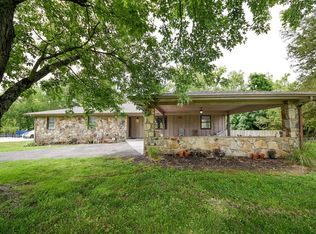
- $300,200-- bd2 ba1.3k sqft2995 Rolling Hills Dr NW, Cleveland, TN 37312Off Market
- $399,9003 bd2 ba1.7k sqft2415 Tam O Shanter Dr NW, Cleveland, TN 37312Sold
- $308,800-- bd2 ba1.5k sqft2960 Rolling Hills Dr NW, Cleveland, TN 37312Off Market
- $385,0004 bd3 ba2.6k sqft2875 Rolling Hills Dr NW, Cleveland, TN 37312Off Market
A local agent can set up tours, give advice and negotiate with sellers.
A local lender can help you make sure your offer is ready when you are.
Similar homes
- $556,0005 bd4 ba3.1k sqft3153 Kinders Way NW, Cleveland, TN 37312For Sale

 MLS ID #3283724, Lance Allen. RealTracs MLS as distributed by MLS GRID
 - $509,0004 bd3 ba2.7k sqft2809 Ashwood Pl NW, Cleveland, TN 37312For Sale
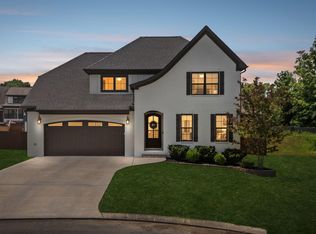 MLS ID #1535213, Jennifer Douglass. Greater Chattanooga Realtors
 - $615,0004 bd3 ba2.2k sqft111 Carolina Ln NE, Cleveland, TN 37312For Sale
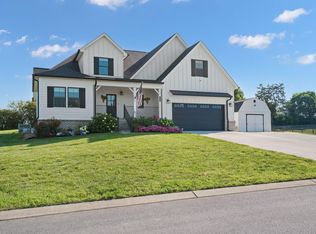 MLS ID #20263488, Ashley Austin, RE/MAX Experience. RCAR
 - $465,0004 bd3 ba2.5k sqft3866 Blue Springs Rd, Cleveland, TN 37311For Sale
 MLS ID #1539903, Sabrena Smedley. Greater Chattanooga Realtors
 - $475,0003 bd3 ba2.3k sqft145 Ridgestone Dr NW, Cleveland, TN 37312For SaleMLS ID #3282480, Susana Alsina. RealTracs MLS as distributed by MLS GRID
- $469,9004 bd4 ba2.2k sqft3032 22nd St NW, Cleveland, TN 37312For SaleMLS ID #3224404, Prisavia Croft. RealTracs MLS as distributed by MLS GRID
- $459,0004 bd3 ba2.4k sqft1360 Stone Creek Trl NW, Cleveland, TN 37312For SaleMLS ID #1533065, Matthew Whitmire. Greater Chattanooga Realtors
- $449,7124 bd4 ba2.2k sqft1509 17th St NW, Cleveland, TN 37311For SaleMLS ID #1539448, Rana K Clark. Greater Chattanooga Realtors
- $510,0004 bd3 ba2.4k sqft3430 Westhaven Pl NW, Cleveland, TN 37312For SaleMLS ID #1532518, Cindi Richardson. Greater Chattanooga Realtors
- $529,0003 bd3 ba2.7k sqft2801 Spring Place Rd SE, Cleveland, TN 37323For SaleMLS ID #1539764, Marcia Botts. Greater Chattanooga Realtors
- $580,0004 bd3 ba2.8k sqft140 Bear Trce NW, Cleveland, TN 37312For SaleMLS ID #1538960, Sophia Chase. Greater Chattanooga Realtors
- $439,1123 bd3 ba1.9k sqft3120 Kinders Way NW, Cleveland, TN 37312For SaleMLS ID #1538894, Daniel Keener. Greater Chattanooga Realtors
- $405,0003 bd3 ba2.3k sqft157 Mapleton Dr NW, Cleveland, TN 37312For SaleMLS ID #1530897, Chanda Strickland. Greater Chattanooga Realtors
- $840,0005 bd4 ba3.8k sqft615 Springhill Dr NE, Cleveland, TN 37312For SaleMLS ID #1532357, Cindi Richardson. Greater Chattanooga Realtors
- $475,9004 bd4 ba3k sqft483 Minnis Rd NE, Cleveland, TN 37323For SaleMLS ID #3251971, Walker McGowan. RealTracs MLS as distributed by MLS GRID
- $425,0004 bd2 ba1.5k sqft530 20th St NW, Cleveland, TN 37311For SaleMLS ID #1539315, Dominick Konsulis. Greater Chattanooga Realtors
- $440,0004 bd3 ba2.1k sqft110 NE Quail Run, Cleveland, TN 37312For Sale
 MLS ID #1331226, Darren Miller, eXp Realty, LLC. East Tennessee Realtors
 - $395,0003 bd2 ba2.1k sqft370 Morgan Johnston Cir NE, Cleveland, TN 37312For SaleMLS ID #1536354, Peggy Clements Wright. Greater Chattanooga Realtors
- $555,0004 bd3 ba3k sqft115 White Tail Ln, Cleveland, TN 37312New ConstructionMLS ID #1537798, Marcia Botts. Greater Chattanooga Realtors
- $499,9003 bd4 ba2.2k sqft5025 Grove Park Ct NE, Cleveland, TN 37312For SaleMLS ID #3217878, Joshua "Josh" Brewer. RealTracs MLS as distributed by MLS GRID
