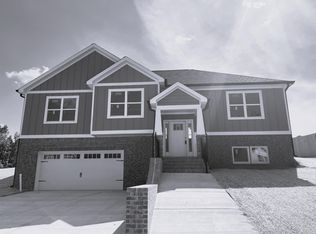
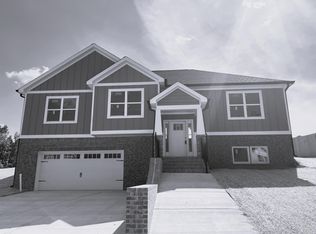
4 BEDROOM + BASEMENT. Welcome to 3142 Epperson Trail NW, a beautifully maintained home tucked away on a cul-de-sac lot in one of Cleveland's most desirable locations. Offering 2,961 square feet with a partially finished basement with room to expand, this home delivers the perfect combination of space, comfort, and future potential.
From the moment you arrive, you will appreciate the inviting front porch, mature landscaping, and exceptional curb appeal. Step inside to a bright, open floor plan featuring soaring vaulted ceilings in the living room, a cozy gas fireplace, and abundant natural light that creates a welcoming atmosphere.
The spacious kitchen is designed for everyday living and entertaining, complete with a large island, generous cabinet space, and an open flow into the main living area. The main-level primary suite offers a private retreat with a walk-in closet, relaxing soaking tub, walk-in shower, and dual vanity.
Upstairs, you will find three additional bedrooms, a full bath with double vanity, and a versatile loft that makes the perfect playroom, home office, media room, or second living area.
The partially finished basement adds incredible flexibility with a large finished recreation space, while an additional 460 square feet is already framed for another bedroom, game room, bathroom, and storage area giving you the opportunity to easily add value and customize the home to fit your needs.
Outside, enjoy your own private backyard featuring a large fenced yard, spacious deck, and a dedicated fire pit area that's perfect for entertaining family and friends or relaxing under the stars.
Located in the highly sought-after Candy's Creek Cherokee Elementary and Cleveland City School zone, this home is just minutes from I-75, shopping, dining, medical facilities, and everything Cleveland has to offer.
If you have been searching for a move-in-ready home with generous living space, room to grow, and an unbeatable location, this is one you won't want to miss!
For sale
$525,000
3142 Epperson Trl NW, Cleveland, TN 37312
4beds
2,961sqft
Single Family Residence
Built in 2024
0.32 Acres Lot
$516,400 Zestimate®
$177/sqft
$8/mo HOA
What's special
Cozy gas fireplaceWalk-in closetInviting front porchLarge fenced yardLarge islandPrivate backyardDedicated fire pit area
- 74 days
- 161
- 9
Zillow last checked:
Listing updated:
Listed by:
Matthew Whitmire 423-650-8832,
Ocoee Realty & Property Management 423-592-2222
Source: Greater Chattanooga Realtors,MLS#: 1540125
Facts & features
Interior
Bedrooms & bathrooms
- Bedrooms: 4
- Bathrooms: 3
- Full bathrooms: 2
- 1/2 bathrooms: 1
Heating
- Central, Electric
Cooling
- Central Air, Electric
Appliances
- Included: Dishwasher, Electric Range, Microwave, Oven, Refrigerator, Water Heater
- Laundry: Laundry Room, Main Level
Features
- Ceiling Fan(s), Kitchen Island, Open Floorplan, Walk-In Closet(s)
- Basement: Finished,Partially Finished
- Number of fireplaces: 1
- Fireplace features: Gas Starter, Living Room, Propane
Interior area
- Total structure area: 2,961
- Total interior livable area: 2,961 sqft
- Finished area above ground: 2,356
- Finished area below ground: 605
Property
Parking
- Total spaces: 2
- Parking features: Concrete, Driveway, Garage, Garage Faces Front
- Attached garage spaces: 2
Features
- Levels: Two
- Stories: 2
- Patio & porch: Covered, Deck, Front Porch
- Exterior features: Fire Pit, Rain Gutters
- Fencing: Back Yard,Wood
Lot
- Size: 0.32 Acres
- Dimensions: 200 x 212 x 96 x 50
- Features: Cul-De-Sac, Gentle Sloping
Details
- Parcel number: 040e E 00600 000
- Special conditions: Standard
Construction
Type & style
- Home type: SingleFamily
- Architectural style: Other
- Property subtype: Single Family Residence
Materials
- Brick, HardiPlank Type, Vinyl Siding
- Foundation: Permanent
- Roof: Shingle
Condition
- New construction: No
- Year built: 2024
Utilities & green energy
- Sewer: Public Sewer
- Water: Public
- Utilities for property: Electricity Connected, Sewer Connected, Underground Utilities, Water Connected
Community & HOA
Community
- Subdivision: Brookmore
HOA
- Has HOA: Yes
- Services included: None
- HOA fee: $100 annually
Location
- Region: Cleveland
Financial & listing details
- Price per square foot: $177/sqft
- Tax assessed value: $495,600
- Annual tax amount: $2,794
- Date on market: 8/5/2026
- Listing terms: Cash,Conventional,FHA,VA Loan
Estimated market value
$516,400
$491,000 - $542,000
$2,469/mo
Price history
| Date | Event | Price |
|---|---|---|
| 8/5/2026 | Listed for sale | $525,000-1.9%$177/sqft |
Source:  RCAR #20264055 Report a problem RCAR #20264055 Report a problem | ||
| 8/5/2026 | Listing removed | -- |
Source: Owner Report a problem | ||
| 6/10/2026 | Listed for sale | $534,900+10.3%$181/sqft |
Source: Owner Report a problem | ||
| 5/2/2024 | Sold | $485,000$164/sqft |
Source: Greater Chattanooga Realtors #1382187 Report a problem | ||
| 4/5/2024 | Pending sale | $485,000$164/sqft |
Source: RCAR #20237916 Report a problem | ||
| 11/1/2023 | Listed for sale | $485,000$164/sqft |
Source: RCAR #20237916 Report a problem | ||
Public tax history
| Year | Property taxes | Tax assessment |
|---|---|---|
| 2025 | -- | $123,900 +95.7% |
| 2024 | $911 +678.6% | $63,300 +681.5% |
| 2023 | $117 | $8,100 |
Find assessor info on the county website
Monthly payment
Est. payment
Payment breakdown
Explore the cost of this home by adjusting the details. Changes won't be saved.Climate risks
Neighborhood: 37312
Nearby schools
Schools provided by the listing agent
- Elementary: Candy's Creek Cherokee Elementary
- Middle: Cleveland Middle
- High: Cleveland High
Source: Greater Chattanooga Realtors. This data may not be complete. We recommend contacting the local school district to confirm school assignments for this home.
Similar homes
- $556,0005 bd4 ba3.1k sqft3153 Kinders Way NW, Cleveland, TN 37312For Sale

 MLS ID #3283724, Lance Allen. RealTracs MLS as distributed by MLS GRID
 - $521,5004 bd3 ba2.8k sqft4909 Grove Park Dr NW, Cleveland, TN 37312For Sale
 MLS ID #1544710, Tonya Suits. Greater Chattanooga Realtors
 - $449,9004 bd4 ba2.2k sqft3032 22nd St NW, Cleveland, TN 37312For Sale
 MLS ID #3224404, Prisavia Croft. RealTracs MLS as distributed by MLS GRID
 - $589,0005 bd4 ba2.7k sqft2975 Rolling Hills Dr NW, Cleveland, TN 37312For Sale
 MLS ID #1542358, Josh Brewer. Greater Chattanooga Realtors
 - $555,9004 bd3 ba2.4k sqft112 Keystone Dr NE, Cleveland, TN 37312For SaleMLS ID #3603599, Sommer Oder-Bailey. RealTracs MLS as distributed by MLS GRID
- $420,0004 bd3 ba2.1k sqft110 NE Quail Run, Cleveland, TN 37312Active
 MLS ID #1331226, Darren Miller, eXp Realty, LLC. East Tennessee Realtors
 - $379,9003 bd3 ba2.4k sqft1331 Briarwood Pl NW, Cleveland, TN 37312For SaleMLS ID #3541395, Matt Sharp. RealTracs MLS as distributed by MLS GRID
- $499,0003 bd3 ba2.7k sqft2801 Spring Place Rd SE, Cleveland, TN 37323ActiveMLS ID #1350100, Marcia Botts, Award Realty. East Tennessee Realtors
- $625,0004 bd4 ba2.8k sqft145 White Tail Ln NW, Cleveland, TN 37312For SaleMLS ID #3223312, Effie Bryant. RealTracs MLS as distributed by MLS GRID
