Welcome Home to Lakeside Cottages at The Farm!
Offering 4 bedrooms, 3 full bathrooms, and 2,891 square feet, this beautifully designed 2021-built home combines modern comfort with an unbeatable location. To make your move even easier, the seller is offering a $10,000 buyer credit that can be used toward closing costs or to help buy down your interest rate.
Step inside to discover a spacious open-concept floor plan where the kitchen, dining, and living areas flow seamlessly together--perfect for entertaining or everyday living. The living room features a cozy gas fireplace, while the kitchen is appointed with granite countertops, abundant cabinetry, and generous workspace.
The thoughtfully designed layout includes two bedrooms on the main level, including the primary suite, along with a large laundry room for added convenience. Upstairs, you'll find two additional bedrooms, a full bath, and an oversized bonus room that's perfect as a media room, playroom, home office, or second living area.
Enjoy relaxing mornings and peaceful evenings on the covered back porch overlooking a private backyard that backs up to 25 acres of picturesque farmland, offering beautiful views and exceptional privacy.
Located in the highly sought-after Lakeside Cottages at The Farm, this home is just minutes from restaurants, shopping, and everyday conveniences while providing the tranquility of a scenic neighborhood.
Don't miss this incredible opportunity to own a spacious, newer home in one of the area's most desirable communities. Schedule your private showing today!
Active
Price cut: $1.5K (8/15)
$527,500
4909 Grove Park Dr NW, Cleveland, TN 37312
4beds
2,891sqft
Single Family Residence, Residential
Built in 2021
8,712 Square Feet Lot
$-- Zestimate®
$182/sqft
$20/mo HOA
What's special
Cozy gas fireplaceExceptional privacyPrivate backyardSpacious open-concept floor planBeautiful viewsLarge laundry roomOversized bonus room
- 58 days |
- 257 |
- 16 |
Zillow last checked:
Listing updated:
Listed by:
Tonya Suits 423-715-9272,
Ocoee Realty & Property Management 423-592-2222
Source: RealTracs MLS as distributed by MLS GRID,MLS#: 3245632
Facts & features
Interior
Bedrooms & bathrooms
- Bedrooms: 4
- Bathrooms: 4
- Full bathrooms: 3
- 1/2 bathrooms: 1
Heating
- Central
Cooling
- Central Air
Appliances
- Included: Electric Oven, Cooktop, Refrigerator, Microwave
Features
- High Speed Internet
- Flooring: Carpet, Wood, Tile
- Basement: None
- Fireplace features: Gas
Interior area
- Total structure area: 2,891
- Total interior livable area: 2,891 sqft
Property
Parking
- Total spaces: 2
- Parking features: Concrete, Driveway
- Garage spaces: 2
- Has uncovered spaces: Yes
Features
- Levels: Three Or More
- Stories: 2
- Patio & porch: Porch, Covered
Lot
- Size: 8,712 Square Feet
- Features: Level
- Topography: Level
Details
- Parcel number: 034E D 01300 000
- Special conditions: Standard
Construction
Type & style
- Home type: SingleFamily
- Architectural style: Cape Cod
- Property subtype: Single Family Residence, Residential
Materials
- Fiber Cement
- Roof: Shingle
Condition
- New construction: No
- Year built: 2021
Utilities & green energy
- Sewer: Public Sewer
- Water: Public
- Utilities for property: Water Available
Community & HOA
Community
- Subdivision: Lakeside Cottages At The Farm
HOA
- Has HOA: Yes
- HOA fee: $20 monthly
Location
- Region: Cleveland
Financial & listing details
- Price per square foot: $182/sqft
- Annual tax amount: $3,299
- Date on market: 6/19/2026
Estimated market value
Not available
Estimated sales range
Not available
Not available
Price history
| Date | Event | Price |
|---|---|---|
| 8/15/2026 | Price change | $527,500-0.3%$182/sqft |
Source:  RCAR #20261847 Report a problem RCAR #20261847 Report a problem | ||
| 7/2/2026 | Price change | $529,000-1.9%$183/sqft |
Source: RCAR #20261847 Report a problem | ||
| 6/23/2026 | Price change | $539,000-0.9%$186/sqft |
Source: RCAR #20261847 Report a problem | ||
| 4/9/2026 | Listed for sale | $544,000$188/sqft |
Source: RCAR #20261847 Report a problem | ||
Public tax history
Tax history is unavailable.
Monthly payment
Est. payment
Payment breakdown
Explore the cost of this home by adjusting the details. Changes won't be saved.Climate risks
Neighborhood: 37312
Nearby schools
GreatSchools rating
- 7/10North Lee Elementary SchoolGrades: PK-5Distance: 1 mi
- 4/10Bradley County Virtual SchoolGrades: 6-12Distance: 3.3 mi
Schools provided by the listing agent
- Elementary: Mayfield Elementary
- Middle: Cleveland Middle
- High: Cleveland High
Source: RealTracs MLS as distributed by MLS GRID. This data may not be complete. We recommend contacting the local school district to confirm school assignments for this home.
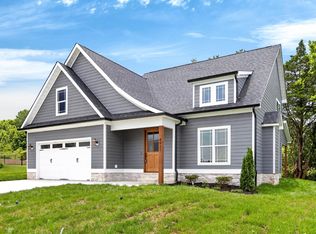
- $579,9003 bd4 ba2.6k sqft4921 Grove Park Dr NE, Cleveland, TN 37312New Construction
- $80,0009,583 sqftLOT 23 Grove Park Dr NW, Cleveland, TN 37312Sold
- $483,9003 bd3 ba2.6k sqft4927 Grove Park Northeast Dr, Cleveland, TN 37312Off Market

- $80,0009,583 sqftLOT 23 Grove Park Dr NE, Cleveland, TN 37312Sold
- $80,0009,583 sqft23 Grove Park Dr NE, Cleveland, TN 37312Sold
- $532,8005 bd4 ba2.9k sqft4893 Grove Park Northeast Dr UNIT 27, Cleveland, TN 37312Off Market
- $71,500-- bd-- ba-- sqft4892 Grove Park Dr NE, Cleveland, TN 37312Off Market
- $519,5003 bd3 ba2.6k sqft4887 Grove Park Drive Northeast Dr UNIT 28, Cleveland, TN 37312Off Market
A local agent can set up tours, give advice and negotiate with sellers.
A local lender can help you make sure your offer is ready when you are.
Similar homes
- $555,9004 bd3 ba2.4k sqft112 Keystone Dr NE, Cleveland, TN 37312For Sale

 MLS ID #3285899, Sommer Oder-Bailey. RealTracs MLS as distributed by MLS GRID
 - $535,0003 bd3 ba2.5k sqft5037 Judd Way NW, Cleveland, TN 37312For Sale
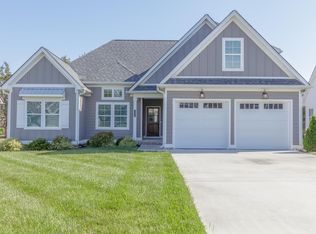 MLS ID #1537820, Denver Denham. Greater Chattanooga Realtors
 - $474,9005 bd4 ba2.7k sqft268 56th St NW, Cleveland, TN 37312For Sale
 MLS ID #1535574, Brandy Sams Coleman. Greater Chattanooga Realtors
 - $569,0004 bd2 ba2.5k sqft229 Eagle Creek Rd NW, Cleveland, TN 37312For Sale
 MLS ID #1540322, Jannis Sams. Greater Chattanooga Realtors
 - $554,9004 bd4 ba2.6k sqft232 Eagle Creek Rd NW, Cleveland, TN 37312For SaleMLS ID #1529308, Jannis Sams. Greater Chattanooga Realtors
- $449,9954 bd3 ba2.3k sqft5069 Shelterwood Dr NE, Cleveland, TN 37312For SaleMLS ID #3178527, Heidi Wallace. RealTracs MLS as distributed by MLS GRID
- $510,0004 bd3 ba2.4k sqft3430 Westhaven Pl NW, Cleveland, TN 37312For SaleMLS ID #1532518, Cindi Richardson. Greater Chattanooga Realtors
- $525,0004 bd3 ba2.9k sqft3142 Epperson Trl NW, Cleveland, TN 37312For SaleMLS ID #1540125, Matthew Whitmire. Greater Chattanooga Realtors
- $440,0004 bd3 ba2.1k sqft110 NE Quail Run, Cleveland, TN 37312For Sale
 MLS ID #1331226, Darren Miller, eXp Realty, LLC. East Tennessee Realtors
 - $555,0004 bd3 ba3k sqft115 White Tail Ln, Cleveland, TN 37312New ConstructionMLS ID #1537798, Marcia Botts. Greater Chattanooga Realtors
- $625,0004 bd4 ba2.8k sqft145 White Tail Ln NW, Cleveland, TN 37312For SaleMLS ID #3223312, Effie Bryant. RealTracs MLS as distributed by MLS GRID
- $425,0003 bd2 ba1.8k sqft5168 Meadowbend Dr NE, Cleveland, TN 37312For SaleMLS ID #1534206, Grace Frank. Greater Chattanooga Realtors
- $375,0004 bd2 ba1.7k sqft6120 Pearson Ln NW, Cleveland, TN 37312For SaleMLS ID #1536777, Jennifer Douglass. Greater Chattanooga Realtors
- $580,0004 bd3 ba2.8k sqft140 Bear Trce NW, Cleveland, TN 37312For SaleMLS ID #1538960, Sophia Chase. Greater Chattanooga Realtors
- $479,9003 bd3 ba2.7k sqft209 Talons Ridge Rd NW, Charleston, TN 37312For SaleMLS ID #1538267, Brittani Bednarski. Greater Chattanooga Realtors
- $469,9004 bd4 ba2.2k sqft3032 22nd St NW, Cleveland, TN 37312For SaleMLS ID #3224404, Prisavia Croft. RealTracs MLS as distributed by MLS GRID
- $499,0005 bd4 ba3.7k sqft2415 Yellowood Ct NW, Cleveland, TN 37312For SaleMLS ID #1528493, Jennifer Douglass. Greater Chattanooga Realtors
- $490,0003 bd3 ba2.9k sqft160 Nesting Ridge Rd NW, Cleveland, TN 37312For SaleMLS ID #1528032, Jennifer Douglass. Greater Chattanooga Realtors
- $499,9003 bd3 ba2.2k sqft2029 Pearl Dr SW, Cleveland, TN 37311For SaleMLS ID #1540129, Michelle Rymer. Greater Chattanooga Realtors
- $430,0003 bd2 ba1.9k sqft155 Surrey Ln, Cleveland, TN 37312For SaleMLS ID #3205190, Rhonda King. RealTracs MLS as distributed by MLS GRID
