MUST SEE! SELLERS TO PAY PORTION OF BUYERS CLOSING COSTS!! OVER $40K IN RECENT RENOVATIONS! SMART HOME, FEATURING CAT 6 STATE OF THE ART INTERNET CABLE! Boasting stunning mountain views and an airy, light-filled layout, this pristine Cleveland City-zoned Craftsman is the definition of move-in ready. Recent updates include new hardwood flooring, new paint throughout, freshly painted kitchen cabinets! High cathedral ceilings, crown moulding, the main living space, which flows seamlessly into a spacious island kitchen and an elegant formal dining room accented by double tray ceilings make this 4/3 a showstopper. Enjoy serene mountain views from your front porch which faces an open meadow OR relax on your covered back patio and deck area! The main-level primary suite serves as a private retreat, featuring double French doors that lead to a generous bath and walk-in closet. Upstairs, a versatile loft makes the perfect home office or reading nook, flanked by two guest bedrooms, a full bath, and a massive bonus room. Complete with a garage workbench, a freezer, and a backyard flagpole that all convey, this exceptional home offers effortless family living and entertaining just minutes from local shopping, dining, and easy, 5 min interstate access to Chattanooga.
For sale
Price cut: $4.9K (9/28)
$485,000
2029 Pearl Dr SW, Cleveland, TN 37311
3beds
2,270sqft
Single Family Residence
Built in 2017
0.31 Acres Lot
$479,100 Zestimate®
$214/sqft
$-- HOA
What's special
Stunning mountain viewsNew paint throughoutAiry light-filled layoutHigh cathedral ceilingsFreshly painted kitchen cabinetsNew hardwood flooringCrown moulding
- 76 days
- 223
- 16
Zillow last checked:
Listing updated:
Listed by:
Michelle Rymer 423-650-0483,
Bender Realty 423-472-2173
Source: Greater Chattanooga Realtors,MLS#: 1540129
Facts & features
Interior
Bedrooms & bathrooms
- Bedrooms: 3
- Bathrooms: 3
- Full bathrooms: 2
- 1/2 bathrooms: 1
Primary bedroom
- Level: First
Bedroom
- Level: Second
Bedroom
- Level: Second
Primary bathroom
- Level: First
Bathroom
- Level: First
Bathroom
- Level: Second
Bonus room
- Level: Second
Dining room
- Level: First
Kitchen
- Level: First
Laundry
- Level: First
Living room
- Level: First
Loft
- Level: Second
Heating
- Central, Electric, ENERGY STAR Qualified Equipment, Heat Pump
Cooling
- Attic Fan, Central Air, Ceiling Fan(s), Electric, ENERGY STAR Qualified Equipment
Appliances
- Included: Disposal, Dishwasher, ENERGY STAR Qualified Appliances, Electric Range, Electric Water Heater, Free-Standing Freezer, Ice Maker, Microwave, Plumbed For Ice Maker, Refrigerator
- Laundry: Electric Dryer Hookup, Inside, Laundry Room, Main Level, Washer Hookup
Features
- Breakfast Bar, Bidet, Cathedral Ceiling(s), Ceiling Fan(s), Crown Molding, Eat-in Kitchen, Granite Counters, High Speed Internet, Kitchen Island, Low Flow Plumbing Fixtures, Open Floorplan, Pantry, Primary Downstairs, Recessed Lighting, Smart Camera(s)/Recording, Smart Thermostat, Soaking Tub, Storage, Tray Ceiling(s), Walk-In Closet(s), Wired for Data, Separate Shower, En Suite, Separate Dining Room, Plumbed, Split Bedrooms
- Flooring: Ceramic Tile, Engineered Hardwood
- Windows: Blinds, Insulated Windows, Low-Emissivity Windows, Screens, Shades, Shutters, Storm Window(s)
- Basement: Crawl Space
- Number of fireplaces: 1
- Fireplace features: Gas Starter, Gas Log, Living Room
Interior area
- Total structure area: 2,270
- Total interior livable area: 2,270 sqft
- Finished area above ground: 2,270
- Finished area below ground: 0
Property
Parking
- Total spaces: 2
- Parking features: Concrete, Driveway, Garage Door Opener, Garage Faces Front
- Attached garage spaces: 2
Features
- Levels: Bi-Level,Two
- Stories: 2
- Patio & porch: Covered, Front Porch, Rear Porch
- Exterior features: Rain Gutters
- Pool features: None
- Has spa: Yes
- Spa features: None
- Fencing: None
- Has view: Yes
- View description: City Lights, Mountain(s)
Lot
- Size: 0.31 Acres
- Dimensions: 150 x 99 x 129 x 97
- Features: Back Yard, Cul-De-Sac, City Lot, Gentle Sloping, Landscaped, Subdivided, Views
Details
- Additional structures: None
- Parcel number: 057p A 012.00
- Special conditions: Standard
- Other equipment: Dehumidifier
Construction
Type & style
- Home type: SingleFamily
- Architectural style: Contemporary
- Property subtype: Single Family Residence
Materials
- Brick, HardiPlank Type, Stone
- Foundation: Brick/Mortar, Permanent
- Roof: Asphalt,Shingle
Condition
- New construction: No
- Year built: 2017
Utilities & green energy
- Sewer: Public Sewer
- Water: Public
- Utilities for property: Cable Connected, Electricity Connected, Natural Gas Connected, Phone Connected, Sewer Connected, Underground Utilities, Water Connected
Green energy
- Energy efficient items: Appliances, Thermostat
Community & HOA
Community
- Features: None, Sidewalks
- Security: 24 Hour Security, Secured Garage/Parking, Prewired, Smoke Detector(s), Security System Owned, Security System
- Subdivision: Emerald Hills
HOA
- Has HOA: No
Location
- Region: Cleveland
Financial & listing details
- Price per square foot: $214/sqft
- Tax assessed value: $454,100
- Annual tax amount: $2,560
- Date on market: 8/5/2026
- Listing terms: Cash,Conventional,FHA,VA Loan
- Inclusions: Refrigerator, microwave, free standing range, dishwasher, electric hot water heater.freezer
- Road surface type: Asphalt, Paved
Estimated market value
$479,100
$455,000 - $503,000
$2,371/mo
Price history
| Date | Event | Price |
|---|---|---|
| 9/28/2026 | Price change | $485,000-1%$214/sqft |
Source: Greater Chattanooga Realtors #1540129 Report a problem | ||
| 9/2/2026 | Price change | $489,900-2%$216/sqft |
Source: Greater Chattanooga Realtors #1540129 Report a problem | ||
| 8/5/2026 | Listed for sale | $499,900$220/sqft |
Source:  RCAR #20264062 Report a problem RCAR #20264062 Report a problem | ||
| 8/1/2026 | Listing removed | $499,900$220/sqft |
Source: RCAR #20263259 Report a problem | ||
| 6/23/2026 | Price change | $499,900+2%$220/sqft |
Source: RCAR #20263259 Report a problem | ||
| 5/24/2026 | Price change | $489,900-1%$216/sqft |
Source:  East Tennessee Realtors #1324876 Report a problem East Tennessee Realtors #1324876 Report a problem | ||
| 5/1/2026 | Price change | $495,000-1%$218/sqft |
Source: East Tennessee Realtors #1324876 Report a problem | ||
| 4/8/2026 | Price change | $499,900-2%$220/sqft |
Source: East Tennessee Realtors #1324876 Report a problem | ||
| 3/27/2026 | Price change | $510,000-1.4%$225/sqft |
Source: East Tennessee Realtors #1324876 Report a problem | ||
| 3/9/2026 | Price change | $517,000-0.6%$228/sqft |
Source: East Tennessee Realtors #1324876 Report a problem | ||
| 2/12/2026 | Price change | $520,000-1%$229/sqft |
Source: East Tennessee Realtors #1324876 Report a problem | ||
| 1/12/2026 | Price change | $525,000-1.9%$231/sqft |
Source: East Tennessee Realtors #1324876 Report a problem | ||
| 12/26/2025 | Listed for sale | $535,000+3.9%$236/sqft |
Source: East Tennessee Realtors #1324876 Report a problem | ||
| 11/6/2024 | Sold | $515,000-1.9%$227/sqft |
Source: Greater Chattanooga Realtors #1500108 Report a problem | ||
| 10/7/2024 | Contingent | $525,000$231/sqft |
Source: RCAR #20244136 Report a problem | ||
| 10/7/2024 | Pending sale | $525,000$231/sqft |
Source: Greater Chattanooga Realtors #1500108 Report a problem | ||
| 9/23/2024 | Price change | $525,000-1.9%$231/sqft |
Source: Greater Chattanooga Realtors #1500108 Report a problem | ||
| 9/17/2024 | Listed for sale | $535,000+84.5%$236/sqft |
Source: Greater Chattanooga Realtors #1500108 Report a problem | ||
| 11/30/2017 | Sold | $289,900+662.9%$128/sqft |
Source: Greater Chattanooga Realtors #1272451 Report a problem | ||
| 2/15/2017 | Sold | $38,000$17/sqft |
Source: Public Record Report a problem | ||
Public tax history
| Year | Property taxes | Tax assessment |
|---|---|---|
| 2025 | -- | $113,525 +57% |
| 2024 | $1,041 | $72,300 |
| 2023 | $1,041 | $72,300 |
| 2022 | $1,041 -54.3% | $72,300 |
| 2021 | $2,279 +2.9% | $72,300 +25.5% |
| 2019 | $2,214 +2% | $57,625 |
| 2018 | $2,172 +0% | -- |
| 2017 | $2,171 +856.4% | -- |
| 2016 | $227 | -- |
| 2015 | $227 | -- |
| 2014 | $227 | -- |
| 2013 | -- | -- |
Find assessor info on the county website
Monthly payment
Est. payment
Payment breakdown
Explore the cost of this home by adjusting the details. Changes won't be saved.Climate risks
Neighborhood: 37311
Nearby schools
Schools provided by the listing agent
- Elementary: Blythe-Bower Elementary
- Middle: Cleveland Middle
- High: Cleveland High
Source: Greater Chattanooga Realtors. This data may not be complete. We recommend contacting the local school district to confirm school assignments for this home.
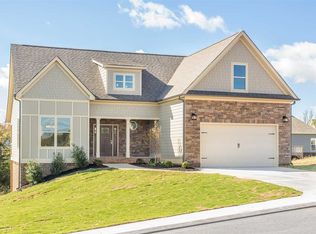

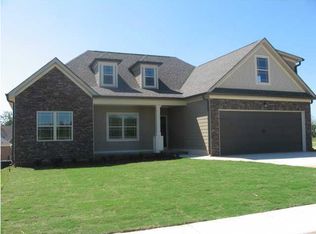
Similar homes
- $365,0003 bd3 ba1.8k sqft8027 Cobblestone Dr SW, Cleveland, TN 37311For Sale
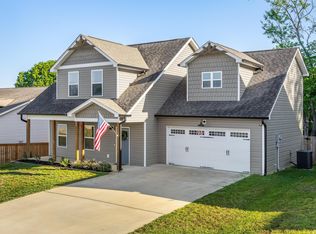 MLS ID #1533377, Cindi Richardson. Greater Chattanooga Realtors
 - $475,0003 bd3 ba1.8k sqft2664 Spring Creek Dr NE, Cleveland, TN 37312For Sale

 MLS ID #3191688, Marcia Botts. RealTracs MLS as distributed by MLS GRID
 - $485,0004 bd3 ba2.1k sqft8004 Perfect Vw, Ooltewah, TN 37363For Sale
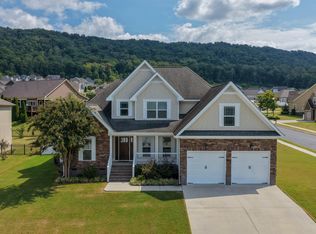 MLS ID #1543332, Asher Black. Greater Chattanooga Realtors
 - $449,9004 bd4 ba2.2k sqft3032 22nd St NW, Cleveland, TN 37312For Sale
 MLS ID #3224404, Prisavia Croft. RealTracs MLS as distributed by MLS GRID
 - $499,9003 bd4 ba2.2k sqft5025 Grove Park Ct NE, Cleveland, TN 37312For SaleMLS ID #3217878, Joshua (Josh) Brewer. RealTracs MLS as distributed by MLS GRID
- $555,9004 bd3 ba2.4k sqft112 Keystone Dr NE, Cleveland, TN 37312For SaleMLS ID #3603599, Sommer Oder-Bailey. RealTracs MLS as distributed by MLS GRID
