Beautiful New Construction with Breathtaking Views
This stunning new build seamlessly blends the convenience of modern construction with timeless elegance.
This home features 5 spacious bedrooms, 3 full / 1 half bathrooms, and 2 fully equipped kitchens, this home is thoughtfully designed for comfort, functionality, and flexibility—perfect for multi-generational living or entertaining.
With approximately 3,200 sq. ft., this home offers an open and inviting floor plan that includes a bonus room and a generous 4-car garage and a gourmet kitchen that is a true showstopper.
Buy now and personalize—select your colors, flooring, and granite countertops to make it truly yours. Conveniently located near I-75, schools, and shopping. 1 year builder warranty.
New construction
$849,000
2011 Pearl Dr SW, Cleveland, TN 37311
5beds
3,200sqft
Single Family Residence
Built in 2025
0.3 Acres Lot
$835,200 Zestimate®
$265/sqft
$-- HOA
What's special
Breathtaking viewsBonus room
- 400 days
- 102
- 1
Zillow last checked:
Listing updated:
Listed by:
Paul Chung 423-718-2434,
simpliHOM 855-856-9466
Source: Greater Chattanooga Realtors,MLS#: 1520518
Facts & features
Interior
Bedrooms & bathrooms
- Bedrooms: 5
- Bathrooms: 4
- Full bathrooms: 3
- 1/2 bathrooms: 1
Heating
- Central
Cooling
- Central Air, Multi Units
Appliances
- Included: Dishwasher, Gas Range, Gas Water Heater, Plumbed For Ice Maker, Tankless Water Heater
- Laundry: Laundry Room, Main Level
Features
- Ceiling Fan(s), Granite Counters, Kitchen Island, Open Floorplan, Pantry, Recessed Lighting, Soaking Tub
- Flooring: Hardwood, Tile
- Windows: Insulated Windows
- Basement: Finished
- Has fireplace: Yes
Interior area
- Total structure area: 3,200
- Total interior livable area: 3,200 sqft
- Finished area above ground: 2
- Finished area below ground: 1
Property
Parking
- Total spaces: 4
- Parking features: Driveway, Garage
- Attached garage spaces: 4
Features
- Levels: Three Or More
- Stories: 3
- Patio & porch: Rear Porch, Porch - Covered
- Exterior features: Rain Gutters
- Spa features: None
- Has view: Yes
- View description: Hills, Mountain(s)
Lot
- Size: 0.3 Acres
- Dimensions: 130 x 100 x 137 x 97
- Features: Cul-De-Sac, Corner Lot
Details
- Parcel number: 057p A 014.00
Construction
Type & style
- Home type: SingleFamily
- Architectural style: Other
- Property subtype: Single Family Residence
Materials
- Block, Brick, Brick Veneer, Concrete, Frame, Stone
- Foundation: Block
- Roof: Shingle
Condition
- Under Construction
- New construction: Yes
- Year built: 2025
Utilities & green energy
- Sewer: Public Sewer
- Water: Public
- Utilities for property: Cable Available, Electricity Connected, Natural Gas Connected, Phone Available, Sewer Connected
Community & HOA
Community
- Features: Curbs, Gated, Sidewalks
- Security: Gated Community
- Subdivision: Emerald Hills
HOA
- Has HOA: No
Location
- Region: Cleveland
Financial & listing details
- Price per square foot: $265/sqft
- Tax assessed value: $45,000
- Annual tax amount: $262
- Date on market: 6/3/2026
- Listing terms: Cash,Conventional,FHA,VA Loan
- Road surface type: Asphalt
Estimated market value
$835,200
$793,000 - $877,000
$3,422/mo
Price history
| Date | Event | Price |
|---|---|---|
| 9/15/2025 | Listed for sale | $849,000$265/sqft |
Source: Greater Chattanooga Realtors #1520518 Report a problem | ||
Public tax history
| Year | Property taxes | Tax assessment |
|---|---|---|
| 2025 | -- | $11,250 +35.1% |
| 2024 | $120 | $8,325 |
| 2023 | $120 | $8,325 |
| 2022 | $120 -54.4% | $8,325 |
| 2021 | $263 -3.9% | $8,325 +16.8% |
| 2019 | $274 +2% | $7,125 |
| 2018 | $269 -0.2% | -- |
| 2017 | $269 +18.5% | -- |
| 2016 | $227 | -- |
| 2015 | $227 | -- |
| 2014 | $227 | -- |
| 2013 | -- | -- |
Find assessor info on the county website
Monthly payment
Est. payment
Payment breakdown
Explore the cost of this home by adjusting the details. Changes won't be saved.Climate risks
Neighborhood: 37311
Nearby schools
Schools provided by the listing agent
- Elementary: Blythe-Bower Elementary
- Middle: Cleveland Middle
- High: Cleveland High
Source: Greater Chattanooga Realtors. This data may not be complete. We recommend contacting the local school district to confirm school assignments for this home.
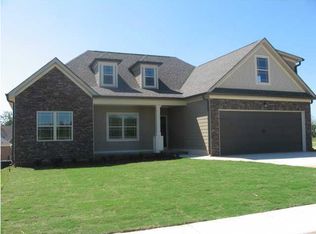
Similar homes
- $688,0004 bd4 ba2.9k sqft2043 Volunteer Dr SW, Cleveland, TN 37311New Construction
 MLS ID #1537704, Paul Chung. Greater Chattanooga Realtors
 - $649,0004 bd3 ba3k sqft2021 Pearl Dr SW, Cleveland, TN 37311New Construction
 MLS ID #1538568, Paul Chung. Greater Chattanooga Realtors
 - $485,0003 bd3 ba2.2k sqft2029 Pearl Dr SW, Cleveland, TN 37311For Sale
 MLS ID #1540129, Michelle Rymer. Greater Chattanooga Realtors
 - $810,0003 bd4 ba3.7k sqft5903 Stone Mill Rd, Mc Donald, TN 37353For Sale
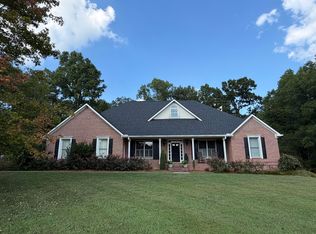 MLS ID #1542985, Karlin M Sewell. Greater Chattanooga Realtors
 - $539,9003 bd3 ba2.5k sqft620 Pine Hill Dr SW, Mc Donald, TN 37353For Sale
 MLS ID #3612492, Kelli R Paul. RealTracs MLS as distributed by MLS GRID
 - $499,9004 bd3 ba2.4k sqft24 Willow Run Trl NW Lot 24, Cleveland, TN 37312New ConstructionMLS ID #3181976, Rhee Epperson. RealTracs MLS as distributed by MLS GRID
- $469,9004 bd3 ba2.2k sqft25 Jakes Way NW Lot 25, Cleveland, TN 37312New ConstructionMLS ID #3181964, Rhee Epperson. RealTracs MLS as distributed by MLS GRID
- $469,9004 bd3 ba2.2k sqft2 Willow Run Trl NW Lot 2, Cleveland, TN 37312New ConstructionMLS ID #3181975, Rhee Epperson. RealTracs MLS as distributed by MLS GRID
