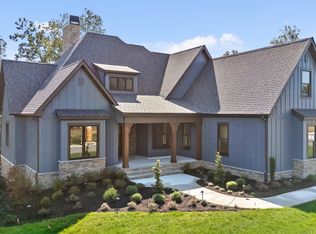
Welcome to Serenity Cove, Soddy Daisy's newest development- perfectly located near the lake, marina and Hwy 27, making the commute to downtown Chattanooga quick and convenient. This new construction home features high end finishes and a thoughtfully designed floor plan perfect for modern living. Situated on a desirable corner lot with side-entry garages, this home offers impressive curb appeal with a covered front porch that welcomes you inside. The main living area was designed with entertaining in mind, featuring an open-concept kitchen, dining and living room. The kitchen boasts a tile backsplash, viking appliances and a spacious walk-in pantry. The living room is anchored by a cozy wood burning fireplace, creating the perfect gathering space. The primary suite is a true retreat with a spa-like bathroom and a walk-in closet complete with custom shelving. The main level also features a mudroom, a laundry room, and a half bath. Additionally, the main level includes a secondary bedroom, a full bath and an office. Upstairs, you'll find another bedroom, a full bath and a bonus room offering flexible space for a playroom, media room, or guest retreat. *Home should be completed by August. All selections have already been selected* The buyer is responsible to do their due diligence to verify that all information is correct, accurate, and for obtaining any and all restrictions for the property. The number of bedrooms listed above complies with local appraisal standards only.
New construction
$889,900
1740 Restful Dr, Soddy Daisy, TN 37379
3beds
2,609sqft
:
Get pre-qualified$5,139/mo
Single Family Residence
Built in 2026
0.69 Acres Lot
$880,100 Zestimate®
$341/sqft
$-- HOA
What's special
Cozy wood burning fireplaceSide-entry garagesCovered front porchImpressive curb appealSpacious walk-in pantryLaundry roomTile backsplash
- 67 days |
- 159 |
- 6 |
Zillow last checked:
Listing updated:
Listed by:
Paula McDaniel 423-355-0311,
Real Estate Partners Chattanooga LLC 423-362-8333,
Kristen J Hardy 423-503-4815,
Real Estate Partners Chattanooga LLC
Source: Greater Chattanooga Realtors,MLS#: 1535036
Facts & features
Interior
Bedrooms & bathrooms
- Bedrooms: 3
- Bathrooms: 4
- Full bathrooms: 3
- 1/2 bathrooms: 1
Primary bedroom
- Level: First
Bedroom
- Level: First
Bedroom
- Level: Second
Primary bathroom
- Level: First
Bathroom
- Level: First
Bathroom
- Level: Second
Other
- Level: First
Bonus room
- Level: Second
Kitchen
- Level: First
Laundry
- Level: First
Living room
- Level: First
Office
- Level: First
Other
- Description: Mudroom
- Level: First
Heating
- Central, Natural Gas
Cooling
- Central Air, Electric
Appliances
- Included: Dishwasher, Free-Standing Gas Range, Gas Water Heater, Microwave, Range Hood, Stainless Steel Appliance(s), Tankless Water Heater
- Laundry: Laundry Room, Main Level
Features
- Ceiling Fan(s), Crown Molding, Entrance Foyer, Eat-in Kitchen, Granite Counters, High Ceilings, Kitchen Island, Pantry, Primary Downstairs, Recessed Lighting, Soaking Tub, Walk-In Closet(s), Separate Shower, Tub/shower Combo, En Suite, Split Bedrooms
- Flooring: Carpet, Ceramic Tile, Hardwood
- Windows: Vinyl Frames
- Basement: Crawl Space
- Has fireplace: Yes
- Fireplace features: Living Room
Interior area
- Total structure area: 2,609
- Total interior livable area: 2,609 sqft
- Finished area above ground: 2,609
Property
Parking
- Total spaces: 2
- Parking features: Driveway, Garage, Garage Door Opener, Garage Faces Side
- Attached garage spaces: 2
Features
- Levels: One and One Half
- Patio & porch: Front Porch, Rear Porch, Porch - Covered
- Exterior features: Private Yard, Rain Gutters
Lot
- Size: 0.69 Acres
- Dimensions: 244 x 114 x 119 x 138 x 13
- Features: Corner Lot, Level
Details
- Parcel number: 049l C 001
- Special conditions: Standard
Construction
Type & style
- Home type: SingleFamily
- Property subtype: Single Family Residence
Materials
- Brick, HardiPlank Type
- Foundation: Block
- Roof: Shingle
Condition
- Under Construction
- New construction: Yes
- Year built: 2026
Utilities & green energy
- Sewer: Septic Tank
- Water: Public
- Utilities for property: Electricity Connected, Natural Gas Connected, Underground Utilities, Water Connected
Community & HOA
Community
- Subdivision: Serenity Cove
HOA
- Has HOA: No
Location
- Region: Soddy Daisy
Financial & listing details
- Price per square foot: $341/sqft
- Date on market: 5/19/2026
- Listing terms: Cash,Conventional
Estimated market value
$880,100
$836,000 - $924,000
$3,432/mo
Price history
| Date | Event | Price |
|---|---|---|
| 5/19/2026 | Listed for sale | $889,900+5.3%$341/sqft |
Source: Greater Chattanooga Realtors #1535036 Report a problem | ||
| 3/4/2026 | Listing removed | $844,900$324/sqft |
Source: Greater Chattanooga Realtors #1505843 Report a problem | ||
| 8/27/2025 | Price change | $844,900+5.6%$324/sqft |
Source: Greater Chattanooga Realtors #1505843 Report a problem | ||
| 1/17/2025 | Listed for sale | $799,900$307/sqft |
Source: Greater Chattanooga Realtors #1505843 Report a problem | ||
Public tax history
Tax history is unavailable.
Monthly payment
Est. payment
Payment breakdown
Explore the cost of this home by adjusting the details. Changes won't be saved.Climate risks
Neighborhood: 37379
Getting around
0 / 100
Car-DependentNearby schools
GreatSchools rating
- 6/10Soddy Elementary SchoolGrades: PK-5Distance: 3 mi
- 5/10Soddy Daisy Middle SchoolGrades: 6-8Distance: 3.5 mi
- 7/10Soddy Daisy High SchoolGrades: 9-12Distance: 4.9 mi
Schools provided by the listing agent
- Elementary: Soddy Elementary
- Middle: Soddy-Daisy Middle
- High: Soddy-Daisy High
Source: Greater Chattanooga Realtors. This data may not be complete. We recommend contacting the local school district to confirm school assignments for this home.
- $935,6433 bd3 ba2.8k sqft1762 Restful Dr, Soddy Daisy, TN 37379Sold
- $892,8045 bd5 ba3.5k sqft1765 Restful Dr, Soddy Daisy, TN 37379Sold

- $899,9003 bd4 ba2.7k sqft1708 Restful Dr, Soddy Daisy, TN 37379New Construction

- $1,045,5093 bd4 ba3.3k sqft1768 Restful, Soddy Daisy, TN 37379Sold
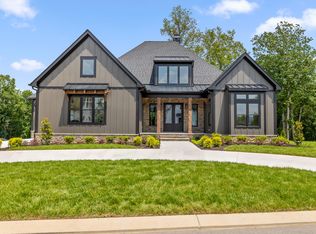
- $650,0004 bd4 ba2.4k sqft11582 Armstrong Rd, Soddy Daisy, TN 37379Sold
- $710,0004 bd3 ba2.7k sqft11570 Armstrong Rd, Soddy Daisy, TN 37379Sold
- $55,0000.678 Acres11564 Armstrong Rd, Soddy Daisy, TN 37379Sold
- $890,8523 bd3 ba2.2k sqft1769 Restful Dr, Soddy Daisy, TN 37379Sold
A local agent can set up tours, give advice and negotiate with sellers.
A local lender can help you make sure your offer is ready when you are.
Similar homes
- $899,9003 bd4 ba2.7k sqft1708 Restful Dr, Soddy Daisy, TN 37379New ConstructionMLS ID #1529887, Paula McDaniel. Greater Chattanooga Realtors
- $795,0004 bd4 ba2.7k sqft11548 Armstrong Rd, Soddy Daisy, TN 37379New Construction
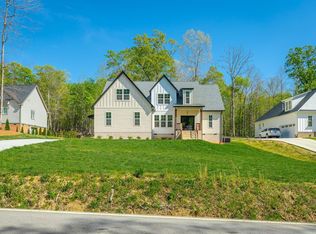 MLS ID #1530854, Wendy Shoemaker. Greater Chattanooga Realtors
 - $689,9003 bd3 ba2.8k sqft555 Kashaya Ln, Soddy Daisy, TN 37379For Sale
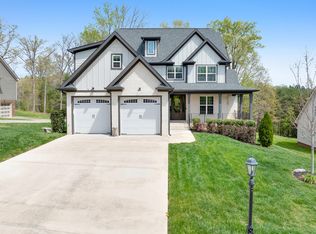 MLS ID #1532226, Frank Trimble. Greater Chattanooga Realtors
 - $899,0003 bd4 ba3.1k sqft6821 Lakeshore Dr, Chattanooga, TN 37416New Construction
 MLS ID #1539464, Jacqueline M McKinney. Greater Chattanooga Realtors
 - $650,0004 bd4 ba3.1k sqft11842 Herons Haven Dr #53, Soddy Daisy, TN 37379New ConstructionMLS ID #1538037, Bill Panebianco. Greater Chattanooga Realtors
- $650,0004 bd3 ba2.4k sqft2144 River Watch Dr #23, Soddy Daisy, TN 37379New ConstructionMLS ID #1533582, Kevin H Wamack. Greater Chattanooga Realtors
- $645,0004 bd3 ba2.4k sqft2796 Mowbray Pike, Soddy Daisy, TN 37379New ConstructionMLS ID #1539130, Brad Fuqua. Greater Chattanooga Realtors
- $699,9004 bd4 ba2.9k sqft1492 Dreamfield Dr, Soddy Daisy, TN 37379New ConstructionMLS ID #1538411, Teresa Young. Greater Chattanooga Realtors
- $899,9003 bd3 ba3k sqft2756 Clear Brooks Dr, Signal Mountain, TN 37377For SaleMLS ID #1535269, Katherine P Smith. Greater Chattanooga Realtors
- from $484,9003 bd2 ba2.3k sqftThe Laurel Plan, The Inlet, Soddy Daisy, TN 37379New ConstructionPratt Home Builders
- $449,5003 bd2 ba2.1k sqft559 Union Fork Rd, Soddy Daisy, TN 37379For SaleMLS ID #1537219, Eric Tidmore. Greater Chattanooga Realtors
- $1,150,0003 bd3 ba3.5k sqft921 Rose Marie Ct, Soddy Daisy, TN 37379For SaleMLS ID #1536023, Linda Brock. Greater Chattanooga Realtors
- $584,0003 bd3 ba2.3k sqft252 Goose Creek Cir, Soddy Daisy, TN 37379For SaleMLS ID #1537631, Kathy Mittelstadt. Greater Chattanooga Realtors
- from $569,9004 bd3 ba3.1k sqftThe Cumberland Falls Plan, The Inlet, Soddy Daisy, TN 37379New ConstructionPratt Home Builders
- $535,0004 bd3 ba2.4k sqft7421 Rabbit Ln, Birchwood, TN 37308For Sale
 MLS ID #3301989, Peyton Horne. RealTracs MLS as distributed by MLS GRID
 - $799,0003 bd2 ba1.9k sqft15025 May Rd, Sale Creek, TN 37373For SaleMLS ID #1534835, Rachel C Bruner. Greater Chattanooga Realtors
- from $516,9003 bd3 ba2.5k sqftThe Peyton Plan, The Inlet, Soddy Daisy, TN 37379New ConstructionPratt Home Builders
- $609,0003 bd3 ba2.2k sqft808 Hyatte Rd, Soddy Daisy, TN 37379New ConstructionMLS ID #1529600, Ralph Harvey. Greater Chattanooga Realtors
- from $462,9003 bd2 ba1.7k sqftThe Dover Springs Plan, The Inlet, Soddy Daisy, TN 37379New ConstructionPratt Home Builders
- $799,9004 bd4 ba3.8k sqft9962 Caseview Dr, Harrison, TN 37341For SaleMLS ID #1526403, Linda Carter. Greater Chattanooga Realtors
