Stunning new construction home, perfectly situated on 1.79 private acres in a desirable cul-de-sac location. Offering nearly 3,000 square feet of thoughtfully designed living space, this exceptional residence features 4 bedrooms (Permitted for 3 bedrooms), along with 3.5 beautifully appointed bathrooms, 2 car side entry garage.
The main level showcases an impressive open-concept floor plan designed for both everyday living and entertaining. The chef-inspired kitchen is a true centerpiece, featuring abundant cabinetry with soft-close doors and drawers, quartz countertops, stainless steel appliances, a spacious island overlooking the dining area and great room, a butler's pantry, and a walk-in food pantry complete with custom built-ins. The great room boasts a striking gas fireplace surrounded by herringbone shiplap extending to the soaring 19-foot ceiling, creating a dramatic yet inviting atmosphere.
The luxurious primary suite is conveniently located on the main level and offers a spacious retreat with an elegant en-suite featuring a double vanity, freestanding soaking tub, oversized tiled walk-in shower, and custom walk-in closet system. Also on the main level are a mudroom, laundry room, and powder room for guests.
Upstairs, you'll find two generously sized bedrooms connected by a Jack-and-Jill bath with dual vanities and a tub/shower combination. A charming breezeway leads to a very spacious bedroom. The upper level also includes another full bathroom, a theater or game room, and easy access to floored attic storage.
Attention to detail is evident throughout with crown molding, quality craftsmanship, and designer finishes. Step outside to enjoy the covered two-tier patio overlooking the private backyard, offering plenty of space for outdoor entertaining, family gatherings. A truly must-see home
New construction
Price cut: $8K (10/13)
$689,900
1492 Dreamfield Dr, Soddy Daisy, TN 37379
3beds
2,986sqft
Single Family Residence
Built in 2026
1.79 Acres Lot
$688,300 Zestimate®
$231/sqft
$-- HOA
What's special
Charming breezewayDesirable cul-de-sac locationStainless steel appliancesImpressive open-concept floor planCovered two-tier patioPrivate acresChef-inspired kitchen
- 102 days
- 286
- 32
Zillow last checked:
Listing updated:
Listed by:
Teresa Young 423-595-0309,
RE/MAX Experience 423-790-3086
Source: Greater Chattanooga Realtors,MLS#: 1538411
Facts & features
Interior
Bedrooms & bathrooms
- Bedrooms: 3
- Bathrooms: 4
- Full bathrooms: 3
- 1/2 bathrooms: 1
Primary bedroom
- Level: First
Bedroom
- Level: Second
Bedroom
- Level: Second
Bedroom
- Level: Second
Primary bathroom
- Level: First
Bathroom
- Level: Second
Other
- Level: First
Dining room
- Level: First
Laundry
- Level: First
Living room
- Level: First
Office
- Level: Second
Other
- Description: Walkout Attic Space
- Level: Second
Heating
- Central, Electric
Cooling
- Central Air, Electric, Multi Units
Appliances
- Included: Dishwasher, Exhaust Fan, Gas Range, Microwave, Range Hood, Water Heater
- Laundry: Electric Dryer Hookup, Laundry Room, Main Level, Washer Hookup
Features
- Breakfast Bar, Built-in Features, Ceiling Fan(s), Crown Molding, Double Vanity, Entrance Foyer, High Ceilings, Kitchen Island, Open Floorplan, Pantry, Primary Downstairs, Soaking Tub, Storage, Tray Ceiling(s), Walk-In Closet(s), Separate Shower, Tub/shower Combo, En Suite
- Flooring: Carpet, Luxury Vinyl, Tile
- Windows: Double Pane Windows, Insulated Windows, Vinyl Frames
- Basement: None
- Number of fireplaces: 1
- Fireplace features: Gas Log, Living Room
Interior area
- Total structure area: 2,986
- Total interior livable area: 2,986 sqft
- Finished area above ground: 2,986
Property
Parking
- Total spaces: 2
- Parking features: Concrete, Driveway, Garage, Garage Door Opener, Paved, Garage Faces Side
- Attached garage spaces: 2
Features
- Levels: Two
- Stories: 2
- Patio & porch: Covered, Patio, Porch, Porch - Covered
- Exterior features: Private Yard, Rain Gutters
- Pool features: None
- Spa features: None
- Fencing: None
Lot
- Size: 1.79 Acres
- Dimensions: 242 x 523
- Features: Back Yard, Cul-De-Sac, Gentle Sloping, Landscaped, Level, Private
Details
- Additional structures: None
- Parcel number: 027j A 017
- Special conditions: Standard
Construction
Type & style
- Home type: SingleFamily
- Architectural style: Contemporary
- Property subtype: Single Family Residence
Materials
- Brick, HardiPlank Type
- Foundation: Slab
- Roof: Shingle
Condition
- New construction: Yes
- Year built: 2026
Utilities & green energy
- Sewer: Septic Tank
- Water: Public
- Utilities for property: Cable Available, Electricity Connected, Phone Available, Propane, Underground Utilities, Water Connected
Community & HOA
Community
- Features: Sidewalks
- Security: Carbon Monoxide Detector(s), Smoke Detector(s)
- Subdivision: Dreamfield
HOA
- Has HOA: No
Location
- Region: Soddy Daisy
Financial & listing details
- Price per square foot: $231/sqft
- Tax assessed value: $60,000
- Annual tax amount: $227
- Date on market: 7/9/2026
- Listing terms: Cash,Conventional,FHA,USDA Loan,VA Loan
- Road surface type: Paved
Estimated market value
$688,300
$654,000 - $723,000
$4,160/mo
Price history
| Date | Event | Price |
|---|---|---|
| 10/13/2026 | Price change | $689,900-1.1%$231/sqft |
Source: Greater Chattanooga Realtors #1538411 Report a problem | ||
| 9/7/2026 | Price change | $697,900-0.3%$234/sqft |
Source: Greater Chattanooga Realtors #1538411 Report a problem | ||
| 7/25/2026 | Price change | $699,900-3.5%$234/sqft |
Source: Greater Chattanooga Realtors #1538411 Report a problem | ||
| 7/9/2026 | Listed for sale | $725,000+935.7%$243/sqft |
Source: Greater Chattanooga Realtors #1538411 Report a problem | ||
| 11/3/2025 | Sold | $70,000+105.9%$23/sqft |
Source: Public Record Report a problem | ||
| 8/24/2007 | Sold | $34,000$11/sqft |
Source: Public Record Report a problem | ||
Public tax history
| Year | Property taxes | Tax assessment |
|---|---|---|
| 2025 | $227 +16.1% | $15,000 +71.4% |
| 2024 | $196 | $8,750 |
| 2023 | $196 | $8,750 |
| 2022 | $196 | $8,750 |
| 2021 | $196 -19.1% | $8,750 |
| 2020 | $242 | $8,750 |
| 2019 | $242 | $8,750 |
| 2018 | $242 | $8,750 |
| 2017 | $242 +17.5% | $8,750 |
| 2016 | $206 | -- |
| 2015 | $206 | $7,450 |
| 2014 | $206 | -- |
Find assessor info on the county website
Monthly payment
Est. payment
Payment breakdown
Explore the cost of this home by adjusting the details. Changes won't be saved.Climate risks
Neighborhood: 37379
Nearby schools
Schools provided by the listing agent
- Elementary: North Hamilton Co Elementary
- Middle: Sale Creek Middle
- High: Sale Creek High
Source: Greater Chattanooga Realtors. This data may not be complete. We recommend contacting the local school district to confirm school assignments for this home.
Similar homes
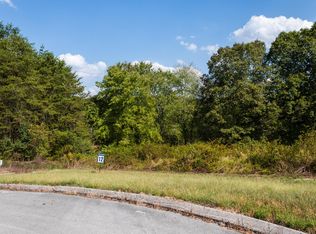
- $689,9004 bd4 ba2.9k sqft1492 Dreamfield Dr #11, Soddy Daisy, TN 37379New Construction

 MLS ID #3269673, Teresa Young. RealTracs MLS as distributed by MLS GRID
 - $700,0003 bd4 ba2.9k sqft12750 Emerald Bay Dr, Soddy Daisy, TN 37379New Construction
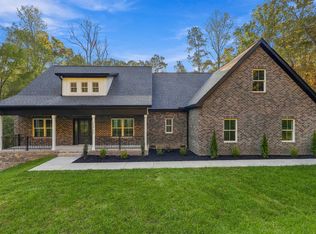 MLS ID #1543041, Derek English. Greater Chattanooga Realtors
 - $724,9003 bd4 ba2.8k sqft13103 Jones Gap Rd, Soddy Daisy, TN 37379New Construction
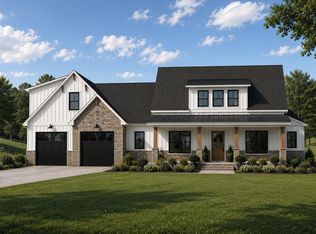 MLS ID #1539257, Teresa Young. Greater Chattanooga Realtors
 - $724,0004 bd4 ba3.1k sqft12658 Emerald Bay Dr, Soddy Daisy, TN 37379New Construction
 MLS ID #1543039, Derek English. Greater Chattanooga Realtors
