New construction home on 5+ acres in beautiful Birchwood, TN, where luxury living meets the tranquility of wide-open space. This exclusive development features thoughtfully designed luxury-style homes situated on expansive 2+ acre homesites, offering the perfect blend of privacy, comfort, and modern elegance.
Each home showcases high-end finishes, open-concept floor plans, and designer details throughout. Spacious kitchens with premium appliances flow seamlessly into inviting living and entertaining areas, while well-appointed primary suites provide a true retreat with spa-inspired baths and generous walk-in closets. Outdoor living is elevated with ample room to create your dream backyard oasis -- from pools and outdoor kitchens to gardens and workshops.
Enjoy peaceful country-style living while still being conveniently located within reach of Chattanooga, Cleveland, and surrounding areas. If you're looking for refined new construction with room to breathe, this Birchwood community offers a rare opportunity to experience luxury living on acreage.- Home is Move in Ready.
New construction
$745,000
14595 Baker Rd, Birchwood, TN 37308
4beds
2,222sqft
Single Family Residence
Built in 2026
5.17 Acres Lot
$-- Zestimate®
$335/sqft
$-- HOA
What's special
Outdoor livingOpen-concept floor plansSpacious kitchensHigh-end finishesDesigner details throughoutPremium appliancesGenerous walk-in closets
- 2 days
- 251
- 57
Zillow last checked:
Listing updated:
Listed by:
Kadi C Brown 423-667-4498,
The Group Real Estate Brokerage 423-531-9000
Source: Greater Chattanooga Realtors,MLS#: 1542612
Facts & features
Interior
Bedrooms & bathrooms
- Bedrooms: 4
- Bathrooms: 3
- Full bathrooms: 3
Primary bedroom
- Level: First
Bedroom
- Level: First
Bedroom
- Level: First
Bedroom
- Level: Second
Primary bathroom
- Level: First
Bathroom
- Level: First
Bathroom
- Level: Second
Bonus room
- Level: Second
Great room
- Level: First
Kitchen
- Level: First
Laundry
- Level: First
Heating
- Central, Heat Pump, Natural Gas
Cooling
- Central Air
Appliances
- Included: Dishwasher, Free-Standing Gas Range, Gas Water Heater, Microwave, Stainless Steel Appliance(s), Tankless Water Heater
- Laundry: Laundry Room
Features
- Beamed Ceilings, Double Vanity, Eat-in Kitchen, Granite Counters, High Ceilings, Kitchen Island, Open Floorplan, Pantry, Primary Downstairs, Recessed Lighting, Soaking Tub, Walk-In Closet(s), Separate Shower, Tub/shower Combo
- Flooring: Carpet, Luxury Vinyl, Tile, Engineered Hardwood
- Windows: Insulated Windows, Vinyl Frames
- Has basement: No
- Has fireplace: Yes
- Fireplace features: Gas Log, Great Room, Ventless
Interior area
- Total structure area: 2,222
- Total interior livable area: 2,222 sqft
- Finished area above ground: 2,222
Property
Parking
- Total spaces: 3
- Parking features: Garage Faces Front, Garage Faces Side
- Attached garage spaces: 3
Features
- Patio & porch: Rear Porch, Porch - Covered
- Exterior features: None
Lot
- Size: 5.17 Acres
- Dimensions: 650.61 x 165.5
- Features: Gentle Sloping
Details
- Parcel number: 023 009
Construction
Type & style
- Home type: SingleFamily
- Property subtype: Single Family Residence
Materials
- Brick Veneer, Fiber Cement
- Foundation: Block
- Roof: Metal,Shingle
Condition
- Under Construction
- New construction: Yes
- Year built: 2026
Details
- Builder name: River Stone Construction, LLC
Utilities & green energy
- Sewer: Septic Tank
- Water: Public
- Utilities for property: Underground Utilities
Community & HOA
Community
- Subdivision: None
HOA
- Has HOA: No
Location
- Region: Birchwood
Financial & listing details
- Price per square foot: $335/sqft
- Annual tax amount: $2,822
- Date on market: 9/11/2026
- Listing terms: Cash,Conventional,VA Loan
Estimated market value
Not available
Estimated sales range
Not available
Not available
Price history
| Date | Event | Price |
|---|---|---|
| 9/11/2026 | Listed for sale | $745,000$335/sqft |
Source: Greater Chattanooga Realtors #1542612 Report a problem | ||
Public tax history
Tax history is unavailable.
Monthly payment
Est. payment
Payment breakdown
Explore the cost of this home by adjusting the details. Changes won't be saved.Climate risks
Neighborhood: 37308
Nearby schools
Schools provided by the listing agent
- Elementary: Snow Hill Elementary
- Middle: Hunter Middle
- High: Central High School
Source: Greater Chattanooga Realtors. This data may not be complete. We recommend contacting the local school district to confirm school assignments for this home.
- $725,0004 bd4 ba2.4k sqft14619 Baker Rd, Birchwood, TN 37308New Construction

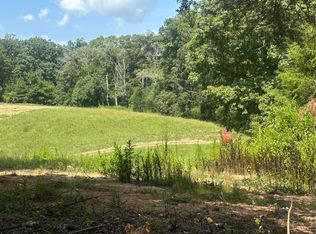
- $159,0002.72 acres14611 Baker Rd LOT 8, Birchwood, TN 37308New Construction
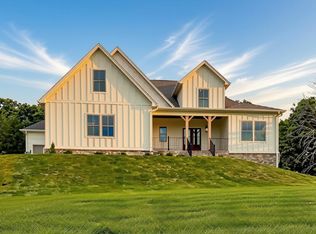
- $665,0004 bd3 ba2.2k sqft14603 Baker Rd, Birchwood, TN 37308New Construction
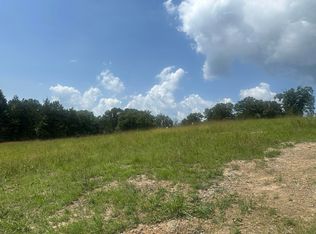
- $159,0002.69 acres14595 Baker Rd LOT 10, Birchwood, TN 37308New Construction
Similar homes
- $725,0004 bd4 ba2.4k sqft14619 Baker Rd, Birchwood, TN 37308New ConstructionGreater Chattanooga Realtors
- $665,0004 bd3 ba2.2k sqft14603 Baker Rd, Birchwood, TN 37308New ConstructionGreater Chattanooga Realtors
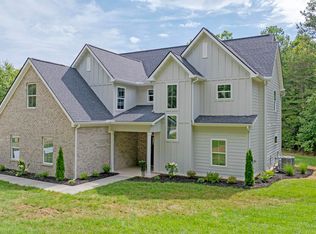
- $697,9004 bd4 ba2.9k sqft1492 Dreamfield Dr, Soddy Daisy, TN 37379New Construction
 MLS ID #1538411, Teresa Young. Greater Chattanooga Realtors
 - $697,9003 bd4 ba2.9k sqft1492 Dreamfield Dr #11, Soddy Daisy, TN 37379New Construction

 MLS ID #3268761, Teresa Young. RealTracs MLS as distributed by MLS GRID
