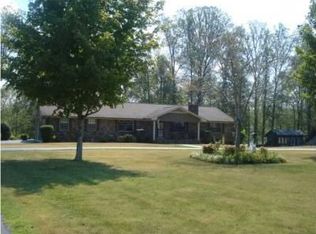
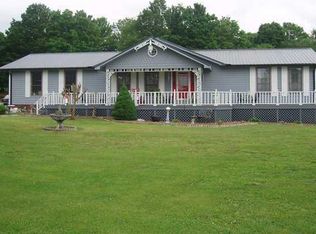
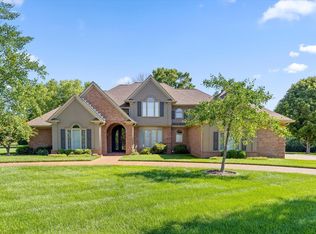
HARRISON BAY WATER ACCESS | 4± ACRES! Discover the best of Tennessee living in this fully remodeled, all-brick home on 4± acres with breathtaking year round lake views -- and direct access to Harrison Bay State Park with lake access right from your property! This rare setting offers both privacy and connection to nature, with water access and the beauty of the park as your neighbor. Thoughtfully redesigned with an open living concept, this one-level home with a full basement blends modern style with everyday comfort. Inside, you'll find new 2025 HVAC, cabinets, high-end granite countertops, flooring, paint, lighting, and a stunning walk-in tile shower in the primary suite. The spacious kitchen opens to the living and dining areas, creating a seamless flow for family living and entertaining. A wall of windows in the sunroom floods the home with natural light and panoramic views, with easy access to the covered patio for outdoor relaxation. The full basement expands your options with one bedroom, bonus room, a full bath, workshop, and third-car garage--ideal for guests, hobbies, or an in-law suite. Parking and storage abound with a main-level two-car garage, a detached two-car garage with upstairs storage, and three additional bays. With room to roam, this property is perfect for recreation, gardening, or even horses--all just minutes from Island Cove Marina, the local boat ramp (approximately 500 ft, from this property), restaurants, and grocery shopping. Move-in ready and beautifully updated, this home offers space, style, and a rare connection to Harrison Bay State Park. Homes like this don't come around often--schedule your private showing today!
For sale
$997,000
8024 Highway 58 #B, Harrison, TN 37341
3beds
2,826sqft
Single Family Residence
Built in 1984
4 Acres Lot
$-- Zestimate®
$353/sqft
$-- HOA
What's special
Fully remodeled all-brick homeOpen living conceptMain-level two-car garageHigh-end granite countertops
- 17 days
- 919
- 69
Zillow last checked:
Listing updated:
Listed by:
Melody Smith 423-595-0199,
Compass Group Realty,LLC 423-584-5577
Source: Greater Chattanooga Realtors,MLS#: 1541774
Facts & features
Interior
Bedrooms & bathrooms
- Bedrooms: 3
- Bathrooms: 3
- Full bathrooms: 3
Heating
- Central, Electric
Cooling
- Central Air, Ceiling Fan(s), Electric
Appliances
- Included: Dishwasher, Electric Range, Electric Water Heater, Microwave, Refrigerator, Stainless Steel Appliance(s)
- Laundry: In Basement, Electric Dryer Hookup, In Hall, Inside, Lower Level, Laundry Room, Main Level, Multiple Locations, See Remarks, Washer Hookup
Features
- Ceiling Fan(s), Double Vanity, Granite Counters, High Speed Internet, Kitchen Island, Open Floorplan, Pantry, Recessed Lighting, Storage, Walk-In Closet(s), Separate Shower, Tub/shower Combo, En Suite, Split Bedrooms
- Flooring: Luxury Vinyl, Tile
- Windows: Double Pane Windows, Insulated Windows, Clad
- Basement: Full,Partially Finished
- Number of fireplaces: 1
- Fireplace features: Insert, Living Room, Wood Burning
Interior area
- Total structure area: 2,826
- Total interior livable area: 2,826 sqft
- Finished area above ground: 2,236
- Finished area below ground: 590
Property
Parking
- Total spaces: 8
- Parking features: Asphalt, Basement, Concrete, Driveway, Garage, Garage Door Opener, Paved, RV Access/Parking, Garage Faces Side, Kitchen Level, Workshop in Garage
- Attached garage spaces: 5
- Carport spaces: 3
- Covered spaces: 8
Features
- Levels: One
- Stories: 1
- Patio & porch: Covered, Front Porch, Patio, Rear Porch, Porch - Covered
- Exterior features: Private Yard, Rain Gutters, Storage
- Has view: Yes
- View description: Forest, Lake, Panoramic, Pasture, River, See Remarks, Trees/Woods, Water
- Has water view: Yes
- Water view: Lake,River,Water
- Waterfront features: Marina in Community, River Access
Lot
- Size: 4 Acres
- Dimensions: 4+/- Acres
- Features: Back Yard, Cleared, Corners Marked, Few Trees, Front Yard, Landscaped, Level, Pasture, Private, Secluded, See Remarks, Views
Details
- Additional structures: Equipment Building, Garage(s), Outbuilding, RV/Boat Storage, Storage, Workshop
- Parcel number: Part Of 103 003.01
- Special conditions: Standard
Construction
Type & style
- Home type: SingleFamily
- Architectural style: Ranch
- Property subtype: Single Family Residence
Materials
- Block, Brick
- Foundation: Block, Brick/Mortar
- Roof: Asphalt,Shingle
Condition
- Updated/Remodeled
- New construction: No
- Year built: 1984
Utilities & green energy
- Sewer: Septic Tank
- Water: Public, Well
- Utilities for property: Cable Available, Electricity Connected, Phone Connected, Underground Utilities, Water Connected
Community & HOA
Community
- Features: Dock, Fishing, Lake, Park
- Security: Smoke Detector(s)
- Subdivision: None
HOA
- Has HOA: No
Location
- Region: Harrison
Financial & listing details
- Price per square foot: $353/sqft
- Annual tax amount: $2,911
- Date on market: 8/29/2026
- Listing terms: Cash,Conventional,FHA,VA Loan
- Road surface type: Paved
Estimated market value
Not available
Estimated sales range
Not available
Not available
Price history
| Date | Event | Price |
|---|---|---|
| 8/29/2026 | Listed for sale | $997,000$353/sqft |
Source: Greater Chattanooga Realtors #1541774 Report a problem | ||
Public tax history
Tax history is unavailable.
Monthly payment
Est. payment
Payment breakdown
Explore the cost of this home by adjusting the details. Changes won't be saved.Climate risks
Neighborhood: 37341
Nearby schools
Schools provided by the listing agent
- Elementary: Snow Hill Elementary
- Middle: Brown Middle
- High: Central High School
Source: Greater Chattanooga Realtors. This data may not be complete. We recommend contacting the local school district to confirm school assignments for this home.
Similar homes
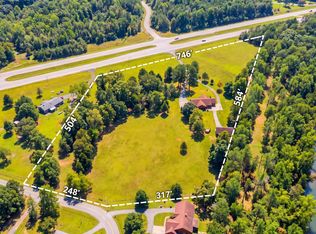
- $1,485,0003 bd3 ba2.8k sqft8024 Highway 58 #A, Harrison, TN 37341For Sale
 MLS ID #1541773, Melody Smith. Greater Chattanooga Realtors
 - $1,485,0003 bd3 ba2.8k sqft8024 Highway 58, Harrison, TN 37341For Sale

 MLS ID #3529097, Melody Smith. RealTracs MLS as distributed by MLS GRID
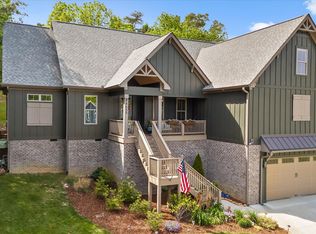
 - $721,0004 bd3 ba3.4k sqft8635 Woodbury Acre Ct, Harrison, TN 37341For Sale
 MLS ID #1534554, John Rowan. Greater Chattanooga Realtors
 - $940,0004 bd4 ba3.6k sqft7729 Diamondhead Dr, Ooltewah, TN 37363For Sale
 MLS ID #1536178, Grace Edrington. Greater Chattanooga Realtors
 - $789,0003 bd3 ba2.3k sqft276 Mason Rd, Mc Donald, TN 37353For SaleMLS ID #3215992, Susan Ledford. RealTracs MLS as distributed by MLS GRID
