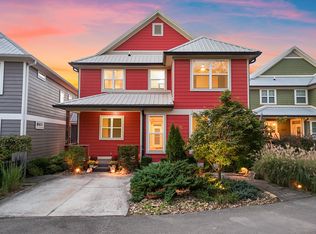
Craftsman style 4 bedroom, 4 bath home with an oversized double garage on a quaint North Chattanooga street close to schools, parks, hiking, the shopping and restaurants of the North Shore and downtown Chattanooga. No detail was overlooked in the design and finishes, and this updated home boasts hardwoods and tile throughout, recessed and decorative lighting, an open floor plan, a guest bedroom on the main, a partially finished daylight basement and great outdoor living spaces with a wooded setting for privacy. Entry to the home is via the front porch to the great room which opens to the kitchen and dining areas. You will immediately note the 2-story ceiling, built-ins with ladder rail system, architecturally interesting switchback staircase and the French doors to the covered Trex deck. The kitchen will delight the home gourmet with a large center island that has glass pendant lighting, quartzite countertops and backsplash, plenty of soft-close cabinetry, stainless appliances, and a walk-in pantry with access to the laundry room and a secret door to the foyer. A bedroom with French doors to the rear deck and a full guest bath with a tub/shower combo rounds out this level. Head upstairs where you will find 2 additional bedroom suites including the primary, which has a vaulted ceiling, walk-in closet and the primary bath with a dual vanity and a tiled shower. The 3rd bedroom is across the landing on the opposite side of the house and boasts a desk or sitting area nook and a private bath with a tiled tub/shower combo. The lower level has a 4th bedroom suite with French doors to the covered patio and a private bath with a tiled shower, plus a large double garage with workshop area, storage room and another set of French doors to the patio area. Simply a fantastic opportunity for the buyer seeking a move-in ready home in the desirable North Chattanooga area, so please call for more information and to schedule your private showing today. Information is deemed reliable but not guaranteed. Buyer to verify any and all information they deem important.
For sale
$865,000
837 Stellar Vw, Chattanooga, TN 37405
4beds
2,600sqft
Single Family Residence
Built in 2013
8,712 Square Feet Lot
$834,300 Zestimate®
$333/sqft
$-- HOA
What's special
Partially finished daylight basementWalk-in closetFront porchOpen floor planOversized double garageStainless appliancesHardwoods and tile throughout
- 15 days
- 961
- 85
Zillow last checked:
Listing updated:
Listed by:
Jay Robinson 423-903-6404,
Keller Williams Realty 423-664-1900,
Krystye M Dalton 423-280-3014,
Keller Williams Realty
Source: Greater Chattanooga Realtors,MLS#: 1545023
Facts & features
Interior
Bedrooms & bathrooms
- Bedrooms: 4
- Bathrooms: 4
- Full bathrooms: 4
Primary bedroom
- Level: Second
Bedroom
- Level: First
Bedroom
- Level: Second
Bedroom
- Level: Basement
Primary bathroom
- Level: Second
Bathroom
- Level: First
Bathroom
- Level: Second
Bathroom
- Level: Basement
Dining room
- Level: First
Great room
- Level: First
Kitchen
- Level: First
Laundry
- Level: First
Heating
- Central, Heat Pump
Cooling
- Central Air, Ceiling Fan(s), Electric
Appliances
- Included: Convection Oven, Disposal, Dishwasher, Electric Oven, Induction Cooktop, Microwave, Refrigerator, Range Hood, Tankless Water Heater, Wall Oven
- Laundry: Electric Dryer Hookup, Laundry Room, Main Level, Washer Hookup
Features
- Built-in Features, Cathedral Ceiling(s), Ceiling Fan(s), Chandelier, Crown Molding, Double Vanity, Eat-in Kitchen, Kitchen Island, Open Floorplan, Pantry, Recessed Lighting, See Remarks, Stone Counters, Vaulted Ceiling(s), Walk-In Closet(s), Separate Shower, Tub/shower Combo, En Suite, Split Bedrooms
- Flooring: Hardwood, Tile
- Windows: Vinyl Frames
- Basement: Finished,Unfinished
- Has fireplace: No
Interior area
- Total structure area: 2,600
- Total interior livable area: 2,600 sqft
- Finished area above ground: 2,400
- Finished area below ground: 200
Property
Parking
- Total spaces: 2
- Parking features: Basement, Garage, Garage Door Opener, Off Street, Garage Faces Side
- Attached garage spaces: 2
Features
- Levels: Three Or More
- Stories: 3
- Patio & porch: Covered, Deck, Front Porch, Patio, See Remarks
- Exterior features: Balcony, Rain Gutters
Lot
- Size: 8,712 Square Feet
- Dimensions: 73 x 138.55
- Features: Back Yard, Gentle Sloping, Wooded
Details
- Parcel number: 126m J 036.01
- Special conditions: Standard
Construction
Type & style
- Home type: SingleFamily
- Property subtype: Single Family Residence
Materials
- HardiPlank Type, Stone
- Foundation: Concrete Perimeter, Slab
- Roof: Metal
Condition
- New construction: No
- Year built: 2013
Utilities & green energy
- Sewer: Public Sewer
- Water: Public
- Utilities for property: Cable Available, Electricity Connected, Natural Gas Connected, Phone Available, Sewer Connected, Water Connected
Community & HOA
Community
- Security: Smoke Detector(s)
- Subdivision: Frazier Addn No 2
HOA
- Has HOA: No
Location
- Region: Chattanooga
Financial & listing details
- Price per square foot: $333/sqft
- Tax assessed value: $854,000
- Annual tax amount: $7,356
- Date on market: 10/22/2026
- Listing terms: Cash,Conventional,FHA,VA Loan
- Road surface type: Paved
Estimated market value
$834,300
$793,000 - $876,000
$3,405/mo
Price history
| Date | Event | Price |
|---|---|---|
| 10/22/2026 | Listed for sale | $865,000+147.2%$333/sqft |
Source: Greater Chattanooga Realtors #1545023 Report a problem | ||
| 9/23/2013 | Sold | $349,900$135/sqft |
Source: Public Record Report a problem | ||
Public tax history
| Year | Property taxes | Tax assessment |
|---|---|---|
| 2025 | $3,236 +10.4% | $213,500 +63% |
| 2024 | $2,930 | $130,975 |
| 2023 | $2,930 | $130,975 |
| 2022 | $2,930 | $130,975 |
| 2021 | $2,930 +10.4% | $130,975 +36.4% |
| 2020 | $2,655 | $96,000 |
| 2019 | $2,655 | $96,000 |
| 2018 | $2,655 -46.6% | $96,000 |
| 2017 | $4,967 +32.6% | $96,000 |
| 2016 | $3,747 | -- |
| 2015 | $3,747 | $71,575 |
| 2014 | $3,747 +3033.3% | -- |
| 2013 | $120 | $41,250 |
Find assessor info on the county website
Monthly payment
Est. payment
Payment breakdown
Explore the cost of this home by adjusting the details. Changes won't be saved.Climate risks
Neighborhood: Northside/Cherokee
Nearby schools
Schools provided by the listing agent
- Elementary: Normal Park Elementary
- Middle: Normal Park Upper
- High: Red Bank High School
Source: Greater Chattanooga Realtors. This data may not be complete. We recommend contacting the local school district to confirm school assignments for this home.


Similar homes
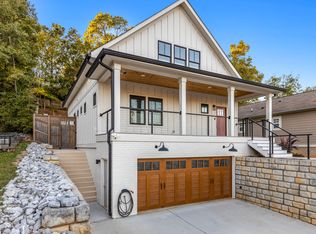
- $895,0003 bd4 ba2.5k sqft625 Snow St, Chattanooga, TN 37405For Sale
 MLS ID #1544998, Asher Black. Greater Chattanooga Realtors
- $695,0004 bd3 ba2.4k sqft611 Alyse Way, Chattanooga, TN 37405For Sale
 MLS ID #1538002, Matthew Macaulay. Greater Chattanooga Realtors
- $975,0005 bd4 ba3.2k sqft1354 Carrington Way, Chattanooga, TN 37405For Sale
 MLS ID #1543972, Linda Brock. Greater Chattanooga Realtors
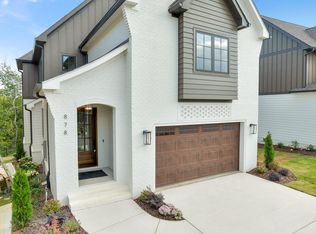
- $947,0004 bd4 ba2.6k sqft878 Cranes Camp Trl, Chattanooga, TN 37405New Construction
 MLS ID #1520387, Frank Trimble. Greater Chattanooga Realtors
