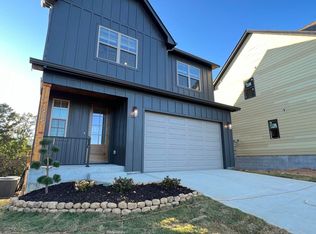
Welcome to one of Chattanooga's most desirable communities! Located in the highly sought-after Northwind subdivision, this beautiful GreenTech-built home offers the perfect combination of modern design, convenience, and breathtaking views. Featuring 3 bedrooms, 2.5 bathrooms, and a spacious 2-car garage, this home is move-in ready. Take in stunning city views from the front of the home and enjoy peaceful mountain views from the back, providing the best of both worlds. Inside, you'll find a thoughtfully designed floor plan with quality finishes throughout. The primary suite, pantry, and laundry room includes custom shelving for optimal organization, while the garage features a polished granite floor finish that adds both durability and style. An added bonus is the remaining 8-year structural warranty, offering peace of mind and added value for the next owner. Conveniently located just minutes from downtown Chattanooga, shopping, dining, and outdoor recreation, this home delivers exceptional living in one of the area's premier communities
Granite garage flooring, custom closets, custom pantry and laundry room organization, and fresh paint throughout the entire home. These thoughtful enhancements add both style and functionality while making the home completely move-in ready.
For sale
$564,900
993 Cityscape Vw, Chattanooga, TN 37405
3beds
2,250sqft
Single Family Residence
Built in 2024
6,969 Square Feet Lot
$559,400 Zestimate®
$251/sqft
$50/mo HOA
What's special
Primary suiteCustom closetsQuality finishes throughoutGranite garage flooringThoughtfully designed floor plan
- 140 days
- 450
- 39
Zillow last checked:
Listing updated:
Listed by:
Jana P Myers 423-650-8945,
Keller Williams Realty 423-664-1600,
Briana Hyde 423-650-8946,
Keller Williams Realty
Source: Greater Chattanooga Realtors,MLS#: 1535894
Facts & features
Interior
Bedrooms & bathrooms
- Bedrooms: 3
- Bathrooms: 3
- Full bathrooms: 2
- 1/2 bathrooms: 1
Primary bedroom
- Level: Second
Bedroom
- Level: Second
Bedroom
- Level: Second
Primary bathroom
- Level: Second
Bathroom
- Level: Second
Other
- Level: First
Kitchen
- Level: First
Laundry
- Level: Second
Living room
- Level: First
Heating
- Central, Electric
Cooling
- Central Air, Ceiling Fan(s), Electric
Appliances
- Included: Disposal, Dishwasher, Electric Oven, Electric Water Heater, Microwave, Stainless Steel Appliance(s)
- Laundry: Laundry Room, Upper Level
Features
- Built-in Features, Ceiling Fan(s), Double Vanity, Entrance Foyer, Granite Counters, High Ceilings, Kitchen Island, Open Floorplan, Pantry, Walk-In Closet(s), Tub/shower Combo
- Flooring: Luxury Vinyl, Tile
- Windows: Double Pane Windows, Insulated Windows, Screens
- Basement: None
- Has fireplace: No
Interior area
- Total structure area: 2,250
- Total interior livable area: 2,250 sqft
- Finished area above ground: 2,250
Property
Parking
- Total spaces: 2
- Parking features: Concrete, Driveway, Garage, Garage Door Opener, Garage Faces Front
- Attached garage spaces: 2
Features
- Levels: Two
- Patio & porch: Covered, Front Porch, Rear Porch, Porch - Covered
- Exterior features: Misting System, Rain Gutters
- Pool features: None
- Fencing: None
- Has view: Yes
- View description: City, Mountain(s), Neighborhood, Trees/Woods
Lot
- Size: 6,969 Square Feet
- Features: Cleared, Front Yard, Landscaped, Level, Sloped, Views
Details
- Additional structures: None
- Parcel number: 126j C 042
- Special conditions: Standard
Construction
Type & style
- Home type: SingleFamily
- Property subtype: Single Family Residence
Materials
- Stone, Fiber Cement
- Foundation: Slab
- Roof: Shingle
Condition
- New construction: No
- Year built: 2024
Utilities & green energy
- Sewer: Public Sewer
- Water: Public
- Utilities for property: Cable Available, Electricity Connected, Sewer Connected, Underground Utilities, Water Connected
Community & HOA
Community
- Features: Street Lights, Sidewalks
- Subdivision: Northwind
HOA
- Has HOA: Yes
- Amenities included: Trail(s)
- HOA fee: $600 annually
Location
- Region: Chattanooga
Financial & listing details
- Price per square foot: $251/sqft
- Tax assessed value: $541,500
- Annual tax amount: $4,664
- Date on market: 6/2/2026
- Listing terms: Cash,Conventional,FHA,VA Loan
Estimated market value
$559,400
$531,000 - $587,000
$3,114/mo
Price history
| Date | Event | Price |
|---|---|---|
| 7/14/2026 | Price change | $564,900-0.9%$251/sqft |
Source: Greater Chattanooga Realtors #1535894 Report a problem | ||
| 6/21/2026 | Price change | $569,900-0.9%$253/sqft |
Source: Greater Chattanooga Realtors #1535894 Report a problem | ||
| 6/2/2026 | Listed for sale | $575,000+2.9%$256/sqft |
Source: Greater Chattanooga Realtors #1535894 Report a problem | ||
| 12/19/2024 | Sold | $559,024+416.4%$248/sqft |
Source: Public Record Report a problem | ||
| 7/29/2024 | Sold | $108,251$48/sqft |
Source: Public Record Report a problem | ||
Public tax history
| Year | Property taxes | Tax assessment |
|---|---|---|
| 2025 | $2,052 +511.4% | $135,375 +802.5% |
| 2024 | $336 | $15,000 |
| 2023 | -- | -- |
Find assessor info on the county website
Monthly payment
Est. payment
Payment breakdown
Explore the cost of this home by adjusting the details. Changes won't be saved.Climate risks
Neighborhood: 37405
Nearby schools
Schools provided by the listing agent
- Elementary: Red Bank Elementary
- Middle: Red Bank Middle
- High: Red Bank High School
Source: Greater Chattanooga Realtors. This data may not be complete. We recommend contacting the local school district to confirm school assignments for this home.
Similar homes
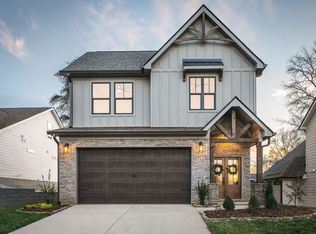
- $589,0004 bd4 ba2.4k sqft638 Ladd Ave #82, Chattanooga, TN 37405New Construction
 MLS ID #1544529, David Silvester. Greater Chattanooga Realtors
 - $589,0004 bd4 ba2.8k sqft617 Ladd Ave, Chattanooga, TN 37405For Sale
 MLS ID #1539820, Matthew Macaulay. Greater Chattanooga Realtors
 - $499,0004 bd3 ba1.9k sqft499 Ladd Ave, Chattanooga, TN 37405For Sale
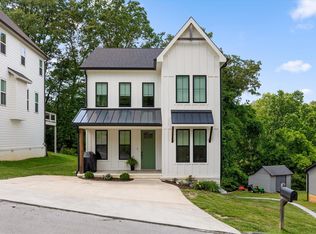 MLS ID #1535127, Nathan Torgerson. Greater Chattanooga Realtors
 - $485,0003 bd3 ba1.8k sqft1104 Westwood Ave, Chattanooga, TN 37405For Sale
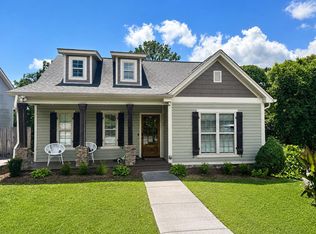 MLS ID #1538376, Angela M Fowler. Greater Chattanooga Realtors
