Experience spacious luxury new construction at 638 Ladd Avenue conveniently located just minutes from downtown and North Shore. This 4 bed, 3.5 bath daily home has stunning westerly views of the mountains, a gourmet kitchen opening to a large living area with fireplace and built-in cabinetry. Upstairs has a large primary suite with vaulted ceiling, walk in closet and spa like bath. Two more spacious bedrooms upstairs with bath and don't miss the secret area off of the landing. Home also has an entry level guest suite with full bath that is perfect for parents or as an office. Finally, house has large laundry with built ins and a large two car garage. Don't miss the large deck in back for grilling and enjoying the outdoors. Fantastic financing incentives available!!!
New construction
Price cut: $5.1K (7/22)
$579,900
638 Ladd Ave #82, Chattanooga, TN 37405
4beds
2,920sqft
:
Get pre-qualified$3,348/mo
Single Family Residence
Built in 2024
7,840 Square Feet Lot
$577,100 Zestimate®
$199/sqft
$-- HOA
What's special
Large two car garageGourmet kitchenWalk in closetBuilt-in cabinetrySpa like bath
- 135 days |
- 440 |
- 20 |
Zillow last checked:
Listing updated:
Listed by:
David Silvester 847-917-7198,
Keller Williams Realty 423-664-1900
Source: Greater Chattanooga Realtors,MLS#: 1530298
Facts & features
Interior
Bedrooms & bathrooms
- Bedrooms: 4
- Bathrooms: 4
- Full bathrooms: 3
- 1/2 bathrooms: 1
Primary bedroom
- Level: Third
Bedroom
- Level: Third
Bedroom
- Level: Third
Bedroom
- Level: First
Primary bathroom
- Level: Third
Bathroom
- Level: Third
Bathroom
- Level: First
Other
- Level: Second
Dining room
- Level: Second
Kitchen
- Level: Second
Laundry
- Level: First
Living room
- Level: Second
Utility room
- Level: First
Heating
- Central, Natural Gas
Cooling
- Central Air, Multi Units
Appliances
- Included: Disposal, Dishwasher, Free-Standing Gas Range, Microwave, Oven, Refrigerator, Tankless Water Heater, Washer/Dryer
- Laundry: Electric Dryer Hookup, Gas Dryer Hookup, Washer Hookup
Features
- Bookcases, Ceiling Fan(s), Granite Counters, Open Floorplan, Pantry, Walk-In Closet(s), Tub/shower Combo, Connected Shared Bathroom
- Flooring: Carpet, Hardwood
- Windows: Insulated Windows, Vinyl Frames
- Has basement: No
- Has fireplace: Yes
- Fireplace features: Gas Log, Living Room
Interior area
- Total structure area: 2,920
- Total interior livable area: 2,920 sqft
- Finished area above ground: 2,920
- Finished area below ground: 0
Property
Parking
- Total spaces: 2
- Parking features: Garage, Garage Door Opener, Garage Faces Front
- Attached garage spaces: 2
Features
- Levels: Three Or More
- Stories: 3
- Patio & porch: Deck, Patio, Side Porch
- Exterior features: Rain Gutters
- Pool features: None
- Fencing: None
- Has view: Yes
- View description: Mountain(s)
Lot
- Size: 7,840 Square Feet
- Dimensions: 48 x 160
- Features: Gentle Sloping
Details
- Parcel number: 135b D 015.02
- Special conditions: Agent Owned
Construction
Type & style
- Home type: SingleFamily
- Property subtype: Single Family Residence
Materials
- HardiPlank Type
- Foundation: Block
- Roof: Asphalt
Condition
- New construction: Yes
- Year built: 2024
Details
- Builder name: Frederick Brothers Construction
Utilities & green energy
- Sewer: Public Sewer
- Water: Public
- Utilities for property: Electricity Connected, Natural Gas Connected, Sewer Connected, Water Connected
Community & HOA
Community
- Features: None
- Security: Carbon Monoxide Detector(s), Smoke Detector(s)
- Subdivision: None
HOA
- Has HOA: No
Location
- Region: Chattanooga
Financial & listing details
- Price per square foot: $199/sqft
- Annual tax amount: $3,891
- Date on market: 3/12/2026
- Listing terms: Conventional,FHA,Special Funding,VA Loan
- Inclusions: Front load washer and dryer, mounted flat screen tv.
- Road surface type: Paved
Estimated market value
$577,100
$548,000 - $606,000
$3,579/mo
Price history
| Date | Event | Price |
|---|---|---|
| 7/22/2026 | Price change | $579,900-0.9%$199/sqft |
Source: Greater Chattanooga Realtors #1530298 Report a problem | ||
| 7/8/2026 | Price change | $585,000-0.8%$200/sqft |
Source: Greater Chattanooga Realtors #1530298 Report a problem | ||
| 6/22/2026 | Price change | $590,000-0.8%$202/sqft |
Source: Greater Chattanooga Realtors #1530298 Report a problem | ||
| 5/13/2026 | Price change | $595,000-0.8%$204/sqft |
Source: Greater Chattanooga Realtors #1530298 Report a problem | ||
| 4/28/2026 | Price change | $600,000+0%$205/sqft |
Source: Greater Chattanooga Realtors #1530298 Report a problem | ||
| 4/8/2026 | Price change | $599,900-4%$205/sqft |
Source: Greater Chattanooga Realtors #1530298 Report a problem | ||
| 3/12/2026 | Listed for sale | $625,000+8.7%$214/sqft |
Source: Greater Chattanooga Realtors #1530298 Report a problem | ||
| 9/4/2024 | Listing removed | $574,900+4.5%$197/sqft |
Source: Greater Chattanooga Realtors #1393381 Report a problem | ||
| 7/8/2024 | Price change | $549,900-1.8%$188/sqft |
Source: Greater Chattanooga Realtors #1393381 Report a problem | ||
| 6/24/2024 | Price change | $560,000-2.6%$192/sqft |
Source: Greater Chattanooga Realtors #1393381 Report a problem | ||
| 6/15/2024 | Price change | $574,900-0.9%$197/sqft |
Source: Greater Chattanooga Realtors #1393381 Report a problem | ||
| 6/6/2024 | Listed for sale | $579,900$199/sqft |
Source: Greater Chattanooga Realtors #1393381 Report a problem | ||
Public tax history
Tax history is unavailable.
Monthly payment
Est. payment
Payment breakdown
Explore the cost of this home by adjusting the details. Changes won't be saved.Climate risks
Neighborhood: 37405
Nearby schools
GreatSchools rating
- 4/10Red Bank Elementary SchoolGrades: PK-5Distance: 2.9 mi
- 5/10Red Bank Middle SchoolGrades: 6-8Distance: 3.6 mi
- 5/10Red Bank High SchoolGrades: 9-12Distance: 3.7 mi
Schools provided by the listing agent
- Elementary: Red Bank Elementary
- Middle: Red Bank Middle
- High: Red Bank High School
Source: Greater Chattanooga Realtors. This data may not be complete. We recommend contacting the local school district to confirm school assignments for this home.
- $549,8003 bd3 ba2k sqft634 Ladd Ave, Chattanooga, TN 37405Off Market
- $561,4003 bd3 ba2.3k sqft630 Ladd Ave, Chattanooga, TN 37405Off Market
- $3,4004 bd4 ba2.9k sqft638 Ladd Ave, Chattanooga, TN 37405For Rent
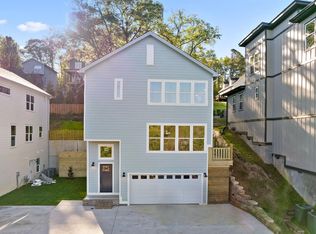
- $590,0004 bd4 ba2.9k sqft642 Ladd Ave, Chattanooga, TN 37405Sold

- $560,0003 bd3 ba2.3k sqft626 Ladd Ave, Chattanooga, TN 37405Off Market
- $456,6003 bd3 ba1.7k sqft622 Ladd Ave, Chattanooga, TN 37405Off Market
- $478,2003 bd3 ba1.8k sqft622 Ladd Ln, Chattanooga, TN 37405Off Market
- $371,700-- bd2 ba2.1k sqft453 Wayne Ave, Chattanooga, TN 37405Off Market
A local agent can set up tours, give advice and negotiate with sellers.
A local lender can help you make sure your offer is ready when you are.
Similar homes
- $590,0003 bd4 ba2.2k sqft895 Cherokee Blvd #105, Chattanooga, TN 37405For Sale
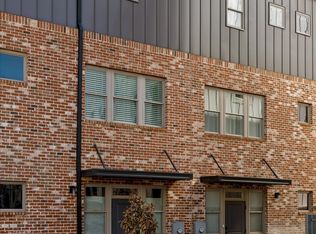 MLS ID #1532222, Grace Edrington. Greater Chattanooga Realtors
 - $499,0004 bd3 ba1.9k sqft499 Ladd Ave, Chattanooga, TN 37405For Sale
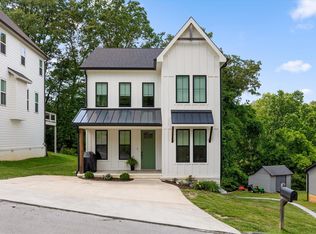 MLS ID #1535127, Nathan Torgerson. Greater Chattanooga Realtors
 - $575,0004 bd4 ba2.6k sqft800 Barton Ave, Chattanooga, TN 37405For Sale
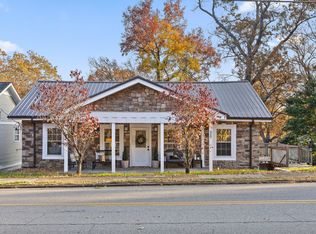 MLS ID #1516180, Cassie King. Greater Chattanooga Realtors
 - $564,9003 bd3 ba2.2k sqft993 Cityscape Vw, Chattanooga, TN 37405For Sale
 MLS ID #1535894, Jana P Myers. Greater Chattanooga Realtors
 - $590,0003 bd4 ba2.2k sqft895 Cherokee Blvd, Chattanooga, TN 37405For SaleMLS ID #20261846, Grace Edrington, Berkshire Hathaway J Douglas Properties. RCAR
- $575,0005 bd3 ba3k sqft2605 Avalon Hl, Chattanooga, TN 37415For SaleMLS ID #1527522, Natalie J Henson. Greater Chattanooga Realtors
- $800,0004 bd4 ba3k sqft388 Harper St, Chattanooga, TN 37405For SaleMLS ID #1536749, Guy Fain. Greater Chattanooga Realtors
- $519,7003 bd3 ba1.8k sqft28 Sawyer St, Chattanooga, TN 37405For SaleMLS ID #1528712, Stephanie McFall. Greater Chattanooga Realtors
- $534,9003 bd3 ba1.5k sqft189 Peerless Ave, Chattanooga, TN 37405For SaleMLS ID #1533166, Joshua P Sheets. Greater Chattanooga Realtors
- $550,0004 bd3 ba2k sqft1404 Bailey Ave, Chattanooga, TN 37404New ConstructionMLS ID #1533227, Sarah E Brogdon. Greater Chattanooga Realtors
- $690,0003 bd4 ba2.2k sqft914 Spinnaker Way, Chattanooga, TN 37402For SaleMLS ID #1534853, Morgan Ellis. Greater Chattanooga Realtors
- $500,0003 bd3 ba2k sqft930 Lullwater Rd, Chattanooga, TN 37405New ConstructionMLS ID #1530148, Alexis Scott. Greater Chattanooga Realtors
- $625,0004 bd3 ba2.5k sqft466 Alston Dr, Chattanooga, TN 37419For SaleMLS ID #1532608, Iris Rodger. Greater Chattanooga Realtors
- $525,0004 bd3 ba2.6k sqft3931 Inlet Loop, Chattanooga, TN 37416For SaleMLS ID #1538931, Daniel J Staub. Greater Chattanooga Realtors
- $625,0003 bd4 ba1.9k sqft926 Landings Dr, Chattanooga, TN 37402For SaleMLS ID #1535890, Sarah E Brogdon. Greater Chattanooga Realtors
- $498,0132 bd3 ba1.5k sqft135 Lead Ln Homesite 31, Chattanooga, TN 37405New ConstructionMLS ID #1533731, Steve Meister. Greater Chattanooga Realtors
- $565,0004 bd3 ba2.4k sqft831 Dedmon Rd, Ringgold, GA 30736For SaleMLS ID #1533981, Morgan Ellis. Greater Chattanooga Realtors
- $472,9004 bd4 ba2.7k sqft7317 Majestic Hill Dr, Chattanooga, TN 37421New ConstructionMLS ID #1539097, Jake Kellerhals. Greater Chattanooga Realtors
- $525,0003 bd4 ba2.1k sqft1411 Park Ave, Chattanooga, TN 37408For SaleMLS ID #1535860, Diane Patty. Greater Chattanooga Realtors
- $589,0003 bd3 ba2.4k sqft1817 Emmeline Way, Hixson, TN 37343For SaleMLS ID #1539238, Debra E Loomis. Greater Chattanooga Realtors
