926 Landings Drive offers an inviting blend of coastal-inspired charm, thoughtful design, and low-maintenance living within Chattanooga's sought-after Cameron Harbor community. From the moment you arrive, the manicured landscaping, welcoming exterior, and timeless curb appeal create a warm first impression that feels both polished and relaxed. Positioned near the Tennessee River and just moments from downtown Chattanooga, this home offers a wonderful balance of convenience, walkability, and neighborhood charm.
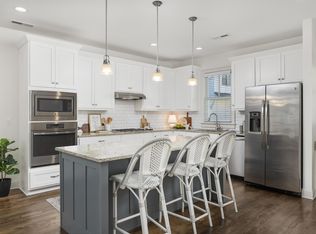
Inside, the flexible three-level layout provides comfortable living spaces with room for both everyday life and guests. The first level features a private bedroom with an en suite bathroom and tub/shower combination, creating an ideal setup for visitors, extended family, or a mother-in-law suite. Upstairs on the second level, the heart of the home unfolds with an open floorplan designed for gathering and entertaining. The kitchen features granite countertops, a large center island, pantry storage, wall oven, wall microwave, generous cabinetry, and an easy flow into the dining and living areas. Just off the living room, a covered balcony creates a wonderful extension of the living space, offering a comfortable spot to relax or unwind outdoors. A powder room on this level adds convenience for guests.
The third level offers two spacious bedroom suites, each with vaulted ceilings that enhance the airy feel of the home. The primary suite serves as a peaceful retreat with a double vanity, walk-in shower, separate soaking tub, and ample storage. The additional guest suite also includes its own private en suite bathroom with a tub/shower combination.
Residents of Cameron Harbor enjoy access to community amenities including a pool, fitness center, clubhouse, and scenic riverwalk areas, all within walking distance to downtown restaurants, shopping, outdoor activities, and Chattanooga's vibrant waterfront lifestyle.
Contingent
Price cut: $10K (7/14)
$625,000
926 Landings Dr, Chattanooga, TN 37402
3beds
1,981sqft
:
Get pre-qualified$3,983/mo
Multi Family
Built in 2017
-- sqft lot
$613,000 Zestimate®
$315/sqft
$83/mo HOA
What's special
- 57 days |
- 697 |
- 21 |
Zillow last checked:
Listing updated:
Listed by:
Sarah E Brogdon 423-290-4416,
Real Estate Partners Chattanooga LLC 423-265-0088
Source: Greater Chattanooga Realtors,MLS#: 1535890
Facts & features
Interior
Bedrooms & bathrooms
- Bedrooms: 3
- Bathrooms: 4
- Full bathrooms: 3
- 1/2 bathrooms: 1
Primary bedroom
- Level: Third
Bedroom
- Level: First
Bedroom
- Level: Third
Primary bathroom
- Description: Full Bathroom
- Level: Third
Bathroom
- Description: Full Bathroom
- Level: First
Bathroom
- Description: Full Bathroom
- Level: Third
Other
- Description: Bathroom Half
- Level: Second
Dining room
- Level: Second
Kitchen
- Level: Second
Living room
- Level: Second
Heating
- Central, Electric
Cooling
- Central Air, Electric, Multi Units
Appliances
- Included: Disposal, Dishwasher, Electric Water Heater, Gas Range, Microwave, Wall Oven
- Laundry: Laundry Closet, Electric Dryer Hookup, Gas Dryer Hookup, Washer Hookup
Features
- Double Vanity, Granite Counters, Open Floorplan, Pantry, Walk-In Closet(s), Separate Shower, Tub/shower Combo, En Suite
- Flooring: Carpet, Hardwood, Tile
- Windows: Insulated Windows, Vinyl Frames
- Basement: None
- Has fireplace: No
Interior area
- Total structure area: 1,981
- Total interior livable area: 1,981 sqft
- Finished area above ground: 1,981
Property
Parking
- Total spaces: 2
- Parking features: Garage Door Opener, Off Street
- Attached garage spaces: 2
Features
- Levels: Three Or More
- Patio & porch: Covered, Deck, Patio, Porch
- Exterior features: Boat Slip, Dock, Lighting
- Pool features: Community
- Waterfront features: River Access
Lot
- Features: Level, Other, Sprinklers In Front, Sprinklers In Rear, Zero Lot Line
Details
- Parcel number: 135n A 004 C363
Construction
Type & style
- Home type: MultiFamily
- Architectural style: Contemporary
- Property subtype: Multi Family
Materials
- Other, Fiber Cement
- Foundation: Concrete Perimeter
- Roof: Asphalt,Shingle
Condition
- New construction: No
- Year built: 2017
Utilities & green energy
- Sewer: Public Sewer
- Water: Public
- Utilities for property: Cable Available, Electricity Available, Phone Available, Sewer Connected, Underground Utilities
Community & HOA
Community
- Features: Clubhouse, Playground, Sidewalks
- Security: Smoke Detector(s)
- Subdivision: Cameron Harbor
HOA
- Has HOA: Yes
- Amenities included: Jogging Path, Marina
- HOA fee: $83 monthly
Location
- Region: Chattanooga
Financial & listing details
- Price per square foot: $315/sqft
- Tax assessed value: $658,000
- Annual tax amount: $5,668
- Date on market: 6/2/2026
- Listing terms: Cash,Conventional
Estimated market value
$613,000
$582,000 - $644,000
$2,461/mo
Price history
| Date | Event | Price |
|---|---|---|
| 7/28/2026 | Contingent | $625,000$315/sqft |
Source: Greater Chattanooga Realtors #1535890 Report a problem | ||
| 7/14/2026 | Price change | $625,000-1.6%$315/sqft |
Source: Greater Chattanooga Realtors #1535890 Report a problem | ||
| 6/2/2026 | Listed for sale | $635,000$321/sqft |
Source: Greater Chattanooga Realtors #1535890 Report a problem | ||
| 7/15/2024 | Listing removed | -- |
Source: Zillow Rentals Report a problem | ||
| 7/8/2024 | Price change | $2,850-3.4%$1/sqft |
Source: Zillow Rentals Report a problem | ||
| 6/1/2024 | Listed for rent | $2,950$1/sqft |
Source: Zillow Rentals Report a problem | ||
| 3/22/2024 | Listing removed | -- |
Source: Greater Chattanooga Realtors #1385506 Report a problem | ||
| 3/8/2024 | Price change | $635,000-1.6%$321/sqft |
Source: Greater Chattanooga Realtors #1385506 Report a problem | ||
| 2/23/2024 | Price change | $645,000-0.8%$326/sqft |
Source: Greater Chattanooga Realtors #1385506 Report a problem | ||
| 1/20/2024 | Listed for sale | $650,000+17.1%$328/sqft |
Source: Greater Chattanooga Realtors #1385506 Report a problem | ||
| 10/25/2021 | Sold | $555,000+33.7%$280/sqft |
Source: Greater Chattanooga Realtors #1341975 Report a problem | ||
| 4/30/2020 | Sold | $415,000-2.3%$209/sqft |
Source: Greater Chattanooga Realtors #1312830 Report a problem | ||
| 3/31/2020 | Pending sale | $424,900$214/sqft |
Source: Real Estate Partners Chattanooga, LLC #1312830 Report a problem | ||
| 2/4/2020 | Price change | $424,900+1.2%$214/sqft |
Source: Real Estate Partners Chattanooga, LLC #1312830 Report a problem | ||
| 1/6/2020 | Listed for sale | $420,000+26.7%$212/sqft |
Source: List With Freedom #1311407 Report a problem | ||
| 11/20/2017 | Sold | $331,500$167/sqft |
Source: Public Record Report a problem | ||
Public tax history
| Year | Property taxes | Tax assessment |
|---|---|---|
| 2025 | $2,493 | $164,500 +55% |
| 2024 | -- | $106,100 |
| 2023 | $2,374 | $106,100 |
| 2022 | $2,374 | $106,100 |
| 2021 | $2,374 +0.3% | $106,100 +24% |
| 2020 | $2,366 | $85,550 |
| 2019 | $2,366 | $85,550 |
| 2018 | $2,366 -46.7% | $85,550 |
| 2017 | $4,440 | $85,550 |
Find assessor info on the county website
Monthly payment
Est. payment
Payment breakdown
Explore the cost of this home by adjusting the details. Changes won't be saved.Climate risks
Neighborhood: Westside
Nearby schools
GreatSchools rating
- 4/10Tommie F. Brown International AcademyGrades: PK-5Distance: 1.5 mi
- 3/10Orchard Knob Middle SchoolGrades: 6-8Distance: 2.7 mi
- 4/10The Howard SchoolGrades: 9-12Distance: 2 mi
Schools provided by the listing agent
- Elementary: Brown Elementary
- Middle: Orchard Knob Middle
- High: Howard School of Academics & Tech
Source: Greater Chattanooga Realtors. This data may not be complete. We recommend contacting the local school district to confirm school assignments for this home.
- $597,2003 bd4 ba2.1k sqft930 Landings Dr #64, Chattanooga, TN 37402Off Market
- $655,500-- bd4 ba2.2k sqft922 Landings Dr, Chattanooga, TN 37402Off Market
- $569,5003 bd4 ba1.9k sqft929 Landings Way #59, Chattanooga, TN 37402Off Market
- $932,8003 bd4 ba2.7k sqft634 Mariner #55, Chattanooga, TN 37402Off Market
- $932,7003 bd4 ba2.7k sqft648 Mariner Way #56, Chattanooga, TN 37402Off Market
- $634,100-- bd4 ba2.2k sqft930 Landings Dr, Chattanooga, TN 37402Off Market
- $686,4003 bd4 ba2.4k sqft922 Landings Dr #62, Chattanooga, TN 37402Off Market
- $593,0003 bd3 ba-- sqft913 Landings Dr, Chattanooga, TN 37402Off Market
A local agent can set up tours, give advice and negotiate with sellers.
A local lender can help you make sure your offer is ready when you are.
Similar homes
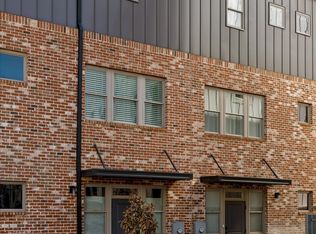
- $690,0003 bd4 ba2.2k sqft914 Spinnaker Way, Chattanooga, TN 37402For Sale
 MLS ID #1534853, Morgan Ellis. Greater Chattanooga Realtors
 - $590,0003 bd4 ba2.2k sqft895 Cherokee Blvd #105, Chattanooga, TN 37405For Sale
 MLS ID #1532222, Grace Edrington. Greater Chattanooga Realtors
 - $675,0003 bd3 ba1.8k sqft1303 Dugdale St, Chattanooga, TN 37405For Sale
 MLS ID #1539245, Steve Dorsa. Greater Chattanooga Realtors
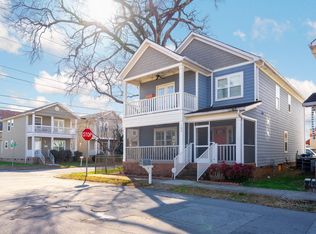
 - $589,0003 bd3 ba2.2k sqft102 W 19th St, Chattanooga, TN 37408For Sale
 MLS ID #1534780, Kendall Richards. Greater Chattanooga Realtors
 - $895,0003 bd4 ba2.2k sqft691 Mariner Way #72, Chattanooga, TN 37402For SaleMLS ID #1532402, Gail Jenkins. Greater Chattanooga Realtors
- $590,0003 bd4 ba2.2k sqft895 Cherokee Blvd, Chattanooga, TN 37405For SaleMLS ID #20261846, Grace Edrington, Berkshire Hathaway J Douglas Properties. RCAR
- $600,0003 bd3 ba2.1k sqft5685 Lee Ave, Chattanooga, TN 37409For SaleMLS ID #1536301, Becky Lockwood. Greater Chattanooga Realtors
- $579,0003 bd4 ba2k sqft1555 Washington St, Chattanooga, TN 37408For SaleMLS ID #1533798, Jonathan Campbell. Greater Chattanooga Realtors
- $525,0003 bd4 ba2.1k sqft1411 Park Ave, Chattanooga, TN 37408For SaleMLS ID #1535860, Diane Patty. Greater Chattanooga Realtors
- $519,0003 bd4 ba1.9k sqft1443 Park Ave, Chattanooga, TN 37408For SaleMLS ID #1533892, Nelson Batchelor. Greater Chattanooga Realtors
- $585,0003 bd3 ba2k sqft1770 Seven Pines Ln, Chattanooga, TN 37415For SaleMLS ID #1536604, Sarah E Brogdon. Greater Chattanooga Realtors
- $485,0003 bd3 ba1.8k sqft1104 Westwood Ave, Chattanooga, TN 37405For SaleMLS ID #1538376, Angela M Fowler. Greater Chattanooga Realtors
- $550,0003 bd3 ba2k sqft2003 Clearfield Ln, Chattanooga, TN 37405For SaleMLS ID #1531116, Iris Rodger. Greater Chattanooga Realtors
- $590,0004 bd3 ba2.8k sqft330 Crestway Dr, Chattanooga, TN 37411For SaleMLS ID #1532546, Grace Edrington. Greater Chattanooga Realtors
- $575,0004 bd4 ba2.6k sqft800 Barton Ave, Chattanooga, TN 37405For SaleMLS ID #1516180, Cassie King. Greater Chattanooga Realtors
- $515,0003 bd3 ba1.7k sqft5409 Shauff Pl, Chattanooga, TN 37409For SaleMLS ID #1536563, Jim Hughes. Greater Chattanooga Realtors
- $625,0004 bd3 ba2.5k sqft466 Alston Dr, Chattanooga, TN 37419For SaleMLS ID #1532608, Iris Rodger. Greater Chattanooga Realtors
- $525,0003 bd4 ba1.9k sqft1677 Adams St, Chattanooga, TN 37408For SaleMLS ID #1537086, Blake Gibson. Greater Chattanooga Realtors
- $579,9004 bd4 ba2.9k sqft638 Ladd Ave #82, Chattanooga, TN 37405New ConstructionMLS ID #1530298, David Silvester. Greater Chattanooga Realtors
- $589,0005 bd4 ba2.5k sqft914 Olsen Ave, Signal Mountain, TN 37377For Sale
 MLS ID #3110261, Ryan Long. RealTracs MLS as distributed by MLS GRID
