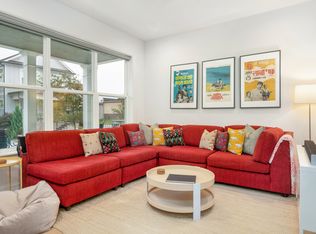
Welcome to this exceptional end-unit townhouse in Chattanooga's highly sought-after Historic Southside--where modern design meets unbeatable views.
Originally the community's model home, this residence showcases premium upgrades and thoughtful details throughout. The main level features sleek concrete floors and an open-concept layout with a chef's kitchen complete with granite countertops, a gas range, and a built-in wet bar--perfect for entertaining. Best of all, there's no carpet anywhere in the home, offering a clean, contemporary feel from top to bottom.
With three spacious bedrooms and three and a half bathrooms, each bedroom includes its own walk-in closet, providing ample storage and privacy. The primary suite, located on the third floor, offers a private retreat with a convenient office nook, ideal for working from home or creating a quiet reading space. The en-suite bath features a dual vanity and stylish finishes.
Take in breathtaking west-facing views from not one, but two private balconies--overlooking the valley and Lookout Mountain--delivering unforgettable sunsets right from your home.
Combining luxury, functionality, and one of Chattanooga's most vibrant locations, this rare end-unit opportunity is not to be missed.
For sale
Price cut: $20K (6/4)
$519,000
1443 Park Ave, Chattanooga, TN 37408
3beds
1,908sqft
:
Get pre-qualified$3,281/mo
Townhouse
Built in 2017
2,304 Square Feet Lot
$507,200 Zestimate®
$272/sqft
$75/mo HOA
What's special
- 86 days |
- 221 |
- 25 |
Zillow last checked:
Listing updated:
Listed by:
Nelson Batchelor 251-709-8138,
Real Estate Partners Chattanooga LLC 423-265-0088
Source: Greater Chattanooga Realtors,MLS#: 1533892
Facts & features
Interior
Bedrooms & bathrooms
- Bedrooms: 3
- Bathrooms: 4
- Full bathrooms: 3
- 1/2 bathrooms: 1
Primary bedroom
- Level: Third
Bedroom
- Level: Second
Bedroom
- Level: Second
Dining room
- Level: First
Living room
- Level: First
Loft
- Level: Second
Loft
- Level: Third
Utility room
- Description: Laundry/Utility
- Level: Second
Heating
- Central, Electric
Cooling
- Central Air, Electric
Appliances
- Included: Dryer, Disposal, Dishwasher, Electric Water Heater, Free-Standing Gas Range, Gas Oven, Microwave, Refrigerator, Range Hood, Washer, Wine Refrigerator
- Laundry: Laundry Closet, Electric Dryer Hookup, Gas Dryer Hookup, Upper Level, Washer Hookup
Features
- Ceiling Fan(s), Double Vanity, Eat-in Kitchen, Granite Counters, High Ceilings, High Speed Internet, Low Flow Plumbing Fixtures, Open Floorplan, Pantry, Recessed Lighting, Smart Thermostat, Wet Bar, Walk-In Closet(s), Tub/shower Combo, En Suite, Split Bedrooms
- Flooring: Concrete, Hardwood, Tile
- Windows: Low-Emissivity Windows, Screens, Vinyl Frames
- Basement: None
- Has fireplace: No
Interior area
- Total structure area: 1,908
- Total interior livable area: 1,908 sqft
- Finished area above ground: 1,908
Property
Parking
- Parking features: Concrete, Driveway, Off Street, Kitchen Level
Features
- Levels: Three Or More
- Stories: 3
- Patio & porch: Deck, Front Porch, Patio, Porch - Covered
- Exterior features: Balcony, Rain Gutters
- Pool features: None
- Fencing: None
- Has view: Yes
- View description: City, Hills, Mountain(s), Panoramic, Valley
Lot
- Size: 2,304 Square Feet
- Dimensions: 24' x 96'
- Features: City Lot, Corner Lot, Level, Views, Zero Lot Line
Details
- Parcel number: 145l K 001
Construction
Type & style
- Home type: Townhouse
- Property subtype: Townhouse
Materials
- HardiPlank Type
- Foundation: Slab
- Roof: Shingle
Condition
- New construction: No
- Year built: 2017
Utilities & green energy
- Sewer: Public Sewer
- Water: Public
- Utilities for property: Cable Available, Electricity Available, Natural Gas Available, Sewer Connected, Water Connected
Community & HOA
Community
- Features: Sidewalks
- Security: Smoke Detector(s)
- Subdivision: Madison Place
HOA
- Has HOA: Yes
- Amenities included: Maintenance Grounds
- Services included: Maintenance Grounds
- HOA fee: $75 monthly
Location
- Region: Chattanooga
Financial & listing details
- Price per square foot: $272/sqft
- Tax assessed value: $527,400
- Annual tax amount: $4,726
- Date on market: 5/2/2026
- Listing terms: Cash,Conventional,FHA,VA Loan
- Road surface type: Paved
Estimated market value
$507,200
$482,000 - $533,000
$2,737/mo
Price history
| Date | Event | Price |
|---|---|---|
| 6/4/2026 | Price change | $519,000-3.7%$272/sqft |
Source: Greater Chattanooga Realtors #1533892 Report a problem | ||
| 5/2/2026 | Listed for sale | $539,000+53.1%$282/sqft |
Source: Greater Chattanooga Realtors #1533892 Report a problem | ||
| 7/22/2024 | Listing removed | -- |
Source: Zillow Rentals Report a problem | ||
| 7/12/2024 | Listed for rent | $2,975+7.2%$2/sqft |
Source: Zillow Rentals Report a problem | ||
| 5/19/2023 | Listing removed | -- |
Source: Zillow Rentals Report a problem | ||
| 5/18/2023 | Listed for rent | $2,775$1/sqft |
Source: Zillow Rentals Report a problem | ||
| 3/14/2023 | Listing removed | -- |
Source: Zillow Rentals Report a problem | ||
| 2/21/2023 | Price change | $2,775-3.5%$1/sqft |
Source: Zillow Rentals Report a problem | ||
| 2/9/2023 | Price change | $2,875-3.4%$2/sqft |
Source: Zillow Rentals Report a problem | ||
| 2/3/2023 | Listed for rent | $2,975+15.5%$2/sqft |
Source: Zillow Rentals Report a problem | ||
| 2/28/2021 | Listing removed | -- |
Source: Owner Report a problem | ||
| 7/7/2020 | Listing removed | $2,575$1/sqft |
Source: Owner Report a problem | ||
| 6/28/2020 | Listed for rent | $2,575$1/sqft |
Source: Owner Report a problem | ||
| 9/13/2019 | Listing removed | $2,575$1/sqft |
Source: Keller Williams Realty #1305483 Report a problem | ||
| 8/27/2019 | Sold | $352,000+25.8%$184/sqft |
Source: Public Record Report a problem | ||
| 8/23/2019 | Listed for rent | $2,575$1/sqft |
Source: Keller Williams Realty #1305483 Report a problem | ||
| 9/1/2017 | Sold | $279,845+77.1%$147/sqft |
Source: Public Record Report a problem | ||
| 10/5/2016 | Sold | $158,000$83/sqft |
Source: Public Record Report a problem | ||
Public tax history
| Year | Property taxes | Tax assessment |
|---|---|---|
| 2025 | $1,998 +0.1% | $131,850 +47.7% |
| 2024 | $1,997 | $89,250 |
| 2023 | $1,997 | $89,250 |
| 2022 | $1,997 | $89,250 |
| 2021 | $1,997 +4.7% | $89,250 +29.4% |
| 2020 | $1,907 | $68,975 |
| 2019 | $1,907 | $68,975 |
| 2018 | $1,907 -45.2% | $68,975 0% |
| 2017 | $3,478 +128.5% | $69,000 |
| 2016 | $1,522 | -- |
Find assessor info on the county website
Monthly payment
Est. payment
Payment breakdown
Explore the cost of this home by adjusting the details. Changes won't be saved.Climate risks
Neighborhood: 37408
Nearby schools
GreatSchools rating
- 6/10Battle Academy for Teaching LearningGrades: PK-5Distance: 0.5 mi
- 3/10Orchard Knob Middle SchoolGrades: 6-8Distance: 1.5 mi
- 4/10The Howard SchoolGrades: 9-12Distance: 0.8 mi
Schools provided by the listing agent
- Elementary: Battle Academy
- Middle: Orchard Knob Middle
- High: Howard School of Academics & Tech
Source: Greater Chattanooga Realtors. This data may not be complete. We recommend contacting the local school district to confirm school assignments for this home.
- $488,8003 bd4 ba1.9k sqft1435 Park Ave, Chattanooga, TN 37408Off Market
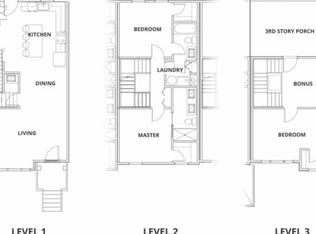
- $440,400-- bd3 ba1.7k sqft1437 Park Ave, Chattanooga, TN 37408Off Market
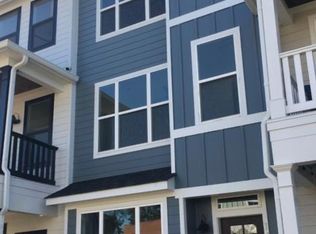
- $2,5003 bd3 ba1.7k sqft1437 Park Ave #3, Chattanooga, TN 37408For Rent
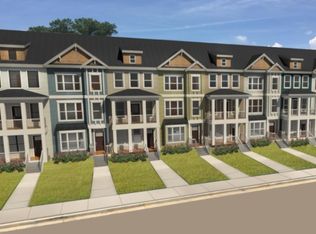
- $453,700-- bd3 ba1.7k sqft1433 Park Ave, Chattanooga, TN 37408Off Market
- $420,1003 bd3 ba1.7k sqft1437 Park Ave LOT 2, Chattanooga, TN 37408Off Market
- $434,3003 bd3 ba1.9k sqft1431 Park Ave #5, Chattanooga, TN 37408Off Market
- $530,5003 bd3 ba1.9k sqft1431 Park Ave, Chattanooga, TN 37408Off Market
- $486,3002 bd4 ba1.7k sqft1427 Park Ave, Chattanooga, TN 37408Off Market
A local agent can set up tours, give advice and negotiate with sellers.
Similar homes
- $525,0003 bd4 ba2.1k sqft1411 Park Ave, Chattanooga, TN 37408For Sale
 MLS ID #1535860, Diane Patty. Greater Chattanooga Realtors
 - $525,0003 bd4 ba1.9k sqft1677 Adams St, Chattanooga, TN 37408For Sale
 MLS ID #1537086, Blake Gibson. Greater Chattanooga Realtors
 - $579,0003 bd4 ba2k sqft1555 Washington St, Chattanooga, TN 37408For Sale
 MLS ID #1533798, Jonathan Campbell. Greater Chattanooga Realtors
 - $439,9002 bd2 ba1.6k sqft697 Burnside Pl, Chattanooga, TN 37408For Sale
 MLS ID #1534883, Dustin Mullins. Greater Chattanooga Realtors
 - $390,0003 bd3 ba1.7k sqft1966 Mitchell Ave, Chattanooga, TN 37408For SaleMLS ID #1525265, Grace Edrington. Greater Chattanooga Realtors
- $590,0003 bd4 ba2.2k sqft895 Cherokee Blvd #105, Chattanooga, TN 37405For SaleMLS ID #1532222, Grace Edrington. Greater Chattanooga Realtors
- $400,0002 bd2 ba1.6k sqft737 Burnside Pl, Chattanooga, TN 37408For SaleMLS ID #1508516, Jay Robinson. Greater Chattanooga Realtors
- $365,0003 bd3 ba1.4k sqft1089 Park Ave, Chattanooga, TN 37403For SaleMLS ID #1532191, Marie King. Greater Chattanooga Realtors
- $515,0003 bd3 ba1.7k sqft5409 Shauff Pl, Chattanooga, TN 37409For SaleMLS ID #1536563, Jim Hughes. Greater Chattanooga Realtors
- $525,0003 bd3 ba1.5k sqft1137 Pierce Ave, Chattanooga, TN 37403For SaleMLS ID #1531338, Jay Robinson. Greater Chattanooga Realtors
- $309,9002 bd2 ba1.1k sqft1077 Park Ave, Chattanooga, TN 37403For SaleMLS ID #1534433, Genie Carr. Greater Chattanooga Realtors
- $590,0003 bd4 ba2.2k sqft895 Cherokee Blvd, Chattanooga, TN 37405For SaleMLS ID #20261846, Grace Edrington, Berkshire Hathaway J Douglas Properties. RCAR
- $550,0003 bd3 ba2k sqft2003 Clearfield Ln, Chattanooga, TN 37405For SaleMLS ID #1531116, Iris Rodger. Greater Chattanooga Realtors
- $565,0004 bd3 ba2.5k sqft1514 Bailey Ave, Chattanooga, TN 37404For SaleMLS ID #1537333, Grace Edrington. Greater Chattanooga Realtors
- $505,0002 bd2 ba1k sqft200 Manufacturers Rd, Chattanooga, TN 37405For Sale
 MLS ID #3181993, Tiffani Duggan. RealTracs MLS as distributed by MLS GRID
 - $319,0001 bd2 ba1k sqft1564 Wilhoit St #4, Chattanooga, TN 37408For SaleMLS ID #1535095, Nicole Kelly. Greater Chattanooga Realtors
- $389,9002 bd3 ba1.2k sqft173 E 20th St, Chattanooga, TN 37408For SaleMLS ID #1528466, Ryan K King. Greater Chattanooga Realtors
- $690,0003 bd4 ba2.2k sqft914 Spinnaker Way, Chattanooga, TN 37402For SaleMLS ID #1534853, Morgan Ellis. Greater Chattanooga Realtors
- $279,0001 bd2 ba1.1k sqft1621 Fagan St #109, Chattanooga, TN 37408For SaleMLS ID #1536378, Bayli Young Williams. Greater Chattanooga Realtors
- $440,0003 bd2 ba1.8k sqft2004 McCallie Ave, Chattanooga, TN 37404For SaleMLS ID #1535830, Lyndsey Bowman. Greater Chattanooga Realtors
