
Like-new 2 bedroom, 2 bath townhome with a double garage in the Burnside development in the heart of the Southside just minutes from schools, shopping, restaurants, hospitals and downtown Chattanooga. You will love the tall ceilings, luxury vinyl flooring, great natural lighting via the many casement windows, quartz countertops, decorative lighting, and neutral decor in this 3-level unit. Entry to the townhome is from a courtyard like setting to an office or den with access to the garage. Head upstairs where you will find an open living concept with the kitchen, dining and living room, as well as a guest bedroom and full guest bath. The kitchen boasts a large center island with pendant lighting, subway tile backsplash, soft-close cabinetry and a pantry. The 3rd level offers a private retreat with the primary bedroom, a walk-in closet and the primary bath with separate vanities and a shower with tile and new glass surround. The laundry closet and covered trex deck round out this level. This mixed-use community also offers firepit area, dog park, corn hole and just steps from the No 10 Steakhouse restaurant. Simply a wonderful opportunity for the buyer seeking the ease of townhome living, a weekend retreat or investment opportunity in a central location, so please call for more information and to schedule your private showing today. Information is deemed reliable but not guaranteed. Buyer to verify any and all information they deem important.
For sale
Price cut: $49K (6/15)
$400,000
737 Burnside Pl, Chattanooga, TN 37408
2beds
1,600sqft
Townhouse
Built in 2023
4,791 Square Feet Lot
$-- Zestimate®
$250/sqft
$95/mo HOA
What's special
- 538 days |
- 81 |
- 4 |
Zillow last checked:
Listing updated:
Listed by:
Jay Robinson 423-903-6404,
Keller Williams Realty 423-664-1900,
Ali J Robinson 423-227-3468,
Keller Williams Realty
Source: Greater Chattanooga Realtors,MLS#: 1508516
Facts & features
Interior
Bedrooms & bathrooms
- Bedrooms: 2
- Bathrooms: 2
- Full bathrooms: 2
Primary bedroom
- Level: Third
Bedroom
- Level: Second
Primary bathroom
- Level: Third
Bathroom
- Level: Second
Den
- Description: Or Office
- Level: First
Dining room
- Level: Second
Kitchen
- Level: Second
Laundry
- Level: Third
Living room
- Level: Second
Heating
- Central, Electric
Cooling
- Central Air, Electric
Appliances
- Included: Disposal, Dishwasher, Electric Water Heater, Free-Standing Electric Range, Microwave
- Laundry: Laundry Closet, Electric Dryer Hookup, Upper Level, Washer Hookup
Features
- Ceiling Fan(s), Chandelier, Double Vanity, High Ceilings, Kitchen Island, Open Floorplan, Pantry, Recessed Lighting, See Remarks, Walk-In Closet(s), Separate Shower, Tub/shower Combo, En Suite
- Flooring: Luxury Vinyl, Tile
- Windows: Aluminum Frames, Wood Frames, Clad
- Has basement: No
- Has fireplace: No
Interior area
- Total structure area: 1,600
- Total interior livable area: 1,600 sqft
- Finished area above ground: 1,600
Property
Parking
- Total spaces: 2
- Parking features: Garage, Garage Door Opener, Off Street, Garage Faces Rear
- Attached garage spaces: 2
Features
- Levels: Three Or More
- Stories: 3
- Patio & porch: Covered, Deck
- Exterior features: Other, Private Entrance
- Has view: Yes
- View description: Mountain(s), Other
Lot
- Size: 4,791 Square Feet
- Dimensions: 19.9 x 70 +/-
- Features: Landscaped, Level, Sprinklers In Front
Details
- Parcel number: 145m S 019.01c030
- Special conditions: Standard
Construction
Type & style
- Home type: Townhouse
- Property subtype: Townhouse
Materials
- Block, Fiber Cement
- Foundation: Slab
- Roof: Asphalt,Shingle
Condition
- New construction: No
- Year built: 2023
Utilities & green energy
- Sewer: Public Sewer
- Water: Public
- Utilities for property: Electricity Connected, Sewer Connected, Underground Utilities, Water Connected
Community & HOA
Community
- Features: Sidewalks
- Security: Smoke Detector(s)
- Subdivision: Burnside
HOA
- Has HOA: Yes
- Amenities included: Dog Park, Maintenance, Other
- HOA fee: $95 monthly
Location
- Region: Chattanooga
Financial & listing details
- Price per square foot: $250/sqft
- Tax assessed value: $460,500
- Annual tax amount: $1,737
- Date on market: 11/13/2025
- Listing terms: Cash,Conventional
Estimated market value
Not available
Estimated sales range
Not available
$2,591/mo
Price history
| Date | Event | Price |
|---|---|---|
| 6/15/2026 | Price change | $400,000-10.9%$250/sqft |
Source:  RealTracs MLS as distributed by MLS GRID #2800098 Report a problem RealTracs MLS as distributed by MLS GRID #2800098 Report a problem | ||
| 1/5/2026 | Price change | $449,000-5.3%$281/sqft |
Source: RealTracs MLS as distributed by MLS GRID #2800098 Report a problem | ||
| 11/13/2025 | Price change | $474,000-1%$296/sqft |
Source: Greater Chattanooga Realtors #1508516 Report a problem | ||
| 6/25/2025 | Price change | $479,000-3.2%$299/sqft |
Source: Greater Chattanooga Realtors #1508516 Report a problem | ||
| 3/5/2025 | Listed for sale | $495,000+18.1%$309/sqft |
Source: Greater Chattanooga Realtors #1508516 Report a problem | ||
| 11/7/2023 | Sold | $419,000$262/sqft |
Source: Greater Chattanooga Realtors #1381545 Report a problem | ||
| 10/19/2023 | Pending sale | $419,000$262/sqft |
Source: Greater Chattanooga Realtors #1381545 Report a problem | ||
Public tax history
| Year | Property taxes | Tax assessment |
|---|---|---|
| 2025 | $1,745 +14.2% | $115,125 +68.6% |
| 2024 | $1,528 +76.4% | $68,300 +76.4% |
| 2023 | $866 | $38,725 |
Find assessor info on the county website
Monthly payment
Est. payment
Payment breakdown
Explore the cost of this home by adjusting the details. Changes won't be saved.Climate risks
Neighborhood: Jeffersonville
Nearby schools
GreatSchools rating
- 6/10Battle Academy for Teaching LearningGrades: PK-5Distance: 0.6 mi
- 3/10Orchard Knob Middle SchoolGrades: 6-8Distance: 1.6 mi
- 4/10The Howard SchoolGrades: 9-12Distance: 0.7 mi
Schools provided by the listing agent
- Elementary: Battle Academy
- Middle: Orchard Knob Middle
- High: Howard School of Academics & Tech
Source: Greater Chattanooga Realtors. This data may not be complete. We recommend contacting the local school district to confirm school assignments for this home.
- $470,0002 bd2 ba1.6k sqft841 Burnside Pl, Chattanooga, TN 37408Sold

- $439,9002 bd2 ba1.6k sqft697 Burnside Pl, Chattanooga, TN 37408For Sale

- $499,0002 bd2 ba1.6k sqft849 Burnside Pl UNIT 6, Chattanooga, TN 37408Sold
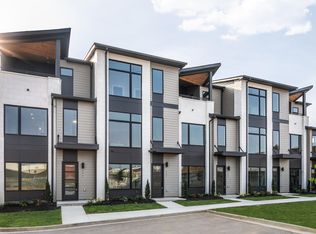
- $536,9003 bd4 ba2k sqft845 Burnside Pl, Chattanooga, TN 37408Off Market
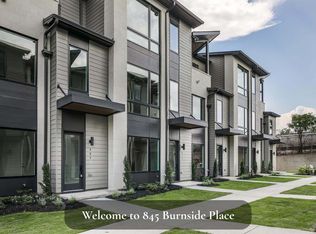
- $420,0002 bd2 ba1.6k sqft825 Burnside Pl, Chattanooga, TN 37408For Sale
- $472,0002 bd2 ba1.6k sqft705 Burnside Pl, Chattanooga, TN 37408Off Market
- $475,0003 bd4 ba2k sqft845 Burnside Pl UNIT 7, Chattanooga, TN 37408Sold
- $480,4003 bd2 ba1.5k sqft1802 Madison St, Chattanooga, TN 37408Off Market
A local agent can set up tours, give advice and negotiate with sellers.
Similar homes
- $435,0003 bd4 ba2k sqft725 Burnside Pl #33, Chattanooga, TN 37408For Sale
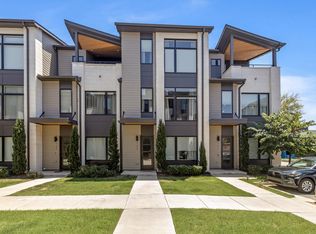 MLS ID #1541141, Asher Black. Greater Chattanooga Realtors
 - $469,0003 bd3 ba1.5k sqft1575 Adams St, Chattanooga, TN 37408For Sale
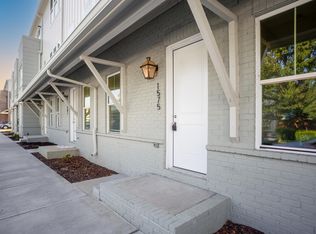 MLS ID #1541376, Melissa Hennessy. Greater Chattanooga Realtors
 - $390,0003 bd3 ba1.7k sqft1966 Mitchell Ave, Chattanooga, TN 37408For Sale
 MLS ID #1525265, Grace Edrington. Greater Chattanooga Realtors
 - $439,9002 bd2 ba1.6k sqft697 Burnside Pl, Chattanooga, TN 37408For SaleMLS ID #1534883, Dustin Mullins. Greater Chattanooga Realtors
- $389,9002 bd3 ba1.2k sqft173 E 20th St, Chattanooga, TN 37408For SaleMLS ID #1528466, Ryan K King. Greater Chattanooga Realtors
- $419,0003 bd3 ba1.7k sqft1978 Mitchell Ave #21, Chattanooga, TN 37408For SaleMLS ID #1535665, Stephen O'Neil. Greater Chattanooga Realtors
- $315,0002 bd3 ba1.1k sqft1615 Fagan St Unit 103, Chattanooga, TN 37408For SaleMLS ID #1526416, Nathan Watts. Greater Chattanooga Realtors
- $499,0003 bd3 ba1.7k sqft1429 Park Ave, Chattanooga, TN 37408For SaleMLS ID #1525818, Stephen O'Neil. Greater Chattanooga Realtors
- $321,5002 bd3 ba1.3k sqft979 Montague Pl, Chattanooga, TN 37408For SaleMLS ID #1531677, Jennifer Brockett. Greater Chattanooga Realtors
- $529,9003 bd4 ba2.1k sqft1407 Park Ave, Chattanooga, TN 37408For SaleMLS ID #1539364, Jake Kellerhals. Greater Chattanooga Realtors
- $519,0003 bd4 ba1.9k sqft1443 Park Ave, Chattanooga, TN 37408For SaleMLS ID #1533892, Nelson Batchelor. Greater Chattanooga Realtors
- $285,0001 bd2 ba1.1k sqft1607 Fagan St #109, Chattanooga, TN 37408For SaleMLS ID #1538773, Dilon Farmer. Greater Chattanooga Realtors
- $525,0003 bd4 ba2.1k sqft1411 Park Ave, Chattanooga, TN 37408For SaleMLS ID #1535860, Diane Patty. Greater Chattanooga Realtors
- $529,9003 bd4 ba2k sqft1555 Washington St, Chattanooga, TN 37408For SaleMLS ID #1533798, Jonathan Campbell. Greater Chattanooga Realtors
- $269,0001 bd2 ba1.1k sqft1621 Fagan St #109, Chattanooga, TN 37408For SaleMLS ID #1536378, Bayli Young Williams. Greater Chattanooga Realtors
- $431,2783 bd3 ba1.3k sqft574 Pacesetter Pl #3, Chattanooga, TN 37405New ConstructionMLS ID #1540990, Steve Meister. Greater Chattanooga Realtors
- $415,0002 bd3 ba1.2k sqft725 N Market St #5, Chattanooga, TN 37405For SaleMLS ID #1536410, Chase Jolander. Greater Chattanooga Realtors
- $300,0001 bd1 ba930 sqft1530 Adams St #106, Chattanooga, TN 37408For SaleMLS ID #1540124, Chase Jolander. Greater Chattanooga Realtors
- $349,9002 bd3 ba1.3k sqft763 Bespoke Way #12, Chattanooga, TN 37408New ConstructionMLS ID #1532533, Ryan May. Greater Chattanooga Realtors
- $275,0001 bd2 ba1.1k sqft907 Montague Pl, Chattanooga, TN 37408New ConstructionMLS ID #1540788, Melissa Hennessy. Greater Chattanooga Realtors
