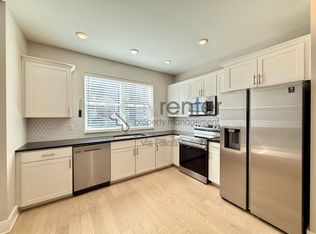
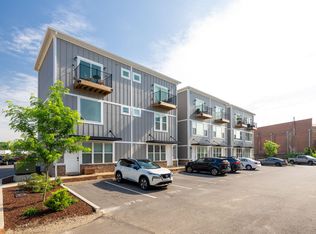
Welcome to The Stockyard Townhomes, one of Chattanooga's most exciting urban communities! This unique three-level townhome offers one bedroom, two full bathrooms, and a flexible floor plan designed for modern city living. Whether you are looking for a primary residence, weekend retreat, or investment opportunity, this home places you in the heart of one of Chattanooga's fastest-growing neighborhoods. Enjoy direct access to the Tennessee Riverwalk for miles of walking, running, and biking, plus a community swimming for pool just steps from your door for you and the Stockyard neighbors. You are also within walking and biking distance of the vibrant Southside district featuring award-winning restaurants, breweries, entertainment, shopping, and local events. Sports fans will love being just moments from The Bend, home to the all-new Chattanooga Lookouts stadium, the Minor League affiliate of the Cincinnati Reds, and the centerpiece of Chattanooga's newest mixed-use urban development. This thriving destination is transforming the riverfront with exciting dining, retail, recreation, and entertainment opportunities. Experience minimal maintenance living in an unbeatable location where outdoor recreation, city conveniences, and Chattanooga's newest attractions are right outside your front door. Schedule your private showing today!
For sale
Price cut: $15K (9/15)
$310,000
3169 Saint Elmo Ave, Chattanooga, TN 37408
1beds
1,056sqft
Townhouse
Built in 2021
-- sqft lot
$-- Zestimate®
$294/sqft
$125/mo HOA
What's special
One bedroomThree-level townhome
- 108 days
- 140
- 6
Zillow last checked:
Listing updated:
Listed by:
Grace Edrington 423-280-2865,
Berkshire Hathaway HomeServices J Douglas Properties 423-498-5800,
George Edrington 423-834-3858,
Berkshire Hathaway HomeServices J Douglas Properties
Source: Greater Chattanooga Realtors,MLS#: 1537962
Facts & features
Interior
Bedrooms & bathrooms
- Bedrooms: 1
- Bathrooms: 2
- Full bathrooms: 2
Primary bedroom
- Level: Third
Living room
- Level: First
Loft
- Level: Third
Heating
- Central, Ductless, Electric
Cooling
- Central Air, Ductless, Electric, Other
Appliances
- Included: Disposal, Dishwasher, Electric Range, Free-Standing Electric Range, Microwave, Water Heater
- Laundry: Laundry Closet, In Kitchen
Features
- Ceiling Fan(s), Eat-in Kitchen, Granite Counters, High Ceilings, Kitchen Island, Pantry, Walk-In Closet(s), Separate Shower, Tub/shower Combo, En Suite
- Flooring: Luxury Vinyl, Wood
- Windows: Insulated Windows, Vinyl Frames
- Basement: None
- Has fireplace: No
Interior area
- Total structure area: 1,056
- Total interior livable area: 1,056 sqft
- Finished area above ground: 1,056
Property
Parking
- Parking features: Asphalt, Off Street, On Street, Parking Lot
Features
- Levels: Three Or More
- Stories: 3
- Patio & porch: Covered, Deck, Other, Porch, See Remarks, Porch - Covered
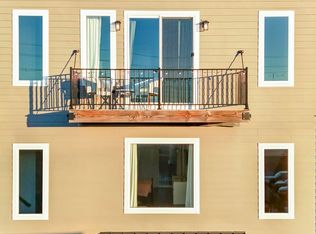
- Exterior features: Balcony, Private Entrance, Rain Gutters
- Pool features: Association, Community, Fenced, In Ground
- Spa features: None
- Fencing: None
- Has view: Yes
- View description: None
Lot
- Features: Other
Details
- Additional structures: None
- Parcel number: 155g A 001 C005
- Special conditions: Standard
- Other equipment: None
Construction
Type & style
- Home type: Townhouse
- Architectural style: Other
- Property subtype: Townhouse
Materials
- HardiPlank Type
- Foundation: Slab
- Roof: Asphalt
Condition
- New construction: No
- Year built: 2021
Utilities & green energy
- Sewer: Public Sewer
- Water: Public
- Utilities for property: Cable Available, Cable Connected, Electricity Available, Electricity Connected, Natural Gas Not Available, Phone Available, Phone Not Available, Sewer Available, Sewer Connected, Underground Utilities, Water Available, Water Connected
Community & HOA
Community
- Features: Pool
- Subdivision: Stockyard
HOA
- Has HOA: Yes
- Amenities included: Management, Pool
- Services included: Maintenance Grounds, Maintenance Structure
- HOA fee: $1,500 annually
Location
- Region: Chattanooga
Financial & listing details
- Price per square foot: $294/sqft
- Tax assessed value: $298,300
- Annual tax amount: $2,569
- Date on market: 7/2/2026
- Listing terms: Cash,Conventional,FHA,VA Loan
- Road surface type: Asphalt
Estimated market value
Not available
Estimated sales range
Not available
Not available
Price history
| Date | Event | Price |
|---|---|---|
| 9/15/2026 | Price change | $310,000-4.6%$294/sqft |
Source:  East Tennessee Realtors #1347685 Report a problem East Tennessee Realtors #1347685 Report a problem | ||
| 8/13/2026 | Price change | $325,000-3%$308/sqft |
Source: Greater Chattanooga Realtors #1537962 Report a problem | ||
| 7/2/2026 | Listed for sale | $335,000+15.9%$317/sqft |
Source: Greater Chattanooga Realtors #1537962 Report a problem | ||
| 4/16/2025 | Listing removed | $1,850$2/sqft |
Source: Zillow Rentals Report a problem | ||
| 3/15/2025 | Price change | $1,850-5.1%$2/sqft |
Source: Zillow Rentals Report a problem | ||
| 3/1/2025 | Listed for rent | $1,950$2/sqft |
Source: Zillow Rentals Report a problem | ||
| 1/27/2023 | Sold | $289,000$274/sqft |
Source: Greater Chattanooga Realtors #1365428 Report a problem | ||
| 12/31/2022 | Contingent | $289,000$274/sqft |
Source: Greater Chattanooga Realtors #1365428 Report a problem | ||
| 12/15/2022 | Price change | $289,000-3.3%$274/sqft |
Source: Greater Chattanooga Realtors #1365428 Report a problem | ||
| 11/18/2022 | Listed for sale | $299,000+39.1%$283/sqft |
Source: Greater Chattanooga Realtors #1365428 Report a problem | ||
| 4/1/2021 | Sold | $215,000$204/sqft |
Source: Public Record Report a problem | ||
Public tax history
| Year | Property taxes | Tax assessment |
|---|---|---|
| 2025 | $1,130 | $74,575 +39.7% |
| 2024 | -- | $53,375 |
| 2023 | $1,194 | $53,375 |
| 2022 | $1,194 +31.1% | $53,375 +31.1% |
| 2021 | $911 +339.3% | $40,725 |
| 2020 | $207 | -- |
Find assessor info on the county website
Monthly payment
Est. payment
Payment breakdown
Explore the cost of this home by adjusting the details. Changes won't be saved.Climate risks
Neighborhood: Richmond
Nearby schools
Schools provided by the listing agent
- Elementary: Battle Academy
- Middle: Orchard Knob Middle
- High: Howard School of Academics & Tech
Source: Greater Chattanooga Realtors. This data may not be complete. We recommend contacting the local school district to confirm school assignments for this home.


Similar homes
- $289,0001 bd2 ba1k sqft1589 Sinclair Ave #5, Chattanooga, TN 37408For Sale
 MLS ID #1536662, Dustin Mullins. Greater Chattanooga Realtors
 - $314,9002 bd3 ba1.1k sqft2706 Long St #140, Chattanooga, TN 37408New Construction
 MLS ID #1542474, Kelsey Gaines. Greater Chattanooga Realtors
 - $315,0002 bd3 ba1.1k sqft1615 Fagan St Unit 103, Chattanooga, TN 37408For Sale
 MLS ID #1526416, Nathan Watts. Greater Chattanooga Realtors
 - $325,0002 bd3 ba1.3k sqft979 Montague Pl, Chattanooga, TN 37408For Sale
 MLS ID #1544240, Pam Turley. Greater Chattanooga Realtors
