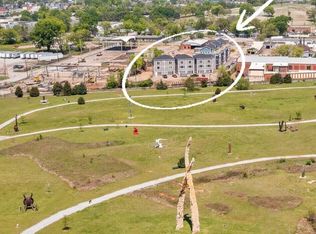
MOVE-IN READY with FRESH PAINT! This stylish two-bedroom, two-and-a-half-bath townhome offers a prime location nestled next to the Sculpture Fields, where art and nature merge. Perfect for urban dwellers, investors, or first-time buyers, this home seamlessly combines comfort, functionality, and convenience.
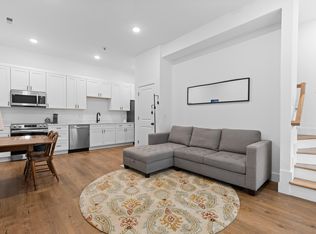
The first floor features an inviting open living space, with high ceilings, complemented by a sleek full kitchen with quartz countertops and stainless steel appliances, including a refrigerator. A spacious half-bath with ample storage adds practicality, while light-filtering privacy blinds--adjustable from the top or bottom--enhance the ambiance.
Upstairs, the large second-floor bedroom boasts a generously sized closet and a Murphy bed for versatile use. The large window brings in abundant natural light. This level also includes a full bathroom with a tub and a flexible hallway area, ideal as a sitting nook or home office.
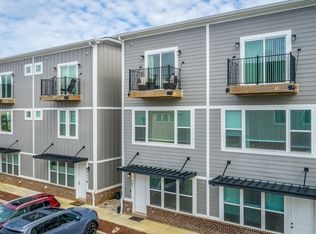
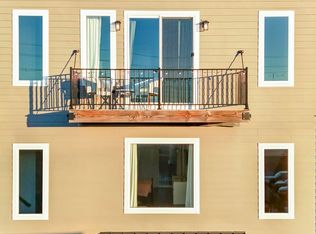
The sunlit primary suite occupies the third floor, complete with an ensuite bath featuring a custom tiled shower, a custom walk-in closet, and a private balcony with breathtaking Lookout Mountain views. A large laundry closet, with an included washer and dryer, adds convenience. Vinyl plank flooring on the first level transitions beautifully into hardwood floors throughout the second and third levels.
This townhome places residents steps from Southside's vibrant dining and retail scene and directly alongside the world-renowned Sculpture Fields--an ever-accessible, dog-friendly space featuring 1.5 miles of scenic trails for walking, running, and biking.
This townhome presents a fantastic opportunity to own a piece of one of the city's newest urban developments. Schedule your viewing today!
For sale
Price cut: $4.5K (9/14)
$315,000
979 Montague Pl, Chattanooga, TN 37408
2beds
1,398sqft
Townhouse
Built in 2023
871 Square Feet Lot
$-- Zestimate®
$225/sqft
$85/mo HOA
What's special
Large second-floor bedroomStainless steel appliancesInviting open living spaceGenerously sized closetHigh ceilingsCustom walk-in closet
- 181 days
- 97
- 15
Zillow last checked:
Listing updated:
Listed by:
Jennifer Brockett 423-747-8372,
REAL Broker 844-591-7325
Source: Greater Chattanooga Realtors,MLS#: 1531677
Facts & features
Interior
Bedrooms & bathrooms
- Bedrooms: 2
- Bathrooms: 3
- Full bathrooms: 2
- 1/2 bathrooms: 1
Primary bedroom
- Level: Third
- Area: 240.24
- Dimensions: 15.58 x 15.42
Bedroom
- Level: Second
- Area: 210.41
- Dimensions: 11.58 x 18.17
Primary bathroom
- Level: Third
- Area: 54.85
- Dimensions: 9.83 x 5.58
Bathroom
- Level: Second
- Area: 45.59
- Dimensions: 8.17 x 5.58
Bathroom
- Level: First
- Area: 43.2
- Dimensions: 4.67 x 9.25
Kitchen
- Level: First
- Area: 144.47
- Dimensions: 15.08 x 9.58
Living room
- Level: First
- Area: 198.15
- Dimensions: 16.75 x 11.83
Heating
- Central, Electric
Cooling
- Central Air, Ceiling Fan(s), Electric
Appliances
- Included: Disposal, Dishwasher, Free-Standing Electric Range, Microwave, Refrigerator, Smart Appliance(s), Stainless Steel Appliance(s), Tankless Water Heater, Washer/Dryer
- Laundry: Laundry Closet, Electric Dryer Hookup, Upper Level, Washer Hookup
Features
- Ceiling Fan(s), Granite Counters, High Ceilings, Open Floorplan, Walk-In Closet(s), Separate Shower, Tub/shower Combo, En Suite
- Flooring: Hardwood, Tile, Vinyl
- Windows: Vinyl Frames
- Has basement: No
- Has fireplace: No
Interior area
- Total structure area: 1,398
- Total interior livable area: 1,398 sqft
- Finished area above ground: 1,398
Property
Parking
- Parking features: Assigned, Off Street, Parking Lot
Features
- Levels: Three Or More
- Stories: 3
- Patio & porch: Covered, Deck, Patio
- Exterior features: Balcony, Smart Camera(s)/Recording, Smart Lock(s)
- Has view: Yes
- View description: City, Mountain(s)
Lot
- Size: 871 Square Feet
- Dimensions: 0.02
- Features: Level
Details
- Parcel number: 146p K 002.03c007
- Special conditions: Agent Owned
Construction
Type & style
- Home type: Townhouse
- Property subtype: Townhouse
Materials
- Brick, Fiber Cement
- Foundation: Concrete Perimeter
- Roof: Asphalt,Shingle
Condition
- New construction: No
- Year built: 2023
Utilities & green energy
- Sewer: Public Sewer
- Water: Public
- Utilities for property: Cable Available, Electricity Available, Phone Available, Sewer Connected, Underground Utilities
Community & HOA
Community
- Features: Sidewalks
- Security: Smoke Detector(s)
- Subdivision: Sculpture Alley at Montague
HOA
- Has HOA: Yes
- Services included: Maintenance Grounds, Trash
- HOA fee: $85 monthly
Location
- Region: Chattanooga
Financial & listing details
- Price per square foot: $225/sqft
- Tax assessed value: $285,800
- Annual tax amount: $1,232
- Date on market: 4/6/2026
- Listing terms: Cash,Conventional,FHA,VA Loan
- Inclusions: Refrigerator, Washer/Dryer, Ring doorbell Camera, Murphy bed
Estimated market value
Not available
Estimated sales range
Not available
$2,277/mo
Price history
| Date | Event | Price |
|---|---|---|
| 9/14/2026 | Price change | $315,000-1.4%$225/sqft |
Source: Greater Chattanooga Realtors #1531677 Report a problem | ||
| 8/31/2026 | Price change | $319,500-0.6%$229/sqft |
Source: Greater Chattanooga Realtors #1531677 Report a problem | ||
| 7/26/2026 | Price change | $321,500-1.1%$230/sqft |
Source: Greater Chattanooga Realtors #1531677 Report a problem | ||
| 6/25/2026 | Price change | $325,000-1.5%$232/sqft |
Source: Greater Chattanooga Realtors #1531677 Report a problem | ||
| 4/6/2026 | Listed for sale | $330,000-4.3%$236/sqft |
Source: Greater Chattanooga Realtors #1531677 Report a problem | ||
| 9/6/2023 | Sold | $345,000$247/sqft |
Source: Public Record Report a problem | ||
Public tax history
| Year | Property taxes | Tax assessment |
|---|---|---|
| 2025 | $1,083 -8.6% | $71,450 +34.9% |
| 2024 | $1,185 +92.7% | $52,950 +92.7% |
| 2023 | $615 | $27,475 |
Find assessor info on the county website
Monthly payment
Est. payment
Payment breakdown
Explore the cost of this home by adjusting the details. Changes won't be saved.Climate risks
Neighborhood: Jeffersonville
Nearby schools
Schools provided by the listing agent
- Elementary: Battle Academy
- Middle: Orchard Knob Middle
- High: Howard School of Academics & Tech
Source: Greater Chattanooga Realtors. This data may not be complete. We recommend contacting the local school district to confirm school assignments for this home.
Similar homes
- $315,0002 bd3 ba1.1k sqft1615 Fagan St Unit 103, Chattanooga, TN 37408For Sale
 MLS ID #1526416, Nathan Watts. Greater Chattanooga Realtors
 - $299,9001 bd2 ba1.1k sqft971 Montague Pl, Chattanooga, TN 37408For Sale
 MLS ID #1535330, Billy H Weathers. Greater Chattanooga Realtors
 - $314,9002 bd3 ba1.1k sqft2706 Long St #140, Chattanooga, TN 37408New Construction
 MLS ID #1542474, Kelsey Gaines. Greater Chattanooga Realtors
 - $319,0001 bd2 ba1k sqft1594 Wilhoit St Unit 9, Chattanooga, TN 37408For Sale
 MLS ID #1534319, Laura Ledbetter. Greater Chattanooga Realtors
