Welcome to Sculpture Alley at Montague! This one-bedroom, one-and-a-half-bath townhome is ideally located adjacent to the Sculpture Fields at Montague Park, a 33-acre outdoor art museum. It offers the perfect opportunity for the urban dweller, investor, or first-time homebuyer.
The first floor features durable vinyl plank flooring and a spacious, brightly lit kitchen complete with quartz countertops and stainless steel appliances, including a refrigerator. Upstairs, the sun-filled living space boasts hardwood floors, a convenient half bath, and a private balcony--an ideal spot to enjoy a morning cup of coffee or an evening sunset.
The third level offers a large bedroom with hardwood floors and an ensuite bath featuring a double vanity, tiled shower, and a generous walk-in closet. A laundry closet accommodates a stackable washer and dryer for added convenience.
At Sculpture Alley, residents enjoy close proximity to the retail and dining of Southside Chattanooga and are just steps from the beauty of the world-renowned Sculpture Fields--always free to the public and dog-friendly. The park features 1.5 miles of trails for running, walking, and biking.
**HOME TO BE COMPLETED LATE SUMMER 2026.**
**PHOTOS OF SIMILAR UNIT.**
New construction
$285,000
903 Montague Pl, Chattanooga, TN 37408
1beds
1,107sqft
Townhouse
Built in 2026
871 Square Feet Lot
$282,900 Zestimate®
$257/sqft
$65/mo HOA
What's special
Convenient half bathPrivate balconyLarge bedroomStainless steel appliancesSpacious brightly lit kitchenSun-filled living spaceGenerous walk-in closet
- 194 days
- 56
- 0
Zillow last checked:
Listing updated:
Listed by:
Melissa Hennessy 703-926-5108,
Real Estate Partners Chattanooga LLC 423-265-0088,
Susan G Gilmore 423-298-2308,
Real Estate Partners Chattanooga LLC
Source: Greater Chattanooga Realtors,MLS#: 1532515
Facts & features
Interior
Bedrooms & bathrooms
- Bedrooms: 1
- Bathrooms: 2
- Full bathrooms: 1
- 1/2 bathrooms: 1
Heating
- Central, Electric
Cooling
- Central Air, Ceiling Fan(s), Electric
Appliances
- Included: Disposal, Dishwasher, Electric Water Heater, Free-Standing Range, Microwave, Refrigerator, Stainless Steel Appliance(s), Water Heater
- Laundry: Laundry Closet, In Unit, Upper Level, Washer Hookup
Features
- Ceiling Fan(s), Granite Counters, Open Floorplan, Pantry, Recessed Lighting, Walk-In Closet(s)
- Flooring: Hardwood, Luxury Vinyl, Tile
- Windows: Vinyl Frames
- Basement: None
- Has fireplace: No
Interior area
- Total structure area: 1,107
- Total interior livable area: 1,107 sqft
- Finished area above ground: 1,107
Property
Parking
- Parking features: Asphalt, Paved
Features
- Levels: Tri-Level
- Patio & porch: Deck
- Exterior features: Balcony, Rain Gutters
- Pool features: None
- Spa features: None
- Fencing: None
Lot
- Size: 871 Square Feet
- Features: Level
Details
- Additional structures: None
- Parcel number: 146p K 002.01c100
Construction
Type & style
- Home type: Townhouse
- Property subtype: Townhouse
Materials
- Brick, HardiPlank Type
- Foundation: Slab
- Roof: Asphalt
Condition
- Under Construction
- New construction: Yes
- Year built: 2026
Details
- Builder name: Henegar Homes
Utilities & green energy
- Sewer: Public Sewer
- Water: Public
- Utilities for property: Cable Available, Electricity Connected, Sewer Connected, Underground Utilities, Water Connected
Community & HOA
Community
- Features: Sidewalks
- Security: Smoke Detector(s)
- Subdivision: Sculpture Alley at Montague
HOA
- Has HOA: Yes
- Amenities included: Landscaping, Maintenance Grounds
- Services included: Maintenance Grounds
- HOA fee: $65 monthly
Location
- Region: Chattanooga
Financial & listing details
- Price per square foot: $257/sqft
- Tax assessed value: $80,000
- Annual tax amount: $485
- Date on market: 4/14/2026
- Listing terms: Cash,Conventional,FHA,VA Loan
- Road surface type: Asphalt, Paved
Estimated market value
$282,900
$269,000 - $297,000
$2,050/mo
Price history
| Date | Event | Price |
|---|---|---|
| 4/14/2026 | Listed for sale | $285,000$257/sqft |
Source: Greater Chattanooga Realtors #1532515 Report a problem | ||
Public tax history
| Year | Property taxes | Tax assessment |
|---|---|---|
| 2025 | $485 +73.4% | $32,000 +156% |
| 2024 | $280 | $12,500 |
| 2023 | $280 | $12,500 |
| 2022 | $280 | $12,500 |
Find assessor info on the county website
Monthly payment
Est. payment
Payment breakdown
Explore the cost of this home by adjusting the details. Changes won't be saved.Climate risks
Neighborhood: Jeffersonville
Nearby schools
Schools provided by the listing agent
- Elementary: Battle Academy
- Middle: Orchard Knob Middle
- High: Howard School of Academics & Tech
Source: Greater Chattanooga Realtors. This data may not be complete. We recommend contacting the local school district to confirm school assignments for this home.

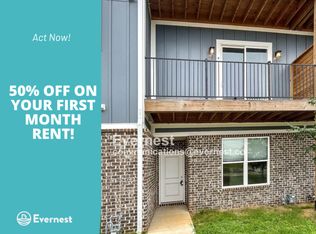
Similar homes
- $275,0001 bd2 ba1.1k sqft907 Montague Pl, Chattanooga, TN 37408New Construction
 MLS ID #1540788, Melissa Hennessy. Greater Chattanooga Realtors
 - $320,0002 bd3 ba1.3k sqft979 Montague Pl, Chattanooga, TN 37408For Sale
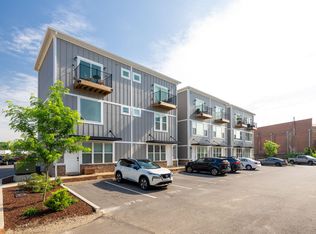 MLS ID #1544240, Pam Turley. Greater Chattanooga Realtors
 - $270,0001 bd2 ba1.1k sqft1607 Fagan St #109, Chattanooga, TN 37408For Sale
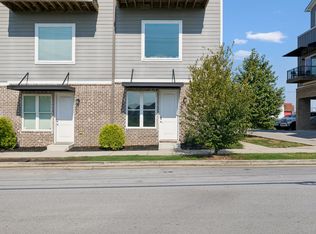 MLS ID #1538773, Dilon Farmer. Greater Chattanooga Realtors
 - $290,0001 bd1 ba930 sqft1530 Adams St #106, Chattanooga, TN 37408For Sale
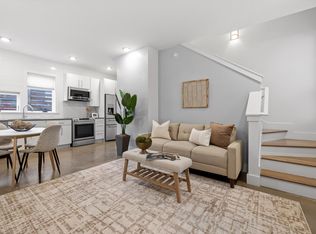 MLS ID #1540124, Chase Jolander. Greater Chattanooga Realtors
