Welcome to 74 Maude Street, a stylish newer-construction home ideally located just minutes from the best of downtown Chattanooga. Enjoy access to popular restaurants, local shops, entertainment, and everything the vibrant city lifestyle has to offer.
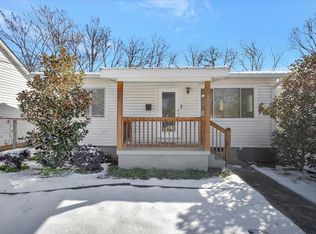
Designed for easy single-level living, this thoughtfully crafted home features an open-concept layout, attractive curb appeal, private off-street parking, and two covered porches perfect for relaxing or entertaining.
Step inside to a light-filled interior showcasing luxury vinyl plank flooring, modern finishes, and a seamless flow between the living, dining, and kitchen spaces. The beautifully appointed kitchen offers a large center island with bar seating, Shaker-style cabinetry, stainless steel appliances, and a spacious walk-in pantry.
The private primary suite features a walk-in closet with custom shelving and a well-appointed en-suite bath. Two additional bedrooms provide flexibility for guests, a home office, or growing families, while the hall bath includes a dual-sink vanity for added convenience. Built-in storage, a dedicated laundry room, and functional design elements throughout make everyday living effortless.
Whether you're looking for a primary residence, a downtown retreat, or an income-producing investment property, 74 Maude Street delivers the perfect blend of location, comfort, and modern style. Schedule your private showing today.
For sale
Price cut: $499 (8/12)
$349,500
74 Maude St, Chattanooga, TN 37403
3beds
1,300sqft
Single Family Residence
Built in 2021
0.37 Acres Lot
$344,300 Zestimate®
$269/sqft
$-- HOA
What's special
- 119 days
- 239
- 21
Zillow last checked:
Listing updated:
Listed by:
John Fly 423-799-0009,
Real Estate Partners Chattanooga LLC 423-265-0088
Source: Greater Chattanooga Realtors,MLS#: 1536796
Facts & features
Interior
Bedrooms & bathrooms
- Bedrooms: 3
- Bathrooms: 2
- Full bathrooms: 2
Primary bedroom
- Level: First
Bedroom
- Level: First
Bedroom
- Level: First
Bathroom
- Description: Full Bathroom
- Level: First
Bathroom
- Description: Full Bathroom
- Level: First
Dining room
- Level: First
Laundry
- Level: First
Living room
- Level: First
Heating
- Central, Electric
Cooling
- Central Air, Electric
Appliances
- Included: Dryer, Disposal, Dishwasher, Electric Oven, Electric Water Heater, Free-Standing Electric Range, Microwave
- Laundry: Electric Dryer Hookup, Gas Dryer Hookup, Laundry Room, Washer Hookup
Features
- Double Vanity, Granite Counters, Kitchen Island, Open Floorplan, Pantry, Primary Downstairs, Walk-In Closet(s), Tub/shower Combo
- Flooring: Luxury Vinyl, Tile
- Windows: Vinyl Frames
- Basement: Crawl Space
- Has fireplace: No
Interior area
- Total structure area: 1,300
- Total interior livable area: 1,300 sqft
- Finished area above ground: 1,300
Property
Parking
- Parking features: Driveway, Off Street
Features
- Levels: One
- Patio & porch: Porch, Porch - Covered
- Exterior features: Rain Gutters
Lot
- Size: 0.37 Acres
- Dimensions: 126 x 128.2
Details
- Parcel number: 136o B 017.02
- Special conditions: Investor
Construction
Type & style
- Home type: SingleFamily
- Property subtype: Single Family Residence
Materials
- Block, Fiber Cement
- Foundation: Block
- Roof: Shingle
Condition
- New construction: No
- Year built: 2021
Utilities & green energy
- Sewer: Public Sewer
- Water: Public
- Utilities for property: Cable Available, Electricity Available, Phone Available, Sewer Available, Water Available
Community & HOA
Community
- Features: Park
- Subdivision: Chandlers
HOA
- Has HOA: No
Location
- Region: Chattanooga
Financial & listing details
- Price per square foot: $269/sqft
- Tax assessed value: $306,300
- Annual tax amount: $2,638
- Date on market: 6/25/2026
- Listing terms: Cash,Conventional,FHA,VA Loan
Estimated market value
$344,300
$327,000 - $362,000
$1,964/mo
Price history
| Date | Event | Price |
|---|---|---|
| 8/12/2026 | Price change | $349,500-0.1%$269/sqft |
Source: Greater Chattanooga Realtors #1536796 Report a problem | ||
| 7/29/2026 | Price change | $349,999-2.8%$269/sqft |
Source: Greater Chattanooga Realtors #1536796 Report a problem | ||
| 6/25/2026 | Listed for sale | $360,000+20%$277/sqft |
Source: Greater Chattanooga Realtors #1536796 Report a problem | ||
| 10/27/2021 | Sold | $300,000$231/sqft |
Source: Greater Chattanooga Realtors #1342863 Report a problem | ||
| 9/11/2021 | Contingent | $300,000$231/sqft |
Source: Greater Chattanooga Realtors #1342863 Report a problem | ||
| 9/9/2021 | Listed for sale | $300,000$231/sqft |
Source: Greater Chattanooga Realtors #1342863 Report a problem | ||
Public tax history
| Year | Property taxes | Tax assessment |
|---|---|---|
| 2025 | $1,161 +3.2% | $76,575 +52.4% |
| 2024 | $1,124 | $50,250 |
| 2023 | $1,124 | $50,250 |
| 2022 | $1,124 +969.2% | $50,250 +969.1% |
| 2021 | $105 | $4,700 |
Find assessor info on the county website
Monthly payment
Est. payment
Payment breakdown
Explore the cost of this home by adjusting the details. Changes won't be saved.Climate risks
Neighborhood: Lincoln Park
Nearby schools
Schools provided by the listing agent
- Elementary: Orchard Knob Elementary
- Middle: Orchard Knob Middle
- High: Brainerd High
Source: Greater Chattanooga Realtors. This data may not be complete. We recommend contacting the local school district to confirm school assignments for this home.

Similar homes
- $349,0003 bd2 ba1.3k sqft58 Maude St, Chattanooga, TN 37403For Sale
 MLS ID #1536795, John Fly. Greater Chattanooga Realtors
 - $339,5004 bd2 ba1.2k sqft2008 Vine St, Chattanooga, TN 37404For Sale
 MLS ID #1542067, Daniel J Staub. Greater Chattanooga Realtors
 - $365,0003 bd2 ba1.3k sqft1702 Bailey Ave, Chattanooga, TN 37404For Sale
 MLS ID #1533376, Shawn Feagans. Greater Chattanooga Realtors
 - $345,0003 bd3 ba1.4k sqft7506 Hewitt Ln, Chattanooga, TN 37421For Sale
 MLS ID #1532271, Thuc Cao. Greater Chattanooga Realtors
