Welcome to 2412 Wilhoit Street in Chattanooga. This 3-bedroom, 2-bath home offers around 1,260 square feet of modern living with custom finishes, including shaker cabinets, quartz countertops, tray ceilings, a custom-tiled shower, and a warm fireplace as the living room centerpiece. The large deck overlooks a spacious fenced backyard, great for entertaining or quiet evenings. The location is hard to beat--about 10 minutes from downtown, 18 from Hamilton Place Mall, and roughly 7 minutes to the I-75/I-24 split. Buyer incentive: Qualified buyers may receive up to 30,000 toward closing costs when approved with the seller's preferred lender, subject to program terms and conditions. Modern style, great location, and an exceptional incentive-- This home has everything your heart desires at a great price. Schedule your showing today.
2412 Wilhoit is ready to welcome you.
New construction
$283,500
2412 Wilhoit St, Chattanooga, TN 37406
3beds
1,260sqft
Single Family Residence
Built in 2026
5,000 Square Feet Lot
$282,700 Zestimate®
$225/sqft
$-- HOA
What's special
Spacious fenced backyardLarge deckTray ceilingsShaker cabinetsQuartz countertopsCustom finishesCustom-tiled shower
- 37 days
- 616
- 101
Zillow last checked:
Listing updated:
Listed by:
Aaron L Garth 470-231-9760,
Zach Taylor - Chattanooga 855-261-2233
Source: Greater Chattanooga Realtors,MLS#: 1544047
Facts & features
Interior
Bedrooms & bathrooms
- Bedrooms: 3
- Bathrooms: 2
- Full bathrooms: 2
Heating
- Electric
Cooling
- Central Air, Ceiling Fan(s)
Appliances
- Included: Dishwasher, Exhaust Fan, Electric Range, Microwave, Refrigerator, Water Heater
Features
- Flooring: Luxury Vinyl
- Windows: Vinyl Frames
- Basement: None
- Has fireplace: Yes
- Fireplace features: Electric
Interior area
- Total structure area: 1,260
- Total interior livable area: 1,260 sqft
- Finished area above ground: 1,260
Property
Parking
- Parking features: Concrete, Driveway
Accessibility
- Accessibility features: Accessible Entrance
Features
- Stories: 1
- Exterior features: Awning(s), Private Yard, Rain Gutters
- Fencing: Back Yard,Fenced,Front Yard,Partial,Wood
Lot
- Size: 5,000 Square Feet
- Dimensions: 50 x 100
Details
- Parcel number: 137a R 017
- Special conditions: Investor
Construction
Type & style
- Home type: SingleFamily
- Architectural style: Contemporary
- Property subtype: Single Family Residence
Materials
- Block, Concrete, Cement Siding, Frame, HardiPlank Type, Vinyl Siding
- Foundation: Block
- Roof: Asphalt
Condition
- New construction: Yes
- Year built: 2026
Utilities & green energy
- Sewer: Public Sewer
- Water: Public
- Utilities for property: Electricity Connected, Sewer Connected, Water Connected
Community & HOA
Community
- Features: Historic District
- Subdivision: Glass Farm
HOA
- Has HOA: No
Location
- Region: Chattanooga
Financial & listing details
- Price per square foot: $225/sqft
- Tax assessed value: $25,000
- Annual tax amount: $215
- Date on market: 10/5/2026
- Listing terms: Cash,Conventional,FHA,USDA Loan,VA Loan
- Road surface type: Asphalt
Estimated market value
$282,700
$269,000 - $297,000
$1,912/mo
Price history
| Date | Event | Price |
|---|---|---|
| 10/5/2026 | Listed for sale | $283,500+845%$225/sqft |
Source: Greater Chattanooga Realtors #1544047 Report a problem | ||
| 4/16/2026 | Sold | $30,000+20%$24/sqft |
Source: Public Record Report a problem | ||
| 3/10/2026 | Sold | $25,000$20/sqft |
Source: Public Record Report a problem | ||
| 9/4/2015 | Sold | $25,000$20/sqft |
Source: Public Record Report a problem | ||
Public tax history
| Year | Property taxes | Tax assessment |
|---|---|---|
| 2025 | $95 +125.8% | $6,250 +233.3% |
| 2024 | $42 | $1,875 |
| 2023 | $42 -71.4% | $1,875 -71.4% |
| 2022 | $147 | $6,550 |
| 2021 | $147 -15.5% | $6,550 +4.4% |
| 2020 | $174 | $6,275 |
| 2019 | $174 | $6,275 |
| 2018 | $174 -60.8% | $6,275 |
| 2017 | $443 +4.9% | $6,275 |
| 2016 | $422 | -- |
| 2015 | $422 | $6,050 |
| 2014 | $422 +25.1% | -- |
| 2013 | $337 | $6,050 -9% |
| 2012 | $337 | $6,650 |
| 2011 | $337 | $6,650 |
| 2010 | $337 +7.9% | $6,650 |
| 2009 | $313 | $6,650 +9.5% |
| 2008 | -- | $6,075 |
| 2007 | -- | $6,075 |
| 2006 | -- | $6,075 |
| 2005 | -- | $6,075 +35.8% |
| 2004 | -- | $4,475 |
| 2003 | -- | $4,475 |
| 2002 | -- | $4,475 |
| 2001 | -- | $4,475 +20.1% |
| 2000 | -- | $3,725 |
Find assessor info on the county website
Monthly payment
Est. payment
Payment breakdown
Explore the cost of this home by adjusting the details. Changes won't be saved.Climate risks
Neighborhood: Missionary Ridge
Nearby schools
Schools provided by the listing agent
- Elementary: Hardy Elementary
- Middle: Dalewood Middle
- High: Brainerd High
Source: Greater Chattanooga Realtors. This data may not be complete. We recommend contacting the local school district to confirm school assignments for this home.


Similar homes
- $269,9003 bd3 ba1.2k sqft3007 Curtis St, Chattanooga, TN 37406For Sale
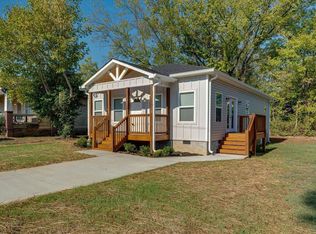 MLS ID #1539476, Elizabeth Moyer. Greater Chattanooga Realtors
- $316,0003 bd2 ba1.4k sqft3836 Grace Ave, Chattanooga, TN 37406New Construction
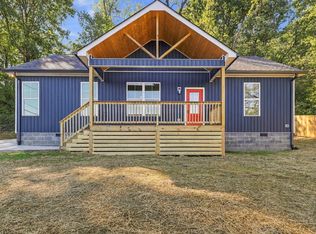 MLS ID #1543813, Brittany Bennett. Greater Chattanooga Realtors
- $245,0003 bd2 ba1.2k sqft3735 Grace Ave, Chattanooga, TN 37406New Construction
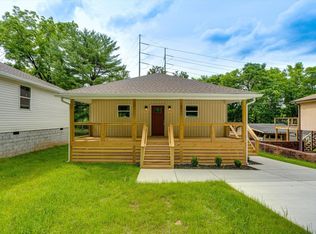 MLS ID #1545770, Eric Tidmore. Greater Chattanooga Realtors
- $245,0003 bd2 ba1.2k sqft3727 Grace Ave, Chattanooga, TN 37406New Construction
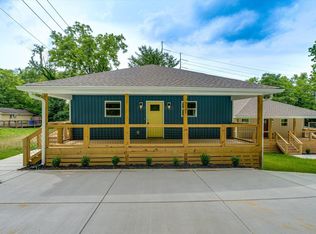 MLS ID #1545736, Eric Tidmore. Greater Chattanooga Realtors
