This thoughtfully designed home is located just minutes from Downtown Chattanooga. Conveniently located near the Riverwalk and Chattanooga State Community College, this home offers both comfort and convenience.
Inside, you'll find 2.5 bathrooms, including a Jack and Jill bathroom and a private primary suite with its own ensuite bath. The open floor plan creates a bright and inviting space, while quartz countertops throughout add a stylish touch.
Enjoy relaxing on the covered front porch or unwind on the back deck while taking in the sunset. With modern finishes, great design, and a prime location, this is a home you don't want to miss. This home qualifies for up to $21,000 in Downpayment assistance and closing costs.
Schedule your private tour today!
For sale
Price cut: $2.5K (10/1)
$260,000
3303 Taylor St, Chattanooga, TN 37406
3beds
1,296sqft
Single Family Residence
Built in 2025
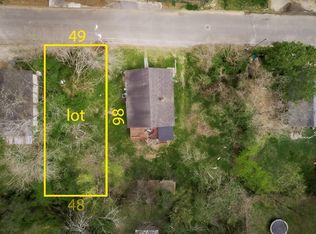
4,356 Square Feet Lot
$-- Zestimate®
$201/sqft
$-- HOA
What's special
Quartz countertops throughoutCovered front porchOpen floor planModern finishesJack and jill bathroomBright and inviting space
- 97 days
- 604
- 75
Zillow last checked:
Listing updated:
Listed by:
Grace Edrington 423-859-2445,
Berkshire Hathaway HomeServices J Douglas Properties 423-498-5800,
Tony Britton 423-876-9876,
Berkshire Hathaway HomeServices J Douglas Properties
Source: Greater Chattanooga Realtors,MLS#: 1537944
Facts & features
Interior
Bedrooms & bathrooms
- Bedrooms: 3
- Bathrooms: 3
- Full bathrooms: 2
- 1/2 bathrooms: 1
Primary bedroom
- Level: First
Bedroom
- Level: First
Bedroom
- Level: First
Bathroom
- Level: First
Bathroom
- Level: First
Other
- Level: First
Dining room
- Level: First
Kitchen
- Level: First
Living room
- Level: First
Heating
- Central, Heat Pump, Hot Water
Cooling
- Central Air
Appliances
- Included: Dishwasher, Electric Oven, Electric Range, Free-Standing Refrigerator, Microwave, Oven, Refrigerator, Water Heater
- Laundry: Laundry Closet, In Hall, Washer Hookup
Features
- Ceiling Fan(s), Double Vanity, High Ceilings, His and Hers Closets, Open Floorplan, En Suite, Connected Shared Bathroom
- Flooring: Luxury Vinyl, Tile
- Windows: Aluminum Frames
- Basement: None
- Has fireplace: No
Interior area
- Total structure area: 1,296
- Total interior livable area: 1,296 sqft
- Finished area above ground: 1,296
Property
Parking
- Parking features: Driveway
Features
- Levels: One
- Patio & porch: Deck, Porch
- Exterior features: Rain Gutters
- Pool features: None
- Spa features: None
- Fencing: None
Lot
- Size: 4,356 Square Feet
- Dimensions: 47.5 x 100
- Features: Back Yard, Gentle Sloping, Near Public Transit
Details
- Parcel number: 128p F 009
Construction
Type & style
- Home type: SingleFamily
- Architectural style: Contemporary
- Property subtype: Single Family Residence
Materials
- Block, Concrete, Frame, HardiPlank Type, Vinyl Siding
- Foundation: Block, Raised
- Roof: Asphalt
Condition
- New construction: No
- Year built: 2025
Utilities & green energy
- Sewer: Public Sewer
- Water: Public
- Utilities for property: Electricity Connected, Water Connected
Community & HOA
Community
- Features: None
- Security: Smoke Detector(s)
- Subdivision: Sherman Park
HOA
- Has HOA: No
Location
- Region: Chattanooga
Financial & listing details
- Price per square foot: $201/sqft
- Tax assessed value: $193,700
- Annual tax amount: $1,668
- Date on market: 7/6/2026
- Listing terms: Cash,Conventional,FHA,VA Loan
- Road surface type: Asphalt
Estimated market value
Not available
Estimated sales range
Not available
Not available
Price history
| Date | Event | Price |
|---|---|---|
| 10/1/2026 | Price change | $260,000-1%$201/sqft |
Source: Greater Chattanooga Realtors #1537944 Report a problem | ||
| 9/16/2026 | Price change | $262,500-0.2%$203/sqft |
Source: Greater Chattanooga Realtors #1537944 Report a problem | ||
| 9/3/2026 | Price change | $263,000-0.4%$203/sqft |
Source: Greater Chattanooga Realtors #1537944 Report a problem | ||
| 8/20/2026 | Price change | $264,000-0.3%$204/sqft |
Source: Greater Chattanooga Realtors #1537944 Report a problem | ||
| 8/11/2026 | Price change | $264,900-1%$204/sqft |
Source: Greater Chattanooga Realtors #1537944 Report a problem | ||
| 7/24/2026 | Price change | $267,500-0.6%$206/sqft |
Source:  East Tennessee Realtors #1347110 Report a problem East Tennessee Realtors #1347110 Report a problem | ||
| 7/14/2026 | Price change | $269,000-0.3%$208/sqft |
Source: Greater Chattanooga Realtors #1537944 Report a problem | ||
| 7/6/2026 | Listed for sale | $269,900+8%$208/sqft |
Source: Greater Chattanooga Realtors #1537944 Report a problem | ||
| 6/18/2025 | Sold | $250,000+1.3%$193/sqft |
Source: Greater Chattanooga Realtors #1508178 Report a problem | ||
| 5/21/2025 | Contingent | $246,900$191/sqft |
Source: Greater Chattanooga Realtors #1508178 Report a problem | ||
| 4/23/2025 | Price change | $246,900-3%$191/sqft |
Source: Greater Chattanooga Realtors #1508178 Report a problem | ||
| 3/12/2025 | Price change | $254,500-3.8%$196/sqft |
Source: Greater Chattanooga Realtors #1508178 Report a problem | ||
| 2/27/2025 | Listed for sale | $264,500+1102.3%$204/sqft |
Source:  RealTracs MLS as distributed by MLS GRID #2796672 Report a problem RealTracs MLS as distributed by MLS GRID #2796672 Report a problem | ||
| 4/21/2023 | Sold | $22,000$17/sqft |
Source: Public Record Report a problem | ||
Public tax history
| Year | Property taxes | Tax assessment |
|---|---|---|
| 2025 | $734 +1649.7% | $48,425 +2482.7% |
| 2024 | $42 | $1,875 |
| 2023 | $42 | $1,875 |
| 2022 | $42 | $1,875 |
| 2021 | $42 +19% | $1,875 +47.1% |
| 2020 | $35 | $1,275 |
| 2019 | $35 | $1,275 |
| 2018 | $35 -45.2% | $1,275 |
| 2017 | $64 -0.6% | $1,275 |
| 2016 | $65 | -- |
| 2015 | $65 | $1,275 |
| 2014 | $65 | -- |
Find assessor info on the county website
Monthly payment
Est. payment
Payment breakdown
Explore the cost of this home by adjusting the details. Changes won't be saved.Climate risks
Neighborhood: Boyce Station
Nearby schools
Schools provided by the listing agent
- Elementary: Hardy Elementary
- Middle: Dalewood Middle
- High: Brainerd High
Source: Greater Chattanooga Realtors. This data may not be complete. We recommend contacting the local school district to confirm school assignments for this home.
Similar homes
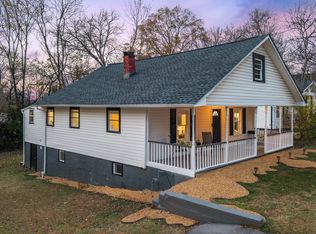
- $269,9003 bd3 ba1.2k sqft3007 Curtis St, Chattanooga, TN 37406For Sale
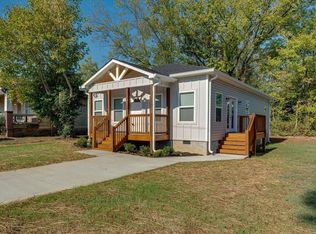 MLS ID #1539476, Elizabeth Moyer. Greater Chattanooga Realtors
 - $255,0003 bd2 ba1.1k sqft2631 N Beech St, Chattanooga, TN 37406New Construction
 MLS ID #1536733, Theidra Swanson. Greater Chattanooga Realtors
 - $284,9003 bd2 ba1.6k sqft4421 Kayla Cir, Chattanooga, TN 37406For Sale
 MLS ID #1541986, Elizabeth Bowden. Greater Chattanooga Realtors
 - $248,0003 bd2 ba1.3k sqft108 S Seminole Dr, Chattanooga, TN 37411For Sale
 MLS ID #1541147, Scott Blackmon. Greater Chattanooga Realtors
