Welcome to this beautifully renovated 4-bedroom, 2.5-bath home offering a fresh, modern feel from top to bottom. Thoughtfully updated throughout, this home combines classic character with the finishes and functionality today's buyers are looking for.
Step inside to find fresh paint, updated flooring, modern lighting and a bright, inviting interior. The renovated kitchen features updated cabinetry, countertops, stainless steel appliances and contemporary finishes, creating a stylish and functional space for everyday living. The bathrooms have also been beautifully updated with modern fixtures and finishes.
The main level offers comfortable living and dining spaces along with three bedrooms, while the finished basement provides additional living space, a fourth bedroom, full bathroom and laundry area--perfect for guests, a home office, recreation space or added privacy.
Outside, enjoy a spacious, level backyard with plenty of room for entertaining, gardening, pets or play, along with a storage building for added convenience. A covered carport and generous driveway provide plenty of off-street parking.
Located in an established Chattanooga neighborhood with convenient access to downtown, shopping, dining and major roadways, this move-in-ready home offers the updates buyers want in a location that keeps you close to everything. With the renovations already complete, all that's left to do is move in and make it your own.
For sale
$325,000
2900 Siener Ln, Chattanooga, TN 37411
4beds
1,612sqft
Single Family Residence
Built in 1959
0.3 Acres Lot
$-- Zestimate®
$202/sqft
$-- HOA
What's special
Updated flooringContemporary finishesModern fixtures and finishesStorage buildingFresh paintSpacious level backyardStainless steel appliances
- 10 days
- 303
- 18
Zillow last checked:
Listing updated:
Listed by:
Grace Edrington 423-280-2865,
Berkshire Hathaway HomeServices J Douglas Properties 423-498-5800,
Elizabeth Gregg 706-313-5477,
Berkshire Hathaway HomeServices J Douglas Properties
Source: Greater Chattanooga Realtors,MLS#: 1541507
Facts & features
Interior
Bedrooms & bathrooms
- Bedrooms: 4
- Bathrooms: 3
- Full bathrooms: 2
- 1/2 bathrooms: 1
Primary bedroom
- Level: First
Bedroom
- Level: First
Bedroom
- Level: First
Bedroom
- Level: Basement
Bathroom
- Level: First
Bathroom
- Level: Basement
Other
- Level: First
Dining room
- Level: First
Kitchen
- Level: First
Laundry
- Level: Basement
Living room
- Level: First
Heating
- Central, Electric
Cooling
- Central Air, Electric
Appliances
- Included: Dishwasher, Electric Range, Refrigerator
- Laundry: In Basement, Electric Dryer Hookup, Lower Level, Laundry Room, Washer Hookup
Features
- Ceiling Fan(s), High Speed Internet, Laminate Counters, Open Floorplan, Recessed Lighting, Storage, Walk-In Closet(s), Wired for Sound, Separate Dining Room
- Flooring: Luxury Vinyl
- Windows: Double Pane Windows, Vinyl Frames
- Basement: Finished
- Has fireplace: No
Interior area
- Total structure area: 1,612
- Total interior livable area: 1,612 sqft
- Finished area above ground: 1,080
- Finished area below ground: 532
Property
Parking
- Parking features: Concrete, Driveway
Features
- Stories: 1
- Patio & porch: None
- Exterior features: Rain Gutters, Storage
- Pool features: None
- Spa features: None
- Fencing: None
Lot
- Size: 0.3 Acres
- Dimensions: 90 x 145.5
- Features: Back Yard, Few Trees, Front Yard, Level, Rectangular Lot
Details
- Additional structures: Shed(s), Storage
- Parcel number: 137p E 005
- Special conditions: Standard
- Other equipment: None
Construction
Type & style
- Home type: SingleFamily
- Architectural style: Ranch
- Property subtype: Single Family Residence
Materials
- Vinyl Siding
- Foundation: Other
- Roof: Shingle
Condition
- Updated/Remodeled
- New construction: No
- Year built: 1959
Utilities & green energy
- Sewer: Public Sewer
- Water: Public
- Utilities for property: Cable Available, Electricity Connected, Natural Gas Available, Phone Available, Sewer Connected, Water Connected
Community & HOA
Community
- Features: None
- Security: Smoke Detector(s)
- Subdivision: Ridgewood Acres
HOA
- Has HOA: No
Location
- Region: Chattanooga
Financial & listing details
- Price per square foot: $202/sqft
- Tax assessed value: $124,200
- Annual tax amount: $1,069
- Date on market: 8/27/2026
- Listing terms: Cash,Conventional,FHA,VA Loan
- Road surface type: Asphalt, Paved
Estimated market value
Not available
Estimated sales range
Not available
Not available
Price history
| Date | Event | Price |
|---|---|---|
| 8/27/2026 | Listed for sale | $325,000$202/sqft |
Source: Greater Chattanooga Realtors #1541507 Report a problem | ||
Public tax history
| Year | Property taxes | Tax assessment |
|---|---|---|
| 2025 | $471 +14.9% | $31,050 +69.7% |
| 2024 | $409 | $18,300 |
| 2023 | $409 | $18,300 |
| 2022 | $409 | $18,300 |
| 2021 | $409 +1.8% | $18,300 +25.8% |
| 2020 | $402 | $14,550 |
| 2019 | $402 | $14,550 |
| 2018 | $402 -53.2% | $14,550 |
| 2017 | $860 -4.1% | $14,550 |
| 2016 | $897 | -- |
| 2015 | $897 | $15,400 |
| 2014 | $897 +13.6% | -- |
| 2013 | $789 | $15,400 -1% |
| 2012 | $789 | $15,550 |
| 2011 | $789 | $15,550 |
| 2010 | $789 +7.9% | $15,550 |
| 2009 | $732 | $15,550 +10.1% |
| 2008 | -- | $14,125 |
| 2007 | -- | $14,125 |
| 2006 | -- | $14,125 |
| 2005 | -- | $14,125 +11% |
| 2004 | -- | $12,725 |
| 2003 | -- | $12,725 |
| 2002 | -- | $12,725 |
| 2001 | -- | $12,725 +18.1% |
| 2000 | -- | $10,775 |
Find assessor info on the county website
Monthly payment
Est. payment
Payment breakdown
Explore the cost of this home by adjusting the details. Changes won't be saved.Climate risks
Neighborhood: Foxwood Heights
Nearby schools
Schools provided by the listing agent
- Elementary: Hardy Elementary
- Middle: Dalewood Middle
- High: Brainerd High
Source: Greater Chattanooga Realtors. This data may not be complete. We recommend contacting the local school district to confirm school assignments for this home.
Similar homes
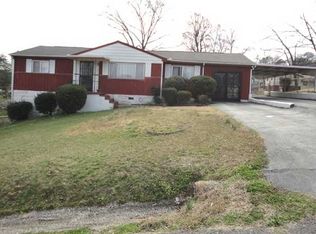
- $299,0003 bd2 ba1.5k sqft1500 Greenwood Rd, Chattanooga, TN 37411For Sale
 MLS ID #1539955, Marie King. Greater Chattanooga Realtors
 - $310,0003 bd3 ba1.6k sqft3307 Kathleen St, Chattanooga, TN 37411For Sale
 MLS ID #1540187, Isaac Hall. Greater Chattanooga Realtors
 - $310,0004 bd4 ba2k sqft3404 Frawley St, Chattanooga, TN 37411For Sale
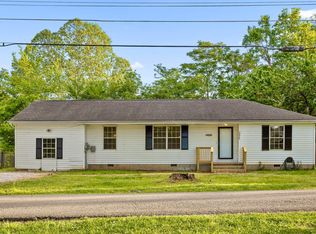 MLS ID #1537802, BJ Wilkerson. Greater Chattanooga Realtors
 - $289,9003 bd2 ba1.5k sqft1203 Nellie St, Chattanooga, TN 37404For Sale
 MLS ID #1537387, Jeremy Williams. Greater Chattanooga Realtors
