Ask me how you can receive up to $30,000 in Down Payment Assistance!
NEW CONSTRUCTION IN CHATTANOOGA! Welcome to 3836 Grace Ave, a beautifully designed 3-bedroom, 2-bathroom new construction home offering approximately 1,450 square feet of comfortable, modern living space with 14 ft ceilings in the living room and master bedroom and 9-foot ceilings in all other rooms.
Step inside to an inviting open-concept layout with thoughtfully designed finishes and plenty of natural light. The spacious primary suite features a private bathroom with a walk-in tile shower, creating a comfortable retreat at the end of the day. Two additional bedrooms provide flexibility for family, guests, a home office, or additional living space.
Conveniently located in the Chattanooga area with easy access to downtown Chattanooga, dining, shopping, entertainment, and major roadways. Whether you're a first-time buyer, looking for a low-maintenance newer home, or wanting to be close to everything Chattanooga has to offer, this home is ready to welcome you home!
Additional peace of mind: This home comes with a one-year builder's warranty.
New construction
Price cut: $3K (10/17)
$316,000
3836 Grace Ave, Chattanooga, TN 37406
3beds
1,450sqft
Single Family Residence
Built in 2026
0.29 Acres Lot
$315,300 Zestimate®
$218/sqft
$-- HOA
What's special
Inviting open-concept layoutPlenty of natural lightSpacious primary suiteThoughtfully designed finishes
- 16 days
- 434
- 50
Likely to sell faster than
Zillow last checked:
Listing updated:
Listed by:
Brittany Bennett 423-504-1632,
Zach Taylor - Chattanooga 855-261-2233
Source: Greater Chattanooga Realtors,MLS#: 1543813
Facts & features
Interior
Bedrooms & bathrooms
- Bedrooms: 3
- Bathrooms: 2
- Full bathrooms: 2
Heating
- Central
Cooling
- Central Air
Appliances
- Included: Dishwasher, Electric Range, Microwave, Refrigerator
- Laundry: Laundry Room
Features
- Ceiling Fan(s), En Suite
- Has basement: No
- Has fireplace: Yes
Interior area
- Total structure area: 1,450
- Total interior livable area: 1,450 sqft
- Finished area above ground: 1,450
Property
Parking
- Parking features: Driveway
Features
- Patio & porch: Porch - Covered
- Exterior features: None
- Has view: Yes
Lot
- Size: 0.29 Acres
- Dimensions: 80 x 160
Details
- Parcel number: 128g C 020
Construction
Type & style
- Home type: SingleFamily
- Architectural style: A-Frame
- Property subtype: Single Family Residence
Materials
- Vinyl Siding
- Foundation: Block
- Roof: Shingle
Condition
- New construction: Yes
- Year built: 2026
Utilities & green energy
- Sewer: Public Sewer
- Water: Public
- Utilities for property: Electricity Available, Sewer Available, Water Available
Community & HOA
Community
- Subdivision: None
HOA
- Has HOA: No
Location
- Region: Chattanooga
Financial & listing details
- Price per square foot: $218/sqft
- Tax assessed value: $40,000
- Annual tax amount: $344
- Date on market: 10/2/2026
- Listing terms: Cash,Conventional,FHA,VA Loan
Estimated market value
$315,300
$300,000 - $331,000
$2,294/mo
Price history
| Date | Event | Price |
|---|---|---|
| 10/17/2026 | Price change | $316,000-0.9%$218/sqft |
Source: Greater Chattanooga Realtors #1543813 Report a problem | ||
| 10/2/2026 | Listed for sale | $319,000$220/sqft |
Source: Greater Chattanooga Realtors #1543813 Report a problem | ||
Public tax history
| Year | Property taxes | Tax assessment |
|---|---|---|
| 2025 | $152 +441.9% | $10,000 +700% |
| 2024 | $28 | $1,250 |
| 2023 | $28 | $1,250 |
| 2022 | $28 | $1,250 |
| 2021 | $28 -19.1% | $1,250 |
| 2020 | $35 | $1,250 |
| 2019 | $35 | $1,250 |
| 2018 | $35 -45.2% | $1,250 |
| 2017 | $63 -0.6% | $1,250 |
| 2016 | $63 | -- |
| 2015 | $63 | $1,250 |
| 2014 | $63 | -- |
Find assessor info on the county website
Monthly payment
Est. payment
Payment breakdown
Explore the cost of this home by adjusting the details. Changes won't be saved.Climate risks
Neighborhood: 37406
Nearby schools
Schools provided by the listing agent
- Elementary: Harriman Elementary
- Middle: Dalewood Middle
- High: Brainerd High
Source: Greater Chattanooga Realtors. This data may not be complete. We recommend contacting the local school district to confirm school assignments for this home.

Similar homes
- $315,0003 bd2 ba1.4k sqft2832 Ridgemont Dr, Chattanooga, TN 37404For Sale
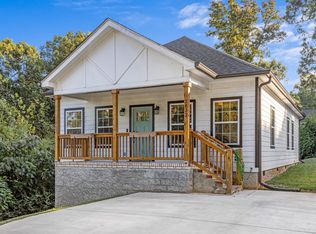 MLS ID #1543981, Turner Olson. Greater Chattanooga Realtors
- $283,5003 bd2 ba1.2k sqft2412 Wilhoit St, Chattanooga, TN 37406New Construction
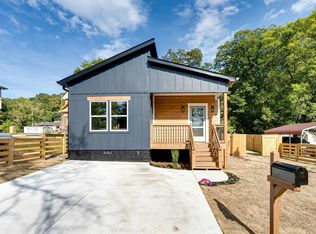 MLS ID #1544047, Aaron L Garth. Greater Chattanooga Realtors
- $269,9003 bd3 ba1.2k sqft3007 Curtis St, Chattanooga, TN 37406For Sale
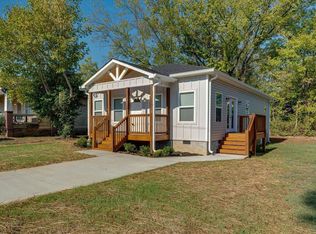 MLS ID #1539476, Elizabeth Moyer. Greater Chattanooga Realtors
- $299,0003 bd2 ba1.5k sqft1500 Greenwood Rd, Chattanooga, TN 37411For Sale
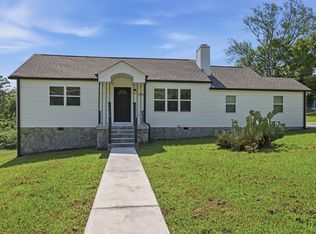 MLS ID #1539955, Marie King. Greater Chattanooga Realtors
