604 Harvey Lane | BRAND NEW CONSTRUCTION | Chattanooga, TN
✨ Be the first to own this brand-new home at 604 Harvey Lane! This home gives you the rare opportunity to secure your spot in one of Chattanooga's most convenient locations and just a couple of minutes to the sought-after Boyd Buchanan Private Schools.
Featuring a modern open-concept design, this home is being built with today's lifestyle in mind--bright, spacious living areas, a sleek kitchen with high-quality finishes, and a seamless flow for entertaining. The primary suite will offer a private retreat with dual his and her closets and a well-appointed bath, while additional bedrooms provide plenty of room for family, guests, or a home office.
Outside, you'll enjoy a spacious lot for outdoor living. And since the home is brand new, you'll have peace of mind knowing everything--from the roof to the HVAC--is fresh, efficient, and low-maintenance for years to come.
🎯 Highlights:
New construction home
Minutes to Boyd Buchanan Private Schools
Open-concept layout with modern design
Energy-efficient build with today's buyer in mind
Prime location just minutes to downtown Chattanooga
This is your chance to lock in a brand-new home for an incredible price!
New construction
Price cut: $13K (10/14)
$385,999
604 Harvey Ln, Chattanooga, TN 37411
3beds
2,175sqft
Single Family Residence
Built in 2025
9,500 Square Feet Lot
$384,200 Zestimate®
$177/sqft
$8/mo HOA
What's special
Modern open-concept designWell-appointed bathSeamless flow for entertaining
- 31 days
- 183
- 33
Zillow last checked:
Listing updated:
Listed by:
Taylor Simmons 423-987-3873,
simpliHOM 855-856-9466
Source: Greater Chattanooga Realtors,MLS#: 1542935
Facts & features
Interior
Bedrooms & bathrooms
- Bedrooms: 3
- Bathrooms: 3
- Full bathrooms: 2
- 1/2 bathrooms: 1
Heating
- Central
Cooling
- Central Air, Electric
Features
- Flooring: Luxury Vinyl
- Has basement: No
- Has fireplace: No
Interior area
- Total structure area: 2,175
- Total interior livable area: 2,175 sqft
- Finished area above ground: 2,175
Property
Parking
- Total spaces: 2
- Parking features: Driveway, Garage
- Attached garage spaces: 2
Features
- Patio & porch: Covered, Deck
- Exterior features: Rain Gutters
Lot
- Size: 9,500 Square Feet
- Dimensions: 119 x 88 x 40 x 113 x 35
- Features: Back Yard, Cul-De-Sac
Details
- Parcel number: 147n L 013
Construction
Type & style
- Home type: SingleFamily
- Property subtype: Single Family Residence
Materials
- Block, Stone, Vinyl Siding
- Foundation: Block
Condition
- New construction: Yes
- Year built: 2025
Details
- Warranty included: Yes
Utilities & green energy
- Sewer: Public Sewer
- Water: Public
- Utilities for property: Cable Available, Electricity Connected
Community & HOA
Community
- Subdivision: Mapp Estates
HOA
- Has HOA: Yes
- HOA fee: $100 annually
Location
- Region: Chattanooga
Financial & listing details
- Price per square foot: $177/sqft
- Tax assessed value: $45,000
- Annual tax amount: $387
- Date on market: 9/17/2026
- Listing terms: Cash,Conventional,FHA,VA Loan
Estimated market value
$384,200
$365,000 - $403,000
$2,574/mo
Price history
| Date | Event | Price |
|---|---|---|
| 10/14/2026 | Price change | $385,999-3.3%$177/sqft |
Source: Greater Chattanooga Realtors #1542935 Report a problem | ||
| 9/17/2026 | Listed for sale | $399,000$183/sqft |
Source: Greater Chattanooga Realtors #1542935 Report a problem | ||
| 9/17/2026 | Listing removed | $399,000$183/sqft |
Source: Greater Chattanooga Realtors #1520249 Report a problem | ||
| 9/15/2026 | Price change | $399,000-3.8%$183/sqft |
Source: Greater Chattanooga Realtors #1520249 Report a problem | ||
| 5/14/2026 | Listed for sale | $414,9000%$191/sqft |
Source: Greater Chattanooga Realtors #1520249 Report a problem | ||
| 9/10/2025 | Listed for sale | $415,000+730%$191/sqft |
Source: Greater Chattanooga Realtors #1520249 Report a problem | ||
| 5/5/2025 | Sold | $50,000$23/sqft |
Source: Public Record Report a problem | ||
Public tax history
| Year | Property taxes | Tax assessment |
|---|---|---|
| 2025 | $171 -12.9% | $11,250 +28.6% |
| 2024 | $196 | $8,750 |
| 2023 | $196 | $8,750 |
| 2022 | $196 | $8,750 |
| 2021 | $196 +13.3% | $8,750 +40% |
| 2020 | $173 | $6,250 |
| 2019 | $173 | -- |
Find assessor info on the county website
Monthly payment
Est. payment
Payment breakdown
Explore the cost of this home by adjusting the details. Changes won't be saved.Climate risks
Neighborhood: Shawnee Hills
Nearby schools
Schools provided by the listing agent
- Elementary: Woodmore Elementary
- Middle: Dalewood Middle
- High: Brainerd High
Source: Greater Chattanooga Realtors. This data may not be complete. We recommend contacting the local school district to confirm school assignments for this home.
Similar homes
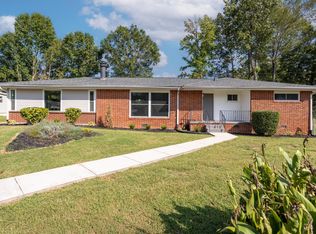
- $372,0002 bd2 ba1.4k sqft17 S Tuxedo Ave, Chattanooga, TN 37411For Sale
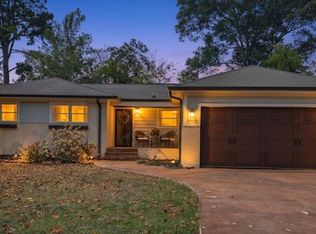 MLS ID #1542426, David Jones. Greater Chattanooga Realtors
 - $370,0004 bd2 ba2.3k sqft711 Hardin Dr, Chattanooga, TN 37412For Sale
 MLS ID #1542689, Rob Stanfield. Greater Chattanooga Realtors
 - $399,9004 bd3 ba2.2k sqft17 Willow Grove Ct #1, Ringgold, GA 30736For Sale
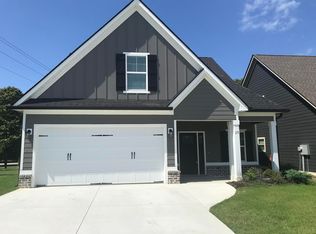 MLS ID #1544635, Kim A Bass. Greater Chattanooga Realtors
 - $195,0003 bd2 ba1k sqft4922 Marylin Ln, Chattanooga, TN 37411For Sale
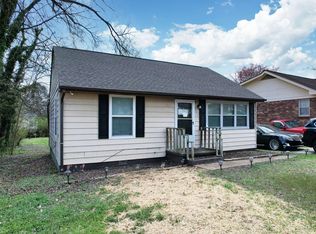 MLS ID #1536098, Tate Trentham. Greater Chattanooga Realtors
