Welcome home to this beautifully designed 3 bedroom, 2 bathroom, Hardie board and vinyl-sided home offering comfortable one-level living with plenty of additional space. Situated on nearly half an acre, this property combines quality construction, thoughtful details, and room to grow.
The inviting exterior features a covered front porch and back porch, creating the perfect spaces to relax and enjoy the outdoors. Step inside to find an open and functional layout featuring a breakfast area, separate dining area, and spacious living spaces designed for everyday living and entertaining.
The primary suite offers a private retreat with a double tray ceiling and a beautifully appointed bathroom featuring a tile shower. The shared full bathroom includes a tile surround for a clean, modern finish.
A 2-car attached garage in the basement provides convenient parking, while the approximately 1,500 square foot unfinished basement offers endless possibilities for additional living space, storage, a workshop, or future expansion. Outside, enjoy the added benefit of additional garage/storage space in the backyard, perfect for hobbies, equipment, or extra storage needs.
With its durable exterior, quality finishes, generous lot size, and abundant storage options, this home offers the perfect blend of comfort, functionality, and opportunity. Professional Photos coming soon.
Coming soon
$409,995
211 Alabama St, Rossville, GA 30741
3beds
1,700sqft
Single Family Residence
Built in 2026
0.48 Acres Lot
$404,700 Zestimate®
$241/sqft
$-- HOA
What's special
- 18 days
- 58
- 2
Zillow last checked:
Listing updated:
Listed by:
Tonjia Landreth 423-595-2125,
Bridge City Realty, LLC,
Blake Harmon 423-413-4957,
Bridge City Realty, LLC
Source: Greater Chattanooga Realtors,MLS#: 1541933
Facts & features
Interior
Bedrooms & bathrooms
- Bedrooms: 3
- Bathrooms: 2
- Full bathrooms: 2
Heating
- Electric
Cooling
- Electric
Appliances
- Included: Dishwasher, Electric Water Heater, Free-Standing Electric Range, Microwave, Vented Exhaust Fan
- Laundry: Electric Dryer Hookup, In Hall, Inside, Main Level, Washer Hookup
Features
- Ceiling Fan(s), Chandelier, Crown Molding, Double Vanity, Eat-in Kitchen, High Ceilings, Kitchen Island, Open Floorplan, Pantry, Storage, Tray Ceiling(s), Vaulted Ceiling(s), En Suite, Breakfast Nook, Separate Dining Room
- Flooring: Luxury Vinyl, Tile
- Windows: Low-Emissivity Windows
- Basement: Full,Unfinished
- Has fireplace: No
Interior area
- Total structure area: 1,700
- Total interior livable area: 1,700 sqft
- Finished area above ground: 1,700
Property
Parking
- Total spaces: 2
- Parking features: Concrete, Driveway, Garage, Garage Door Opener, Garage Faces Side
- Attached garage spaces: 2
Features
- Levels: One
- Patio & porch: Front Porch, Rear Porch
- Exterior features: Rain Gutters, Storage
- Fencing: None
Lot
- Size: 0.48 Acres
- Dimensions: 178 x 214
- Features: Cleared, Gentle Sloping, Subdivided
Details
- Additional structures: Garage(s), Storage
- Parcel number: 0206 044b
Construction
Type & style
- Home type: SingleFamily
- Property subtype: Single Family Residence
Materials
- Brick, HardiPlank Type, Vinyl Siding
- Foundation: Block, Brick/Mortar
- Roof: Shingle
Condition
- Under Construction
- New construction: Yes
- Year built: 2026
Utilities & green energy
- Sewer: Public Sewer
- Water: Public
- Utilities for property: Electricity Connected, Sewer Connected, Water Connected
Community & HOA
Community
- Subdivision: None
HOA
- Has HOA: No
Location
- Region: Rossville
Financial & listing details
- Price per square foot: $241/sqft
- Tax assessed value: $48,642
- Annual tax amount: $380
- Date on market: 9/1/2026
- Listing terms: Cash,Conventional,FHA,VA Loan
Estimated market value
$404,700
$384,000 - $425,000
$2,040/mo
Price history
| Date | Event | Price |
|---|---|---|
| 4/3/2026 | Sold | $56,500-5%$33/sqft |
Source: Greater Chattanooga Realtors #1528591 Report a problem | ||
| 2/19/2026 | Contingent | $59,500$35/sqft |
Source: Greater Chattanooga Realtors #1528591 Report a problem | ||
| 2/16/2026 | Listed for sale | $59,500$35/sqft |
Source: Greater Chattanooga Realtors #1528591 Report a problem | ||
Public tax history
| Year | Property taxes | Tax assessment |
|---|---|---|
| 2025 | $381 +33.3% | $19,457 +38.3% |
| 2024 | $286 +1.1% | $14,066 +3.1% |
| 2023 | $283 +42.6% | $13,638 +59.9% |
| 2022 | $198 -8.8% | $8,528 +1% |
| 2021 | $217 -3.7% | $8,445 |
| 2020 | $225 +0.9% | $8,445 |
| 2019 | $223 -0.4% | $8,445 |
| 2018 | $224 +5.6% | $8,445 +5.2% |
| 2017 | $212 | $8,029 |
Find assessor info on the county website
Monthly payment
Est. payment
Payment breakdown
Explore the cost of this home by adjusting the details. Changes won't be saved.Climate risks
Neighborhood: 30741
Nearby schools
Schools provided by the listing agent
- Elementary: Rossville Elementary
- Middle: Rossville Middle
- High: Ridgeland High School
Source: Greater Chattanooga Realtors. This data may not be complete. We recommend contacting the local school district to confirm school assignments for this home.
Similar homes
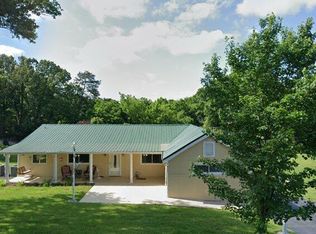
- $277,5004 bd3 ba1.7k sqft317 Signal Dr, Rossville, GA 30741For Sale
 MLS ID #1542169, Lorry Aslinger. Greater Chattanooga Realtors
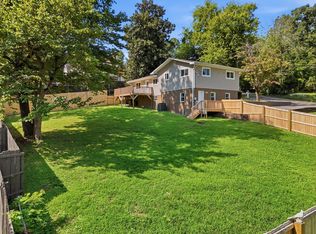
 - $395,0004 bd2 ba2.3k sqft711 Hardin Dr, Chattanooga, TN 37412For Sale
 MLS ID #1542689, Rob Stanfield. Greater Chattanooga Realtors
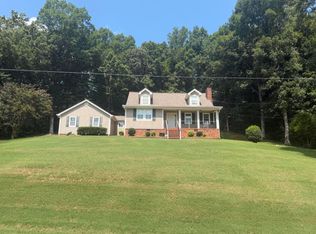
 - $415,0004 bd3 ba2.3k sqft175 Indian Mound Rd, Ringgold, GA 30736For Sale
 MLS ID #1542581, Elizabeth L Jones. Greater Chattanooga Realtors
 - $399,0003 bd3 ba2.1k sqft604 Harvey Ln, Chattanooga, TN 37411New Construction
 MLS ID #1542935, Taylor Simmons. Greater Chattanooga Realtors
