Stunning Three Bedroom and Three and a Half Bath Modern New Construction! Discover the perfect blend of contemporary style and historic charm with this exceptional new construction home, nestled in the heart of the desirable Menlo Park neighborhood. Boasting a prime location, this property offers not only modern comforts but also proximity to the best of outdoor recreation, shopping, and dining in Chattanooga. Situated just moments from Chickamauga Lake, where you can spend the day fishing, boating, or simply basking in the sun. This home is centrally located between the bustling shopping districts of Hamilton Place and Northgate Mall which offer an abundance of retail options, restaurants, and entertainment. Also, you'll be just minutes away from Downtown Chattanooga with all the city has to offer, including cultural attractions, dining hotspots, and an exciting arts scene. Step inside, and you'll be greeted by a spacious, open floor plan designed to maximize both functionality and style. The design flows seamlessly from one room to the next, with generous living spaces and a separate office that create a welcoming atmosphere for family living or entertaining guests. The kitchen features top-of-the-line appliances, custom cabinetry, granite countertops and ample counter space, making it ideal for preparing meals or hosting social gatherings. One of the most distinctive features of this home is its spectacular rooftop terrace. This space is finished with elegant tile flooring and is equipped with a vanity and sink--perfect for enjoying the cool evening breeze. For added convenience and privacy, every bedroom in this home is designed with its own en-suite bathroom, providing a luxurious, hotel-like experience for every member of the household. Whether you have a growing family or host overnight guests, this thoughtful layout ensures that everyone has their own space to relax and unwind in comfort. Don't miss this wonderful modern home!
New construction
Price cut: $12.5K (7/9)
$437,500
707 Sylvan Dr, Chattanooga, TN 37411
3beds
2,000sqft
:
Get pre-qualified$2,702/mo
Single Family Residence
Built in 2026
0.56 Acres Lot
$436,500 Zestimate®
$219/sqft
$-- HOA
What's special
Separate officeSpacious open floor planGenerous living spacesLuxurious hotel-like experienceAmple counter spaceSpectacular rooftop terraceKitchen features top-of-the-line appliances
- 139 days |
- 432 |
- 19 |
Zillow last checked:
Listing updated:
Listed by:
Eric Tidmore 423-710-6482,
1 Percent Lists Scenic City 423-355-5478,
Cole D Land 423-509-3777,
1 Percent Lists Scenic City
Source: Greater Chattanooga Realtors,MLS#: 1530029
Facts & features
Interior
Bedrooms & bathrooms
- Bedrooms: 3
- Bathrooms: 4
- Full bathrooms: 3
- 1/2 bathrooms: 1
Heating
- Central, Electric
Cooling
- Central Air, Electric
Appliances
- Included: Free-Standing Electric Range, Refrigerator
- Laundry: Laundry Room
Features
- Open Floorplan, Pantry, Walk-In Closet(s), En Suite
- Flooring: Hardwood
- Windows: Insulated Windows, Vinyl Frames
- Has basement: No
- Has fireplace: No
Interior area
- Total structure area: 2,000
- Total interior livable area: 2,000 sqft
- Finished area above ground: 2,000
Property
Parking
- Total spaces: 2
- Parking features: Off Street
- Carport spaces: 2
Features
- Levels: Two
- Stories: 2
- Patio & porch: Covered, Front Porch, Terrace
- Exterior features: Balcony
Lot
- Size: 0.56 Acres
- Dimensions: 110 x 225
- Features: Corner Lot, Gentle Sloping, Level
Details
- Parcel number: 147j M 007
Construction
Type & style
- Home type: SingleFamily
- Architectural style: Contemporary
- Property subtype: Single Family Residence
Materials
- HardiPlank Type
- Foundation: Block
- Roof: Shingle
Condition
- New construction: Yes
- Year built: 2026
Utilities & green energy
- Sewer: Public Sewer
- Water: Public
- Utilities for property: Cable Available, Electricity Connected, Sewer Connected, Water Connected
Community & HOA
Community
- Subdivision: Sylvan Hills
HOA
- Has HOA: No
Location
- Region: Chattanooga
Financial & listing details
- Price per square foot: $219/sqft
- Annual tax amount: $109
- Date on market: 4/6/2026
- Listing terms: Cash,Conventional,FHA,VA Loan
Estimated market value
$436,500
$415,000 - $458,000
$2,209/mo
Price history
| Date | Event | Price |
|---|---|---|
| 7/9/2026 | Price change | $437,500-2.8%$219/sqft |
Source: Greater Chattanooga Realtors #1530029 Report a problem | ||
| 4/6/2026 | Listed for sale | $450,000$225/sqft |
Source: Greater Chattanooga Realtors #1530029 Report a problem | ||
Public tax history
Tax history is unavailable.
Monthly payment
Est. payment
Payment breakdown
Explore the cost of this home by adjusting the details. Changes won't be saved.Climate risks
Neighborhood: 37411
Nearby schools
GreatSchools rating
- 5/10Woodmore Elementary SchoolGrades: PK-5Distance: 0.5 mi
- 4/10Dalewood Middle SchoolGrades: 6-8Distance: 0.9 mi
- 3/10Brainerd High SchoolGrades: 9-12Distance: 1.1 mi
Schools provided by the listing agent
- Elementary: Woodmore Elementary
- Middle: Dalewood Middle
- High: Brainerd High
Source: Greater Chattanooga Realtors. This data may not be complete. We recommend contacting the local school district to confirm school assignments for this home.
- $51,8001 Acres3776 Cross St, Chattanooga, TN 37411Off Market
- $185,300-- bd1 ba1.3k sqft801 Sylvan Dr, Chattanooga, TN 37411Off Market
- $74,3001 Acres703 Sylvan Dr, Chattanooga, TN 37411Off Market
- $128,300-- bd1 ba936 sqft803 Sylvan Dr, Chattanooga, TN 37411Off Market
- $235,100-- bd2 ba2k sqft715 East Ave, Chattanooga, TN 37411Off Market
- $45,0001 AcresEast Ave, Chattanooga, TN 37411Off Market
- $153,0006,969 Square Feet800 Aubrey Ave, Chattanooga, TN 37411Off Market
- $51,8001 Acres709 East Ave, Chattanooga, TN 37411Off Market
A local agent can set up tours, give advice and negotiate with sellers.
Similar homes
- $389,9003 bd2 ba2k sqft1606 Redwood Dr, Chattanooga, TN 37421For Sale
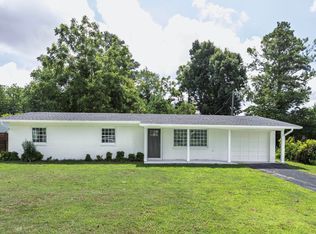 MLS ID #1539248, Greg Travis. Greater Chattanooga Realtors
 - $458,0005 bd3 ba2.2k sqft8129 Bermerwood Dr, Chattanooga, TN 37421For Sale
 MLS ID #1535343, Donna M Brownfield. Greater Chattanooga Realtors
 - $409,9003 bd3 ba2.1k sqft2904 Old Britain Cir, Chattanooga, TN 37421For Sale
 MLS ID #1537393, Wendy Merritt. Greater Chattanooga Realtors
 - $375,9003 bd2 ba2.2k sqft6150 E Brainerd Rd, Chattanooga, TN 37421For Sale
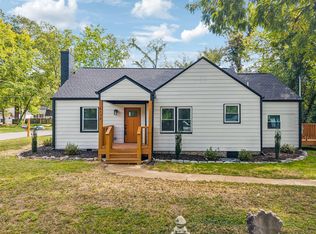 MLS ID #1538287, Brad Epperson. Greater Chattanooga Realtors
 - $334,9003 bd2 ba1.6k sqft415 Haney Dr, Chattanooga, TN 37411For SaleMLS ID #1533149, Asher Black. Greater Chattanooga Realtors
- $357,9994 bd2 ba1.7k sqft2223 Beeler Ave, Chattanooga, TN 37421For SaleMLS ID #1535142, Heather Sutherland. Greater Chattanooga Realtors
- $389,9004 bd2 ba1.9k sqft4718 Rocky River Rd, Chattanooga, TN 37416For SaleMLS ID #1531853, Mike Robertson. Greater Chattanooga Realtors
- $423,9003 bd3 ba2k sqft8727 Hurricane Manor Trl, Chattanooga, TN 37421For SaleMLS ID #1528480, Michael Jackson. Greater Chattanooga Realtors
- $299,0004 bd2 ba2k sqft5325 Meadowbrook Ln, Chattanooga, TN 37411For SaleMLS ID #1537391, Asher Black. Greater Chattanooga Realtors
- $425,0003 bd3 ba1.6k sqft527 Oneal St, Chattanooga, TN 37403For Sale
 MLS ID #3256228, Rachel Bruner. RealTracs MLS as distributed by MLS GRID
 - $369,0005 bd5 ba2.7k sqft2015 N Chamberlain Ave, Chattanooga, TN 37406For SaleMLS ID #1538286, Jason Myers. Greater Chattanooga Realtors
- $375,0004 bd3 ba1.8k sqft3707 13th Ave, Chattanooga, TN 37407For SaleMLS ID #1537059, Donna L Darnes. Greater Chattanooga Realtors
- $479,0004 bd3 ba2.7k sqft2418 Cedar Creek Dr, Chattanooga, TN 37421For SaleMLS ID #1538277, Jeremy R Callahan. Greater Chattanooga Realtors
- $468,9003 bd2 ba1.7k sqft2756 Butlers Green Cir #30, Chattanooga, TN 37421New ConstructionMLS ID #1539039, Harry Hartman. Greater Chattanooga Realtors
- $399,0003 bd2 ba1.4k sqft217 Vreeland St, Chattanooga, TN 37415For SaleMLS ID #1537338, Susan G Gilmore. Greater Chattanooga Realtors
- $479,9004 bd3 ba2.9k sqft109 Pine Cone Ln, Chattanooga, TN 37415For SaleMLS ID #1537619, Lori Pritchett. Greater Chattanooga Realtors
- $459,9004 bd3 ba2.1k sqft1872 Oakvale Dr, Chattanooga, TN 37421New ConstructionMLS ID #1534859, Justin Tate. Greater Chattanooga Realtors
- $509,0003 bd3 ba2.1k sqft6870 Carnell Way, Chattanooga, TN 37421For SaleMLS ID #1525643, Rachael Henderson. Greater Chattanooga Realtors
- $514,9004 bd3 ba2k sqft106 Everett St, Chattanooga, TN 37409For SaleMLS ID #1536857, Jordan Hennessy. Greater Chattanooga Realtors
- $399,9003 bd3 ba1.8k sqft2125 Port Royal Dr, Soddy Daisy, TN 37379For SaleMLS ID #1538742, Bjorn White. Greater Chattanooga Realtors
