Whether you are looking for a single-level family home in a quiet location but still close to schools and shopping, a ranch style home for your family with separate living space for your parent or adult child, or an investment opportunity for multiple rental spaces, this unique property is the ideal choice. Located on a single block street with privately owned property encompassing the entire south side of the street, This home is the last on the block, nestled inside a perimeter of foliage forming a natural barrier between neighbors, allowing a quite refuge amidst nature while still so very close to all the needs of modern living. The main portion of the home is approx 1941 sq. ft featuring 4 bedrooms and 2 full baths, a welcoming front room, eat in kitchen with custom dining nook, living room and potential office space. It also features a very large custom designed deck with fire pit area embellished with easily maintained landscaping. The current owner is a true craftsman that has maintained and upgraded the home over the years with the finest details adding to its ambiance. The flow of this home is also unique, with a screened-in porch overlooking a fountain-adorned retreat within a fenced-in yard. Beyond the laundry area is the potential home office or playroom, after which is the primary bedroom with 3 large closets and fully remodeled bath featuring an over-sized walk-in shower. A single car garage is attached which has been used as a workshop with built-in shelving and overhead door. Within the workshop is additional access to a ''gem'' of additional living space ideal for an adult child or parent. This area includes a living room, bedroom, full bath and kitchen, with separate entrance. All this great space sits on a flat 1+ acre parcel, just minutes from shopping and Chattanooga's airport, as well as the charm of downtown Chattanooga.
For sale
Price cut: $12K (7/18)
$458,000
8129 Bermerwood Dr, Chattanooga, TN 37421
5beds
2,212sqft
Single Family Residence
Built in 1958
1.02 Acres Lot
$446,100 Zestimate®
$207/sqft
$-- HOA
What's special
Ranch style homeSingle-level family homeWelcoming front roomEasily maintained landscaping
- 83 days |
- 749 |
- 63 |
Zillow last checked:
Listing updated:
Listed by:
Donna M Brownfield 423-595-6868,
Maximum One Preferred Realtors 770-919-8825
Source: Greater Chattanooga Realtors,MLS#: 1535343
Facts & features
Interior
Bedrooms & bathrooms
- Bedrooms: 5
- Bathrooms: 3
- Full bathrooms: 3
Bedroom
- Description: 2nd dwelling
Bathroom
- Description: 2nd dwelling
Kitchen
- Description: 2nd dwelling
Living room
- Description: 2nd dwelling
Heating
- Central, Electric, Space Heater
Cooling
- Central Air, Ceiling Fan(s), Multi Units
Appliances
- Included: Built-In Electric Oven, Dishwasher, Electric Water Heater, Free-Standing Electric Range, Free-Standing Refrigerator, Ice Maker, Microwave, Refrigerator, Range Hood, Washer, Water Heater
- Laundry: Laundry Room, Main Level
Features
- Breakfast Bar, Built-in Features, Ceiling Fan(s), Crown Molding, Double Vanity, Eat-in Kitchen, In-Law Floorplan, Recessed Lighting, Walk-In Closet(s), Tub/shower Combo, En Suite, Split Bedrooms
- Flooring: Ceramic Tile, Luxury Vinyl
- Windows: Double Pane Windows, Insulated Windows, Vinyl Frames, Window Treatments
- Basement: Crawl Space
- Has fireplace: No
Interior area
- Total structure area: 2,212
- Total interior livable area: 2,212 sqft
- Finished area above ground: 2,212
Property
Parking
- Total spaces: 1
- Parking features: Driveway, Gravel, Off Street, Garage Faces Side
- Attached garage spaces: 1
Accessibility
- Accessibility features: Accessible Entrance
Features
- Levels: One
- Stories: 1
- Patio & porch: Awning(s), Covered, Deck, Screened, Side Porch
- Exterior features: Awning(s), Garden, Private Entrance, Rain Gutters
- Pool features: None
- Spa features: None
- Fencing: Back Yard,Chain Link
Lot
- Size: 1.02 Acres
- Dimensions: 143.4 x 311
- Features: Cul-De-Sac, City Lot, Garden, Level, Many Trees
Details
- Additional structures: Outbuilding, Shed(s)
- Parcel number: 159j A 011
Construction
Type & style
- Home type: SingleFamily
- Architectural style: Contemporary
- Property subtype: Single Family Residence
Materials
- Vinyl Siding
- Foundation: Block
- Roof: Shingle
Condition
- Updated/Remodeled
- New construction: No
- Year built: 1958
Utilities & green energy
- Sewer: Public Sewer
- Water: Public
- Utilities for property: Cable Available, Electricity Connected, Sewer Connected, Water Connected
Community & HOA
Community
- Features: None
- Subdivision: Grays Addn
HOA
- Has HOA: No
Location
- Region: Chattanooga
Financial & listing details
- Price per square foot: $207/sqft
- Tax assessed value: $227,800
- Annual tax amount: $1,962
- Date on market: 5/23/2026
- Listing terms: Cash,Conventional,FHA,VA Loan
- Inclusions: Both storage buildings and all appliances, kitchen custom table conveys with property.
- Road surface type: Asphalt, Paved
Estimated market value
$446,100
$424,000 - $468,000
$3,078/mo
Price history
| Date | Event | Price |
|---|---|---|
| 7/18/2026 | Price change | $458,000-2.6%$207/sqft |
Source: Greater Chattanooga Realtors #1535343 Report a problem | ||
| 5/23/2026 | Listed for sale | $470,000+161.1%$212/sqft |
Source: Greater Chattanooga Realtors #1535343 Report a problem | ||
| 1/1/2014 | Listing removed | $180,000$81/sqft |
Source: Crye-Leike #1196048 Report a problem | ||
| 6/4/2013 | Listed for sale | $180,000+80.7%$81/sqft |
Source: Crye-Leike #1196048 Report a problem | ||
| 12/13/2004 | Sold | $99,636-28.8%$45/sqft |
Source: Public Record Report a problem | ||
| 5/18/2004 | Sold | $140,000$63/sqft |
Source: Public Record Report a problem | ||
Public tax history
| Year | Property taxes | Tax assessment |
|---|---|---|
| 2025 | $863 -6.3% | $56,950 +38.3% |
| 2024 | $921 | $41,175 |
| 2023 | $921 | $41,175 |
| 2022 | $921 | $41,175 |
| 2021 | $921 -8.2% | $41,175 +13.4% |
| 2020 | $1,004 | $36,300 |
| 2019 | $1,004 | $36,300 |
| 2018 | $1,004 -48.7% | $36,300 |
| 2017 | $1,957 +0.3% | $36,300 |
| 2016 | $1,951 | -- |
| 2015 | $1,951 | $36,175 |
| 2014 | $1,951 +91.7% | -- |
| 2013 | $1,018 | $36,175 -1.7% |
| 2012 | $1,018 | $36,800 |
| 2011 | $1,018 | $36,800 |
| 2010 | $1,018 | $36,800 |
| 2009 | $1,018 | $36,800 +14.9% |
| 2008 | -- | $32,025 |
| 2007 | -- | $32,025 |
| 2006 | -- | $32,025 |
| 2005 | -- | $32,025 +30.4% |
| 2004 | -- | $24,550 |
| 2003 | -- | $24,550 |
| 2002 | -- | $24,550 |
| 2001 | -- | $24,550 +17.5% |
| 2000 | -- | $20,900 |
Find assessor info on the county website
Monthly payment
Est. payment
Payment breakdown
Explore the cost of this home by adjusting the details. Changes won't be saved.Climate risks
Neighborhood: 37421
Nearby schools
GreatSchools rating
- 4/10East Brainerd Elementary SchoolGrades: PK-5Distance: 0.9 mi
- 7/10East Hamilton Middle SchoolGrades: 6-8Distance: 4.8 mi
- 9/10East Hamilton SchoolGrades: 9-12Distance: 2.6 mi
Schools provided by the listing agent
- Elementary: East Brainerd Elementary
- Middle: East Hamilton
- High: East Hamilton
Source: Greater Chattanooga Realtors. This data may not be complete. We recommend contacting the local school district to confirm school assignments for this home.
- $325,2004 bd2 ba1.5k sqft8117 Bermerwood Dr, Chattanooga, TN 37421Off Market
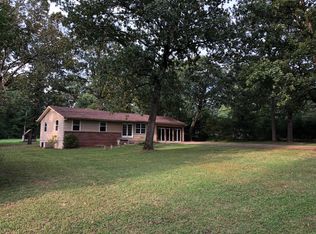
- $425,200-- bd2 ba1.7k sqft8120 Graham Rd, Chattanooga, TN 37421Off Market
- $316,8002 bd2 ba1.3k sqft8111 Bermerwood Dr, Chattanooga, TN 37421Off Market
- $303,6003 bd2 ba2k sqft1636 Fernwood Cir, Chattanooga, TN 37421Off Market
- $362,700-- bd2 ba1.7k sqft1638 Fernwood Cir, Chattanooga, TN 37421Off Market
- $345,300-- bd2 ba2k sqft8112 Graham Rd, Chattanooga, TN 37421Off Market
- $454,8004 bd4 ba2.1k sqft8107 Bermerwood Dr, Chattanooga, TN 37421Off Market
- $215,800-- bd1 ba972 sqft8124 Graham Rd, Chattanooga, TN 37421Off Market
A local agent can set up tours, give advice and negotiate with sellers.
A local lender can help you make sure your offer is ready when you are.
Similar homes
- $465,0004 bd3 ba2.7k sqft8907 Potomac Dr, Chattanooga, TN 37421For Sale
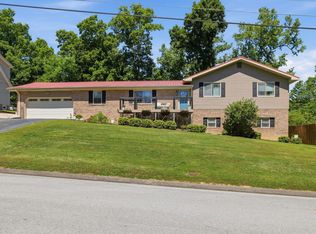 MLS ID #1534422, Eric Tidmore. Greater Chattanooga Realtors
 - $469,0004 bd3 ba2.7k sqft2418 Cedar Creek Dr, Chattanooga, TN 37421For Sale
 MLS ID #1538277, Jeremy R Callahan. Greater Chattanooga Realtors
 - $389,9003 bd2 ba2k sqft1606 Redwood Dr, Chattanooga, TN 37421For Sale
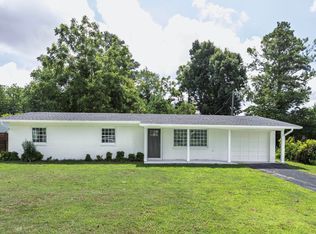 MLS ID #1539248, Greg Travis. Greater Chattanooga Realtors
 - $500,0003 bd3 ba2.4k sqft1834 Skyline Dr, Chattanooga, TN 37421For Sale
 MLS ID #1535505, Bryce Ledford. Greater Chattanooga Realtors
 - $399,0003 bd3 ba2.2k sqft6908 Hickory View Ln, Chattanooga, TN 37421For SaleMLS ID #1539276, India A Cox. Greater Chattanooga Realtors
- $439,9005 bd5 ba2.7k sqft1422 Stratton Place Dr, Chattanooga, TN 37421For SaleMLS ID #1533558, Brian Erwin. Greater Chattanooga Realtors
- $419,9005 bd4 ba2.5k sqft1073 Fuller Glen Cir, Chattanooga, TN 37421For SaleMLS ID #1539642, Marie King. Greater Chattanooga Realtors
- $409,9003 bd3 ba2.1k sqft2904 Old Britain Cir, Chattanooga, TN 37421For SaleMLS ID #1537393, Wendy Merritt. Greater Chattanooga Realtors
- $415,0003 bd3 ba2.1k sqft636 Pine Brow Trl, Chattanooga, TN 37421For SaleMLS ID #1534443, Rachel Markley. Greater Chattanooga Realtors
- $350,0004 bd3 ba1.9k sqft9329 Charbar Cir, Chattanooga, TN 37421For SaleMLS ID #1540277, Tanja Hollowell. Greater Chattanooga Realtors
- $349,9994 bd2 ba1.7k sqft2223 Beeler Ave, Chattanooga, TN 37421For SaleMLS ID #1535142, Heather Sutherland. Greater Chattanooga Realtors
- $388,0003 bd3 ba2k sqft306 Laverne Dr, Chattanooga, TN 37421For SaleMLS ID #1535064, Kathy Mittelstadt. Greater Chattanooga Realtors
- $360,0003 bd3 ba2k sqft5503 Orlin Dr, Chattanooga, TN 37411For SaleMLS ID #1540719, Kim Woodlief. Greater Chattanooga Realtors
- $365,0003 bd2 ba1.8k sqft2515 Sharron Dr, Chattanooga, TN 37421For SaleMLS ID #1521813, Grace Edrington. Greater Chattanooga Realtors
- $490,0004 bd4 ba2.7k sqft6405 Flag Point Dr, Ooltewah, TN 37363For SaleMLS ID #1539596, Sherri W Pratt. Greater Chattanooga Realtors
- $449,9004 bd3 ba2.6k sqft8935 Grey Mountain Dr, Ooltewah, TN 37363For SaleMLS ID #1537616, Paula McDaniel. Greater Chattanooga Realtors
- $400,0004 bd3 ba2.2k sqft5526 Twin Oaks Dr, Ooltewah, TN 37363For SaleMLS ID #1540096, Michael Jackson. Greater Chattanooga Realtors
- $297,5003 bd2 ba1.4k sqft2528 Standifer Hills Dr, Chattanooga, TN 37421For SaleMLS ID #1539483, Karen Parris. Greater Chattanooga Realtors
- $268,5003 bd2 ba1.4k sqft2520 Standifer Hills Dr, Chattanooga, TN 37421For SaleMLS ID #1539923, Karen Parris. Greater Chattanooga Realtors
- $435,0003 bd3 ba1.9k sqft3717 Jarren Dr, Chattanooga, TN 37415For SaleMLS ID #1533253, Grace Frank. Greater Chattanooga Realtors
