Wonderful location offering the perfect blend of convenience and privacy. Ideally situated near popular restaurants, shopping and everyday amenities, this home is tucked away at the end of a quiet cul-de-sac, providing a peaceful setting with minimal traffic. This beautifully maintained home offers curb appeal and is truly move-in ready. Immaculately cared for, the home reflects pride of ownership throughout, providing a welcoming space that's ready for its next owner to enjoy from day one. You will appreciate the ease of primarily one - level living with just a step down to the spacious den and convenient laundry room. The beautifully updated kitchen features new cabinetry, a new sink, quartz countertops and a full suite of new appliances. For added convenience, the approximately one-year-old washer and dryer will also remain with the home. The full and half bathrooms have been tastefully updated with modern finishes as well. Upgraded double-pane insulated windows were installed to enhance the home's energy efficiency. You'll appreciate the beautiful hardwood flooring throughout much of the home, complemented by ceramic tile in the kitchen and bathrooms. The primary bedroom and den feature carpeting, adding warmth and comfort to the home. The side patio and large fenced back yard provide the perfect setting for outdoor activities or simply relaxing and enjoying the peaceful surroundings. As an added bonus, the seller is including the adjacent lot to the left of the home, offering additional privacy, expanded outdoor space and endless possibilities to suit your needs. The home is currently zoned for the highly regarded Apison Elementary & East Hamilton Middle and High Schools. Enjoy the best of both worlds-conveniently located near shopping, dining, and everyday amenities, yet peacefully tucked away from the hustle and bustle in a private setting. The seller loves the location, schools and the outdoor spaces where you can relax and enjoy nature. Call today! The additional lot (parcel 160G A 011) is included with the sale of the home. The lot is narrower towards the street but opens up wider toward the back and is wooded towards the back. The fencing along the left side and back of the lot follow the lot lines. Seller has ordered new storm doors for the front & back doors. They will be installed upon arrival.
For sale
$307,500
2528 Standifer Hills Dr, Chattanooga, TN 37421
3beds
1,401sqft
:
Get pre-qualified$1,920/mo
Single Family Residence
Built in 1972
0.39 Acres Lot
$-- Zestimate®
$219/sqft
$-- HOA
What's special
Side patioCurb appealPrimarily one-level livingSpacious denConvenient laundry roomBeautifully updated kitchenNew cabinetry
- 10 hours |
- 310 |
- 22 |
Zillow last checked:
Listing updated:
Listed by:
Karen Parris 423-356-1294,
Coldwell Banker Pryor Realty 423-894-6762
Source: Greater Chattanooga Realtors,MLS#: 1539483
Facts & features
Interior
Bedrooms & bathrooms
- Bedrooms: 3
- Bathrooms: 2
- Full bathrooms: 1
- 1/2 bathrooms: 1
Primary bedroom
- Description: Large window - Plenty of natural light.
- Level: First
Bedroom
- Description: Hardwood flooring
- Level: First
Bedroom
- Description: Currently being used as an office.
- Level: First
Bathroom
- Description: Updated with modern finishes.
- Level: First
Other
- Description: Den is 2 steps down from main level.
- Level: First
Den
- Description: Den is 2 steps down from main level.
- Level: First
Kitchen
- Description: Completely updated 4 years ago.
- Level: First
Laundry
- Description: Washer & dryer will remain - Additional storage.
- Level: First
Living room
- Description: Beautiful hardwood flooring
- Level: First
Heating
- Central, Electric
Cooling
- Central Air, Electric
Appliances
- Included: Dishwasher, Electric Water Heater, Free-Standing Electric Range, Ice Maker, Microwave, Plumbed For Ice Maker, ENERGY STAR Qualified Water Heater, Refrigerator, Stainless Steel Appliance(s), Washer/Dryer
- Laundry: Electric Dryer Hookup, Inside, Laundry Room, Main Level, Washer Hookup
Features
- Ceiling Fan(s), Crown Molding, Eat-in Kitchen, Primary Downstairs, Stone Counters, Tub/shower Combo, En Suite
- Flooring: Carpet, Ceramic Tile, Hardwood
- Windows: Double Pane Windows, Insulated Windows, Screens, Vinyl Frames, Window Treatments
- Basement: Crawl Space,Unfinished
- Has fireplace: No
- Fireplace features: Fire Pit
Interior area
- Total structure area: 1,401
- Total interior livable area: 1,401 sqft
- Finished area above ground: 1,401
Property
Parking
- Parking features: Driveway, Off Street, Paved
Features
- Levels: One
- Stories: 1
- Patio & porch: Front Porch, Patio, Side Porch
- Exterior features: Private Yard, Rain Gutters, Smart Camera(s)/Recording
- Pool features: None
- Spa features: None
- Fencing: Back Yard,Chain Link,Fenced,Full,Privacy,Wood
Lot
- Size: 0.39 Acres
- Dimensions: 100 x 169.3
- Features: Back Yard, Cul-De-Sac, Gentle Sloping, Level, Wooded
Details
- Additional parcels included: Parcel 160G A 011 is included with the sale of the home.
- Parcel number: 160g A 010
- Other equipment: Other
Construction
Type & style
- Home type: SingleFamily
- Architectural style: Ranch
- Property subtype: Single Family Residence
Materials
- Block, Brick, Vinyl Siding
- Foundation: Block
- Roof: Shingle
Condition
- Updated/Remodeled
- New construction: No
- Year built: 1972
Utilities & green energy
- Sewer: Septic Tank
- Water: Public
- Utilities for property: Cable Available, Electricity Available, Phone Available, Water Available
Community & HOA
Community
- Security: Smoke Detector(s), See Remarks
- Subdivision: Standifer Hills
HOA
- Has HOA: No
Location
- Region: Chattanooga
Financial & listing details
- Price per square foot: $219/sqft
- Tax assessed value: $220,600
- Annual tax amount: $844
- Date on market: 7/26/2026
- Listing terms: Cash,Conventional,FHA,VA Loan
- Inclusions: Refrigerator, washer & dryer.
- Road surface type: Paved
Estimated market value
Not available
Estimated sales range
Not available
Not available
Price history
| Date | Event | Price |
|---|---|---|
| 7/26/2026 | Listed for sale | $307,500+713.5%$219/sqft |
Source: Greater Chattanooga Realtors #1539483 Report a problem | ||
| 8/17/1979 | Sold | $37,800$27/sqft |
Source: Agent Provided Report a problem | ||
Public tax history
| Year | Property taxes | Tax assessment |
|---|---|---|
| 2025 | $845 +1.5% | $55,150 +49.9% |
| 2024 | $832 | $36,800 |
| 2023 | $832 | $36,800 |
| 2022 | $832 +1.1% | $36,800 |
| 2021 | $823 +15.2% | $36,800 +42.4% |
| 2020 | $715 | $25,850 |
| 2019 | $715 | $25,850 |
| 2018 | $715 -1.2% | $25,850 |
| 2017 | $724 +10.2% | $25,850 |
| 2016 | $657 | -- |
| 2015 | $657 | $23,425 |
| 2014 | $657 -46.4% | -- |
| 2013 | $1,224 | $23,425 -2.9% |
| 2012 | $1,224 | $24,125 |
| 2011 | $1,224 | $24,125 |
| 2010 | $1,224 +7.9% | $24,125 |
| 2009 | $1,135 | $24,125 +30.1% |
| 2008 | -- | $18,550 |
| 2007 | -- | $18,550 |
| 2006 | -- | $18,550 |
| 2005 | -- | $18,550 +22% |
| 2004 | -- | $15,200 |
| 2003 | -- | $15,200 |
| 2002 | -- | $15,200 |
| 2001 | -- | $15,200 +14.5% |
| 2000 | -- | $13,275 |
Find assessor info on the county website
Monthly payment
Est. payment
Payment breakdown
Explore the cost of this home by adjusting the details. Changes won't be saved.Climate risks
Neighborhood: East Brainerd
Nearby schools
GreatSchools rating
- 9/10Apison Elementary SchoolGrades: PK-5Distance: 2.5 mi
- 7/10East Hamilton Middle SchoolGrades: 6-8Distance: 2.3 mi
- 9/10East Hamilton SchoolGrades: 9-12Distance: 0.9 mi
Schools provided by the listing agent
- Elementary: Apison Elementary
- Middle: East Hamilton
- High: East Hamilton
Source: Greater Chattanooga Realtors. This data may not be complete. We recommend contacting the local school district to confirm school assignments for this home.
- $45,0001 Acres2528 Standifer Hills Dr, Chattanooga, TN 37421Off Market
- $258,3003 bd2 ba1.4k sqft2526 Standifer Hills Dr, Chattanooga, TN 37421Off Market
- $645,300-- bd-- ba2.6k sqft9164 White Ash Dr, Ooltewah, TN 37363Off Market
- $560,7003 bd3 ba2.6k sqft9150 White Ash Dr #24, Ooltewah, TN 37363Off Market
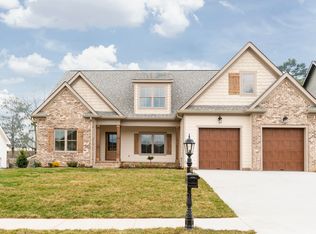
- $540,0004 bd4 ba2.6k sqft9157 Standifer Gap Rd, Chattanooga, TN 37421For Sale
- $752,000-- bd3 ba2.6k sqft9156 White Ash Dr, Ooltewah, TN 37363Off Market
- $195,600-- bd1 ba1k sqft2527 Standifer Hills Dr, Chattanooga, TN 37421Off Market
- $297,5004 bd3 ba1.9k sqft2524 Standifer Hills Dr, Chattanooga, TN 37421Off Market
A local agent can set up tours, give advice and negotiate with sellers.
A local lender can help you make sure your offer is ready when you are.
Similar homes
- $364,9003 bd2 ba1.6k sqft2707 Saint Lawrence Rd, Chattanooga, TN 37421For Sale By Owner
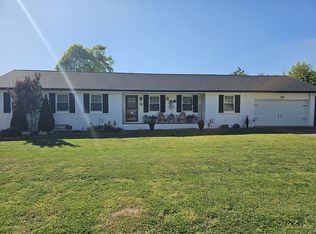
- $315,0003 bd2 ba1.3k sqft9422 E Brainerd Rd, Chattanooga, TN 37421For Sale
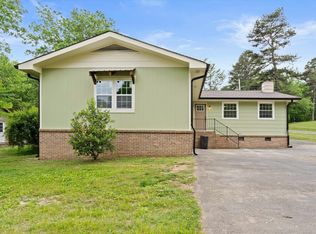 MLS ID #1533469, Brooke Goff. Greater Chattanooga Realtors
 - $317,0003 bd3 ba1.9k sqft2304 Covey Ln, Chattanooga, TN 37421For Sale
 MLS ID #1537732, Lisa Kimsey. Greater Chattanooga Realtors
 - $319,5003 bd2 ba1.4k sqft2250 Morris Hill Rd, Chattanooga, TN 37421For Sale
 MLS ID #1538874, Sara Wexler. Greater Chattanooga Realtors
 - $289,0003 bd2 ba1.3k sqft1211 Springview Dr, Chattanooga, TN 37421For SaleMLS ID #135474, Samantha Washington. Carpet Capital AOR
- $335,0003 bd2 ba1.9k sqft2013 Morris Hill Rd, Chattanooga, TN 37421For SaleMLS ID #1533898, Jessica Garrett. Greater Chattanooga Realtors
- $--4 bd3 ba2k sqft315 Rolling Ridge Dr, Chattanooga, TN 37421AuctionXome
- $304,9003 bd2 ba1.1k sqft8103 Mee Mee Rd, Chattanooga, TN 37421For SaleMLS ID #1537384, Martha R Alexander. Greater Chattanooga Realtors
- $330,0003 bd3 ba1.4k sqft1903 Howell Mill Dr, Chattanooga, TN 37421For SaleMLS ID #1534496, Grace Edrington. Greater Chattanooga Realtors
- $310,0003 bd2 ba1.6k sqft3201 Regency Ct, Chattanooga, TN 37421For Sale By Owner
- $365,0003 bd2 ba1.6k sqft9511 Timberlog Dr, Chattanooga, TN 37421For SaleMLS ID #1537696, Drew Carey. Greater Chattanooga Realtors
- $389,9003 bd2 ba2k sqft1606 Redwood Dr, Chattanooga, TN 37421For SaleMLS ID #1539248, Greg Travis. Greater Chattanooga Realtors
- $299,9003 bd2 ba1.4k sqft1509 Southernwood Dr, Chattanooga, TN 37421For SaleMLS ID #1536852, Charles Himschoot. Greater Chattanooga Realtors
- $315,0003 bd2 ba1.6k sqft3940 Cole Trl, Ooltewah, TN 37363For SaleMLS ID #1532618, Grace Edrington. Greater Chattanooga Realtors
- $329,0003 bd2 ba1.3k sqft8936 Fuller Rd, Chattanooga, TN 37421For SaleMLS ID #1534735, Norma G Whaley. Greater Chattanooga Realtors
- from $299,9003 bd2 ba1.2k sqftThe Foxcroft Plan, Ryall Branch, Chattanooga, TN 37421New ConstructionSmith Douglas Homes
- $398,0003 bd2 ba1.8k sqft131 Brently Woods Dr, Chattanooga, TN 37421For SaleMLS ID #1538879, Anny Jones. Greater Chattanooga Realtors
- $399,9003 bd2 ba1.5k sqft9527 E Brainerd Rd, Chattanooga, TN 37421For SaleMLS ID #1535996, Sandra Powell. Greater Chattanooga Realtors
- $365,0003 bd2 ba1.6k sqft8715 Georgetown Trace Ln, Chattanooga, TN 37421For SaleMLS ID #1536988, Daniel Demers. Greater Chattanooga Realtors
- $269,0003 bd2 ba1.3k sqft8326 Middle Rd, Ooltewah, TN 37363For SaleMLS ID #1533551, Shawn Feagans. Greater Chattanooga Realtors
