Welcome home to this well maintained 3 bedroom 2 bath residence offering 1,440 square feet of comfortable living space. Tucked away on a cul-de-sac in an established neighborhood with sidewalks, this home features a functional layout, spacious living areas and private primary suite. Enjoy morning coffee or evening relaxation on a screened back deck overlooking the backyard. A single car garage provides convenient parking and additional storage
Built in 2008 and thoughtfully cared for this move-in-ready property combines comfort, convenience, and desirable location.
For sale
Price cut: $12.4K (7/27)
$287,500
1509 Southernwood Dr, Chattanooga, TN 37421
3beds
1,440sqft
:
Get pre-qualified$1,794/mo
Single Family Residence
Built in 2008
4,118 Square Feet Lot
$284,200 Zestimate®
$200/sqft
$-- HOA
What's special
Functional layoutEstablished neighborhood with sidewalksPrivate primary suite
- 42 days |
- 827 |
- 84 |
Likely to sell faster than
Zillow last checked:
Listing updated:
Listed by:
Charles Himschoot 423-331-3113,
Lansford Realty & Prop. Mngmt. 423-710-3378
Source: Greater Chattanooga Realtors,MLS#: 1536852
Facts & features
Interior
Bedrooms & bathrooms
- Bedrooms: 3
- Bathrooms: 2
- Full bathrooms: 2
Primary bedroom
- Level: First
Bedroom
- Level: First
Bedroom
- Level: First
Living room
- Level: First
Heating
- Central, Electric
Cooling
- Central Air, Electric
Appliances
- Included: Dishwasher, Electric Water Heater, Free-Standing Electric Range, Microwave
- Laundry: Laundry Closet
Features
- Cathedral Ceiling(s), Ceiling Fan(s), Open Floorplan, Pantry, Primary Downstairs, Walk-In Closet(s), Tub/shower Combo
- Windows: Insulated Windows
- Has basement: No
- Has fireplace: No
Interior area
- Total structure area: 1,440
- Total interior livable area: 1,440 sqft
- Finished area above ground: 1,440
Property
Parking
- Total spaces: 1
- Parking features: Garage Door Opener, Kitchen Level
- Attached garage spaces: 1
Features
- Levels: One
- Stories: 1
- Patio & porch: Deck, Patio, Porch, Porch - Covered
- Exterior features: Rain Gutters
Lot
- Size: 4,118 Square Feet
- Dimensions: 34.77 x 118.45
- Features: Cul-De-Sac, Level, Split Possible
Details
- Parcel number: 159k G 014
Construction
Type & style
- Home type: SingleFamily
- Property subtype: Single Family Residence
Materials
- Vinyl Siding
- Foundation: Slab
- Roof: Shingle
Condition
- New construction: No
- Year built: 2008
Utilities & green energy
- Sewer: Public Sewer
- Water: Public
- Utilities for property: Sewer Connected
Community & HOA
Community
- Features: Sidewalks
- Security: Gated Community, Smoke Detector(s)
- Subdivision: Southern Wood Village
HOA
- Has HOA: No
Location
- Region: Chattanooga
Financial & listing details
- Price per square foot: $200/sqft
- Tax assessed value: $302,200
- Annual tax amount: $2,603
- Date on market: 6/15/2026
- Listing terms: Conventional,Relocation Property
Estimated market value
$284,200
$270,000 - $298,000
$2,092/mo
Price history
| Date | Event | Price |
|---|---|---|
| 7/27/2026 | Price change | $287,500-4.1%$200/sqft |
Source: Greater Chattanooga Realtors #1536852 Report a problem | ||
| 6/15/2026 | Listed for sale | $299,900+101.3%$208/sqft |
Source: Greater Chattanooga Realtors #1536852 Report a problem | ||
| 4/18/2024 | Listing removed | -- |
Source: Zillow Rentals Report a problem | ||
| 3/20/2024 | Price change | $1,750-2.8%$1/sqft |
Source: Zillow Rentals Report a problem | ||
| 3/14/2024 | Listed for rent | $1,800+50%$1/sqft |
Source: Zillow Rentals Report a problem | ||
| 4/19/2017 | Listing removed | $1,200$1/sqft |
Source: Zillow Rental Network Report a problem | ||
| 4/12/2017 | Listed for rent | $1,200$1/sqft |
Source: Zillow Rental Network Report a problem | ||
| 5/20/2008 | Sold | $149,000$103/sqft |
Source: Public Record Report a problem | ||
Public tax history
| Year | Property taxes | Tax assessment |
|---|---|---|
| 2025 | $1,145 +13.8% | $75,550 +68% |
| 2024 | $1,006 | $44,975 |
| 2023 | $1,006 | $44,975 |
| 2022 | $1,006 | $44,975 |
| 2021 | $1,006 +3.3% | $44,975 +27.7% |
| 2020 | $974 | $35,225 |
| 2019 | $974 | $35,225 |
| 2018 | $974 -48.8% | $35,225 |
| 2017 | $1,903 +0.3% | $35,225 |
| 2016 | $1,896 | -- |
| 2015 | $1,896 +6.5% | $35,100 |
| 2014 | $1,781 +75.7% | -- |
| 2013 | $1,013 | $35,100 -4.2% |
| 2012 | $1,013 | $36,650 |
| 2011 | $1,013 | $36,650 |
| 2010 | $1,013 | $36,650 |
| 2009 | $1,013 | $36,650 +73.5% |
| 2008 | -- | $21,125 |
Find assessor info on the county website
Monthly payment
Est. payment
Payment breakdown
Explore the cost of this home by adjusting the details. Changes won't be saved.Climate risks
Neighborhood: 37421
Nearby schools
GreatSchools rating
- 4/10East Brainerd Elementary SchoolGrades: PK-5Distance: 1.1 mi
- 7/10East Hamilton Middle SchoolGrades: 6-8Distance: 4.2 mi
- 9/10East Hamilton SchoolGrades: 9-12Distance: 2.1 mi
Schools provided by the listing agent
- Elementary: East Brainerd Elementary
- Middle: Ooltewah Middle
- High: Ooltewah
Source: Greater Chattanooga Realtors. This data may not be complete. We recommend contacting the local school district to confirm school assignments for this home.
- $318,2003 bd2 ba1.6k sqft1513 Southernwood Dr, Chattanooga, TN 37421Off Market

- $338,6003 bd2 ba1.7k sqft1505 Southernwood Dr, Chattanooga, TN 37421Off Market

- $333,8003 bd2 ba1.6k sqft1521 Southernwood Dr, Chattanooga, TN 37421Off Market
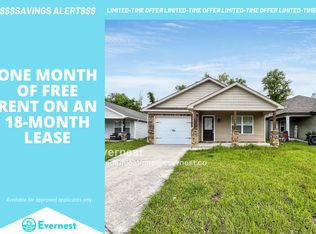
- $353,8003 bd2 ba1.7k sqft1505 Southernwood Dr #15, Chattanooga, TN 37421Off Market

- $316,4003 bd2 ba1.4k sqft1502 Southernwood Dr, Chattanooga, TN 37421Off Market
- $329,1003 bd2 ba1.4k sqft1506 Southernwood Dr, Chattanooga, TN 37421Off Market
- $355,9004 bd2 ba1.6k sqft1537 Southernwood Dr, Chattanooga, TN 37421Off Market
- $269,9003 bd2 ba1.3k sqft1510 Southernwood Dr, Chattanooga, TN 37421Pending
A local agent can set up tours, give advice and negotiate with sellers.
A local lender can help you make sure your offer is ready when you are.
Similar homes
- $317,0003 bd3 ba1.9k sqft2304 Covey Ln, Chattanooga, TN 37421For Sale
 MLS ID #1537732, Lisa Kimsey. Greater Chattanooga Realtors
 - $314,9003 bd2 ba1.4k sqft7450 Min Tom Dr, Chattanooga, TN 37421For Sale
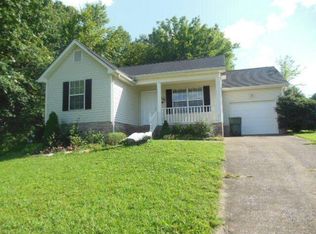 MLS ID #1531206, Shirley D Moore. Greater Chattanooga Realtors
 - $335,0003 bd2 ba1.9k sqft2013 Morris Hill Rd, Chattanooga, TN 37421For Sale
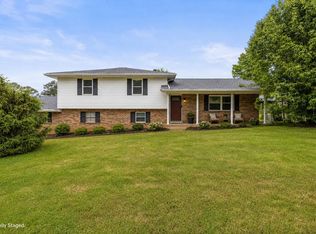 MLS ID #1533898, Jessica Garrett. Greater Chattanooga Realtors
 - $280,0004 bd2 ba1.5k sqft6113 Fisk Ave, Chattanooga, TN 37421For Sale
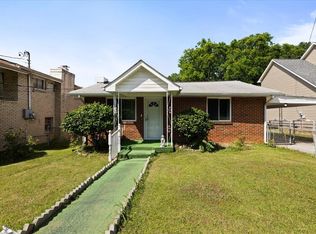 MLS ID #1535146, Yadi G Rosales. Greater Chattanooga Realtors
 - $329,0003 bd2 ba1.3k sqft8936 Fuller Rd, Chattanooga, TN 37421For SaleMLS ID #1534735, Norma G Whaley. Greater Chattanooga Realtors
- $365,0003 bd2 ba1.6k sqft8715 Georgetown Trace Ln, Chattanooga, TN 37421For SaleMLS ID #1536988, Daniel Demers. Greater Chattanooga Realtors
- $350,0003 bd2 ba1.4k sqft6854 Robin Dr, Chattanooga, TN 37421For SaleMLS ID #1535229, Jessica Garza. Greater Chattanooga Realtors
- $299,9003 bd3 ba1.6k sqft2748 Stone Trace Dr, Chattanooga, TN 37421For SaleMLS ID #1534681, Ryan Pasko. Greater Chattanooga Realtors
- $294,0003 bd2 ba1.4k sqft47 Joshua Farms Ln, Ringgold, GA 30736For SaleMLS ID #1539210, Diane E Burke. Greater Chattanooga Realtors
- $315,0003 bd2 ba1.4k sqft4844 Pawnee Trl, Chattanooga, TN 37411For Sale
 MLS ID #3243074, Ingrid Prather. RealTracs MLS as distributed by MLS GRID
 - $279,0003 bd2 ba1.6k sqft533 Middle View Dr, Ringgold, GA 30736For SaleMLS ID #1534657, Vicki L Davis. Greater Chattanooga Realtors
- $295,0003 bd2 ba1.5k sqft178 Meadow Green Dr, Ringgold, GA 30736For SaleMLS ID #1538515, Debbie L King. Greater Chattanooga Realtors
- $247,5002 bd3 ba1.4k sqft1125 Maple Tree Ln, Chattanooga, TN 37421For SaleMLS ID #1536807, James Perry. Greater Chattanooga Realtors
- $299,0003 bd2 ba1.6k sqft4421 Kayla Cir, Chattanooga, TN 37406For SaleMLS ID #1531218, Corey Ballew. Greater Chattanooga Realtors
- $315,0003 bd2 ba1.4k sqft4506 Drummond Dr, Chattanooga, TN 37411For SaleMLS ID #1537896, Michael Burge. Greater Chattanooga Realtors
- $345,0003 bd2 ba1.4k sqft2101 Mae Dell Rd, Chattanooga, TN 37421For SaleMLS ID #1527191, Stephanie Baker. Greater Chattanooga Realtors
- $279,9003 bd1 ba1.5k sqft6035 Porter Dr, Harrison, TN 37341For SaleMLS ID #1536970, Caleb Luzader. Greater Chattanooga Realtors
- $245,0002 bd3 ba1.4k sqft1126 Maple Tree Ln, Chattanooga, TN 37421For SaleMLS ID #1528121, Janine Boland. Greater Chattanooga Realtors
- $275,0003 bd2 ba1.4k sqft720 Debbie Ln, Ringgold, GA 30736For SaleMLS ID #1538582, Michael Burge. Greater Chattanooga Realtors
- $390,5003 bd3 ba2k sqft306 Laverne Dr, Chattanooga, TN 37421For SaleMLS ID #1535064, Kathy Mittelstadt. Greater Chattanooga Realtors
