Nestled on a quiet cul-de-sac street in Chattanooga, 1510 Southernwood Drive offers an unbeatable value that is incredibly hard to find in this price point. This single-level, 3-bedroom, 2-bathroom home features a brilliant 1,362-square-foot layout with soaring vaulted ceilings and updated, low-maintenance flooring that make the open-concept living space feel remarkably grand. The primary suite serves as a peaceful retreat with its own private en-suite bath, while the main living area walks straight out onto a back deck overlooking a serene, private tree line. While surrounding properties often demand a premium for these features, this turn-key home delivers a private lot, an attached garage, and absolute move-in readiness without the steep price tag. Minutes from Hamilton Place, Volkswagen, and Amazon, this property represents the absolute best value for single-story living on the market today. Schedule your tour before this rare opportunity is gone.
Contingent
Price cut: $10.1K (6/18)
$269,900
1510 Southernwood Dr, Chattanooga, TN 37421
3beds
1,362sqft
:
Get pre-qualified$1,684/mo
Single Family Residence
Built in 2007
3,432 Square Feet Lot
$266,000 Zestimate®
$198/sqft
$-- HOA
What's special
Attached garagePrivate lotUpdated low-maintenance flooringOpen-concept living spaceQuiet cul-de-sac streetSoaring vaulted ceilings
- 78 days |
- 1,025 |
- 88 |
Zillow last checked:
Listing updated:
Listed by:
Erik Chapman 256-221-1295,
EXP Realty LLC 888-519-5113
Source: Greater Chattanooga Realtors,MLS#: 1534651
Facts & features
Interior
Bedrooms & bathrooms
- Bedrooms: 3
- Bathrooms: 2
- Full bathrooms: 2
Primary bedroom
- Level: First
- Area: 182
- Dimensions: 14 x 13
Bedroom
- Level: First
- Area: 110
- Dimensions: 11 x 10
Bedroom
- Level: First
- Area: 110
- Dimensions: 10 x 11
Living room
- Level: First
- Area: 224
- Dimensions: 14 x 16
Heating
- Central
Cooling
- Central Air, Electric
Appliances
- Included: Dishwasher, Electric Range, Electric Water Heater, Microwave
- Laundry: Electric Dryer Hookup, Main Level
Features
- Ceiling Fan(s), High Ceilings, Open Floorplan
- Flooring: Carpet, Laminate, Tile
- Has basement: No
- Has fireplace: No
Interior area
- Total structure area: 1,362
- Total interior livable area: 1,362 sqft
- Finished area above ground: 1,362
Property
Parking
- Total spaces: 1
- Parking features: Driveway, Garage, Garage Faces Front
- Attached garage spaces: 1
Features
- Levels: One
- Patio & porch: Porch, Porch - Covered
- Exterior features: None
- Fencing: None
Lot
- Size: 3,432 Square Feet
- Dimensions: 30.34 x 113.11
- Features: Cleared, Cul-De-Sac, Level
Details
- Additional structures: None
- Parcel number: 159k G 018
- Other equipment: None
Construction
Type & style
- Home type: SingleFamily
- Property subtype: Single Family Residence
Materials
- Vinyl Siding
- Foundation: Slab
- Roof: Shingle
Condition
- New construction: No
- Year built: 2007
Utilities & green energy
- Sewer: Public Sewer
- Water: Public
- Utilities for property: Sewer Connected
Community & HOA
Community
- Subdivision: Southern Wood Village
HOA
- Has HOA: No
Location
- Region: Chattanooga
Financial & listing details
- Price per square foot: $198/sqft
- Tax assessed value: $305,100
- Annual tax amount: $2,628
- Date on market: 5/14/2026
- Listing terms: Cash,Conventional,FHA,VA Loan
Estimated market value
$266,000
$253,000 - $279,000
$1,954/mo
Price history
| Date | Event | Price |
|---|---|---|
| 7/28/2026 | Contingent | $269,900$198/sqft |
Source:  RealTracs MLS as distributed by MLS GRID #3211114 Report a problem RealTracs MLS as distributed by MLS GRID #3211114 Report a problem | ||
| 7/28/2026 | Pending sale | $269,900$198/sqft |
Source: eXp Realty #1534651 Report a problem | ||
| 6/18/2026 | Price change | $269,900-3.6%$198/sqft |
Source: Greater Chattanooga Realtors #1534651 Report a problem | ||
| 5/14/2026 | Listed for sale | $280,000+83.1%$206/sqft |
Source: Greater Chattanooga Realtors #1534651 Report a problem | ||
| 3/19/2020 | Listing removed | $1,195$1/sqft |
Source: gkhouses Chattanooga Report a problem | ||
| 2/14/2020 | Listed for rent | $1,195+13.8%$1/sqft |
Source: gkhouses Chattanooga Report a problem | ||
| 7/17/2014 | Listing removed | $1,050$1/sqft |
Source: River City Property Management Report a problem | ||
| 6/4/2014 | Listed for rent | $1,050$1/sqft |
Source: River City Property Management Report a problem | ||
| 3/5/2008 | Sold | $152,900$112/sqft |
Source: Public Record Report a problem | ||
Public tax history
| Year | Property taxes | Tax assessment |
|---|---|---|
| 2025 | $1,156 +12.9% | $76,275 +66.7% |
| 2024 | $1,024 | $45,750 |
| 2023 | $1,024 | $45,750 |
| 2022 | $1,024 | $45,750 |
| 2021 | $1,024 +7.5% | $45,750 +32.9% |
| 2020 | $952 | $34,425 |
| 2019 | $952 | $34,425 |
| 2018 | $952 -48.9% | $34,425 |
| 2017 | $1,862 -4.4% | $34,425 |
| 2016 | $1,947 | -- |
| 2015 | $1,947 +6.3% | $36,100 |
| 2014 | $1,832 +70.7% | -- |
| 2013 | $1,073 | $36,100 -7% |
| 2012 | $1,073 | $38,800 |
| 2011 | $1,073 | $38,800 |
| 2010 | $1,073 | $38,800 |
| 2009 | $1,073 | $38,800 +11.5% |
| 2008 | -- | $34,800 |
Find assessor info on the county website
Monthly payment
Est. payment
Payment breakdown
Explore the cost of this home by adjusting the details. Changes won't be saved.Climate risks
Neighborhood: 37421
Nearby schools
GreatSchools rating
- 4/10East Brainerd Elementary SchoolGrades: PK-5Distance: 1.2 mi
- 7/10East Hamilton Middle SchoolGrades: 6-8Distance: 4.2 mi
- 9/10East Hamilton SchoolGrades: 9-12Distance: 2.1 mi
Schools provided by the listing agent
- Elementary: East Brainerd Elementary
- Middle: East Hamilton
- High: East Hamilton
Source: Greater Chattanooga Realtors. This data may not be complete. We recommend contacting the local school district to confirm school assignments for this home.
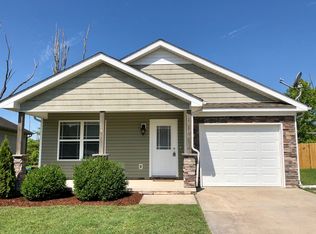
- $326,9003 bd2 ba1.4k sqft1506 Southernwood Dr, Chattanooga, TN 37421Off Market

- $362,6004 bd3 ba1.7k sqft1516 Southernwood Dr, Chattanooga, TN 37421Off Market
- $314,0003 bd2 ba1.4k sqft1502 Southernwood Dr, Chattanooga, TN 37421Off Market

- $345,200-- bd2 ba1.6k sqft1524 Southernwood Dr, Chattanooga, TN 37421Off Market
- $353,8003 bd2 ba1.7k sqft1505 Southernwood Dr #15, Chattanooga, TN 37421Off Market
- $310,0004 bd2 ba1.6k sqft1536 Southernwood Dr, Chattanooga, TN 37421Sold
- $337,3003 bd2 ba1.7k sqft1505 Southernwood Dr, Chattanooga, TN 37421Off Market
- $287,5003 bd2 ba1.4k sqft1509 Southernwood Dr, Chattanooga, TN 37421For Sale
A local agent can set up tours, give advice and negotiate with sellers.
A local lender can help you make sure your offer is ready when you are.
Similar homes
- $294,9003 bd2 ba1.8k sqft2068 Igou Crossing Dr, Chattanooga, TN 37421For Sale
 MLS ID #1537311, Sydney Phillips. Greater Chattanooga Realtors
 - $289,0002 bd2 ba1.7k sqft2203 Regency Ct, Chattanooga, TN 37421For Sale
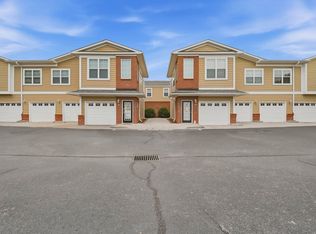 MLS ID #1539081, Varma Vegesna. Greater Chattanooga Realtors
 - $299,9003 bd2 ba1.2k sqft8332 Hamilton Oaks Dr, Chattanooga, TN 37421For Sale
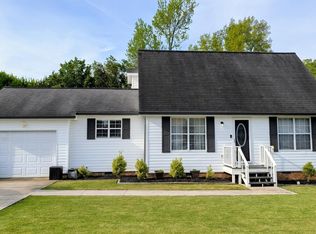 MLS ID #1532136, Shelly Smith. Greater Chattanooga Realtors
 - $304,9003 bd2 ba1.3k sqft7525 Remington Ct, Chattanooga, TN 37421For Sale
 MLS ID #1535895, Jill L Mallett. Greater Chattanooga Realtors
 - $245,0002 bd3 ba1.4k sqft1101 Maple Tree Ln, Chattanooga, TN 37421For SaleMLS ID #1528119, Janine Boland. Greater Chattanooga Realtors
- $274,9003 bd2 ba1.3k sqft144 N Brent Dr, Ringgold, GA 30736For SaleMLS ID #1538266, Drew Carey. Greater Chattanooga Realtors
- $265,0003 bd2 ba1.4k sqft2806 New Jersey Ave, Chattanooga, TN 37406For SaleMLS ID #1534282, Wade Peterson. Greater Chattanooga Realtors
- $294,0003 bd2 ba1.4k sqft47 Joshua Farms Ln, Ringgold, GA 30736For SaleMLS ID #1539210, Diane E Burke. Greater Chattanooga Realtors
- $245,0002 bd3 ba1.4k sqft1114 Maple Tree Ln, Chattanooga, TN 37421For SaleMLS ID #1528120, Janine Boland. Greater Chattanooga Realtors
- $320,0004 bd2 ba1.5k sqft6008 Fisk Ave, Chattanooga, TN 37421For SaleMLS ID #1530995, Whitney Proctor. Greater Chattanooga Realtors
- $269,9003 bd2 ba1.1k sqft1012 W 37th St, Chattanooga, TN 37410For SaleMLS ID #1537423, Heather Cook. Greater Chattanooga Realtors
- $285,0002 bd2 ba1.5k sqft2103 Regency Ct, Chattanooga, TN 37421For SaleMLS ID #1528458, Varma Vegesna. Greater Chattanooga Realtors
- $305,0002 bd2 ba1.2k sqft2419 Baskette Way, Chattanooga, TN 37421For SaleMLS ID #1531722, Patti Cole. Greater Chattanooga Realtors
- $299,9002 bd2 ba1.2k sqft523 Callaway Ct, Chattanooga, TN 37421For SaleMLS ID #1530647, Destanie Asher. Greater Chattanooga Realtors
- $349,9003 bd2 ba1.4k sqft2824 Firethorne Ln, Chattanooga, TN 37421For SaleMLS ID #1533296, Kevin Jennings. Greater Chattanooga Realtors
- $299,0003 bd2 ba1.6k sqft4421 Kayla Cir, Chattanooga, TN 37406For SaleMLS ID #1531218, Corey Ballew. Greater Chattanooga Realtors
- $274,0003 bd2 ba1.6k sqft131 General Hays Rd, Fort Oglethorpe, GA 30742For SaleMLS ID #1538334, Nathan Torgerson. Greater Chattanooga Realtors
- $259,0003 bd2 ba1.4k sqft15 Boynton Ter, Ringgold, GA 30736For SaleMLS ID #1538496, Sarah C Ketterer. Greater Chattanooga Realtors
- $270,0003 bd2 ba1.4k sqft3612 5th Ave, Chattanooga, TN 37407For SaleMLS ID #1526655, Sarah E Brogdon. Greater Chattanooga Realtors
- $339,0004 bd2 ba1.5k sqft8231 Troubadour Way, Ooltewah, TN 37363For SaleMLS ID #1539603, Steve Dorsa. Greater Chattanooga Realtors
