Situated on a 0.4-acre lot along a quiet street not far from the cul-de-sac, this home offers a comfortable setting with mature trees, established landscaping, and very little through traffic. Step through the front door and you're welcomed into the living room with vaulted ceilings, a wood beam stretching across the space, and a stone wood-burning fireplace that anchors the room. Recent updates include new flooring throughout the main level, giving the home a fresh and inviting feel. From the living room, you can head down the hallway to find three bedrooms and two full bathrooms, or step into the updated kitchen with an eat-in dining area. The kitchen was updated about two to three years ago, providing a refreshed space for everyday cooking and gathering. Downstairs, the basement level adds even more flexibility. Here you'll find a large laundry room, access to the two-car garage with two single doors, and a bonus room that could easily serve as a fourth bedroom, office, workout space, or media room depending on your needs. Outside, the mostly level yard provides plenty of room for outdoor living, play, or gardening, all in a convenient location with access to everything Ooltewah has to offer. With its recent updates, flexible layout, and quiet setting on Troubadour Way, this home offers a great opportunity to settle into one of the area's most convenient locations. Lender credit available toward buyer's closing costs with financing through the property's preferred lender. Terms and eligibility requirements apply. Buyer is not required to use the preferred lender.
For sale
Price cut: $6K (9/22)
$329,900
8231 Troubadour Way, Ooltewah, TN 37363
4beds
1,534sqft
Single Family Residence
Built in 1993
0.4 Acres Lot
$323,900 Zestimate®
$215/sqft
$-- HOA
What's special
Mature treesLarge laundry roomEstablished landscaping
- 48 days
- 611
- 84
Zillow last checked:
Listing updated:
Listed by:
Steve Dorsa 423-463-7336,
Epique Realty 888-893-3537
Source: Greater Chattanooga Realtors,MLS#: 1541872
Facts & features
Interior
Bedrooms & bathrooms
- Bedrooms: 4
- Bathrooms: 2
- Full bathrooms: 2
Primary bedroom
- Level: First
Bedroom
- Level: First
Bedroom
- Level: First
Bathroom
- Description: Full Bathroom
- Level: First
Bathroom
- Description: Full Bathroom
- Level: First
Bonus room
- Level: Basement
Living room
- Level: First
Other
- Description: Breakfast Room: Level: First
Utility room
- Description: Laundry Room
- Level: Basement
Heating
- Central, Natural Gas
Cooling
- Central Air
Appliances
- Included: Dishwasher, Free-Standing Electric Range, Gas Water Heater, Microwave, Refrigerator
- Laundry: In Basement, Electric Dryer Hookup, Laundry Room, Washer Hookup
Features
- Cathedral Ceiling(s), Eat-in Kitchen, Soaking Tub, Walk-In Closet(s), Tub/shower Combo, Plumbed, Whirlpool Tub
- Flooring: Hardwood, Linoleum, Tile
- Windows: Skylight(s)
- Basement: Partially Finished
- Number of fireplaces: 1
- Fireplace features: Den, Family Room, Wood Burning
Interior area
- Total structure area: 1,534
- Total interior livable area: 1,534 sqft
- Finished area above ground: 1,552
Property
Parking
- Total spaces: 2
- Parking features: Basement, Garage, Off Street, Garage Faces Side
- Attached garage spaces: 2
Features
- Levels: Two
- Patio & porch: Deck, Front Porch, Porch - Covered
- Exterior features: None
- Fencing: Fenced
Lot
- Size: 0.4 Acres
- Dimensions: 90 x 179.63
- Features: Back Yard, Gentle Sloping, Level, Wooded
Details
- Parcel number: 131g E 015
Construction
Type & style
- Home type: SingleFamily
- Property subtype: Single Family Residence
Materials
- Brick, Vinyl Siding
- Foundation: Block
- Roof: Shingle
Condition
- New construction: No
- Year built: 1993
Utilities & green energy
- Sewer: Septic Tank
- Water: Public
- Utilities for property: Cable Available, Electricity Available
Community & HOA
Community
- Features: Curbs
- Subdivision: Hunter Village
HOA
- Has HOA: No
Location
- Region: Ooltewah
Financial & listing details
- Price per square foot: $215/sqft
- Tax assessed value: $298,100
- Annual tax amount: $1,138
- Date on market: 9/1/2026
- Listing terms: Cash,Conventional,FHA,VA Loan
Estimated market value
$323,900
$308,000 - $340,000
$2,124/mo
Price history
| Date | Event | Price |
|---|---|---|
| 9/22/2026 | Price change | $329,900-1.8%$215/sqft |
Source: Greater Chattanooga Realtors #1541872 Report a problem | ||
| 9/1/2026 | Listed for sale | $335,900-0.9%$219/sqft |
Source:  RealTracs MLS as distributed by MLS GRID #3529992 Report a problem RealTracs MLS as distributed by MLS GRID #3529992 Report a problem | ||
| 9/1/2026 | Listing removed | $339,000$221/sqft |
Source: Greater Chattanooga Realtors #1539603 Report a problem | ||
| 7/28/2026 | Listed for sale | $339,000$221/sqft |
Source: Greater Chattanooga Realtors #1539603 Report a problem | ||
| 6/24/2026 | Listing removed | $339,000$221/sqft |
Source: Greater Chattanooga Realtors #1530182 Report a problem | ||
| 6/4/2026 | Price change | $339,000-1.7%$221/sqft |
Source: Greater Chattanooga Realtors #1530182 Report a problem | ||
| 4/12/2026 | Price change | $345,000-1.4%$225/sqft |
Source: Greater Chattanooga Realtors #1530182 Report a problem | ||
| 3/11/2026 | Listed for sale | $350,000+21.5%$228/sqft |
Source: Greater Chattanooga Realtors #1530182 Report a problem | ||
| 6/2/2023 | Sold | $288,000+2.9%$188/sqft |
Source: Greater Chattanooga Realtors #1373690 Report a problem | ||
| 5/20/2023 | Pending sale | $279,900$182/sqft |
Source: Greater Chattanooga Realtors #1373690 Report a problem | ||
| 5/18/2023 | Listed for sale | $279,900+127.7%$182/sqft |
Source: Greater Chattanooga Realtors #1373690 Report a problem | ||
| 4/16/2013 | Sold | $122,939+13.8%$80/sqft |
Source: Public Record Report a problem | ||
| 7/19/2001 | Sold | $108,000+5%$70/sqft |
Source: Public Record Report a problem | ||
| 3/4/1999 | Sold | $102,850$67/sqft |
Source: Public Record Report a problem | ||
Public tax history
| Year | Property taxes | Tax assessment |
|---|---|---|
| 2025 | $1,139 +7.7% | $74,525 +59.1% |
| 2024 | $1,057 | $46,850 |
| 2023 | $1,057 | $46,850 |
| 2022 | $1,057 +0.9% | $46,850 |
| 2021 | $1,048 +11.7% | $46,850 +38.1% |
| 2020 | $938 | $33,925 |
| 2019 | $938 | $33,925 |
| 2018 | $938 -1% | $33,925 |
| 2017 | $947 +6% | $33,925 |
| 2016 | $893 | -- |
| 2015 | $893 | $31,975 |
| 2014 | $893 | -- |
| 2013 | -- | $31,975 -3.3% |
| 2012 | -- | $33,075 |
| 2011 | -- | $33,075 |
| 2010 | -- | $33,075 |
| 2009 | -- | $33,075 +11.3% |
| 2008 | -- | $29,725 |
| 2007 | -- | $29,725 |
| 2006 | -- | $29,725 |
| 2005 | -- | $29,725 +14% |
| 2004 | -- | $26,075 |
| 2003 | -- | $26,075 |
| 2002 | -- | $26,075 |
| 2001 | -- | $26,075 +16.9% |
| 2000 | -- | $22,300 |
Find assessor info on the county website
Monthly payment
Est. payment
Payment breakdown
Explore the cost of this home by adjusting the details. Changes won't be saved.Climate risks
Neighborhood: 37363
Nearby schools
Schools provided by the listing agent
- Elementary: Ooltewah Elementary
- Middle: Hunter Middle
- High: Ooltewah
Source: Greater Chattanooga Realtors. This data may not be complete. We recommend contacting the local school district to confirm school assignments for this home.

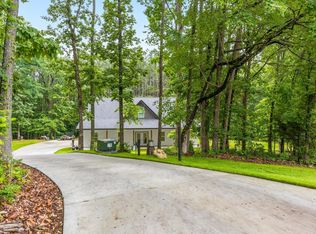
Similar homes
- $359,9003 bd3 ba2.2k sqft5526 Twin Oaks Dr, Ooltewah, TN 37363For Sale
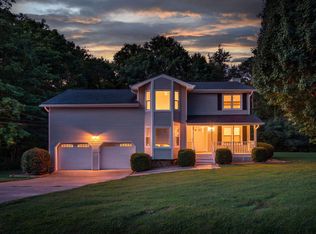 MLS ID #1540096, Michael Jackson. Greater Chattanooga Realtors
 - $365,0003 bd2 ba1.5k sqft6172 Chandler Hill Rd, Ooltewah, TN 37363For Sale
 MLS ID #1542866, Grace Edrington. Greater Chattanooga Realtors
 - $329,9003 bd2 ba1.9k sqft6904 Spinmaker Cv, Ooltewah, TN 37363For Sale
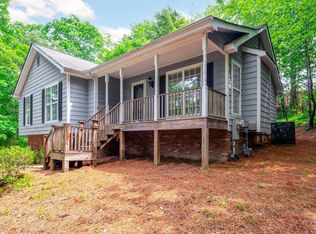 MLS ID #1533708, Lori Montieth. Greater Chattanooga Realtors
 - $289,9003 bd2 ba1.2k sqft8228 Pine Ridge Rd, Ooltewah, TN 37363For Sale
 MLS ID #1539862, Roger Ridenour. Greater Chattanooga Realtors
