Back on the marker at NO fault to seller, and priced UNDER recent appraised value!
Seller is offering a one-year temporary rate buy down with their preferred lender! This would save about $210/mo for the first year!
Welcome home to this updated 4-bedroom property sitting on a spacious double lot. From the moment you arrive, you'll notice the long paved driveway, fenced backyard, and multiple outdoor spaces including a large deck and concrete patio-perfect for entertaining or everyday living.
Inside, you're greeted by a split-level foyer with updated lighting and staircase details. The kitchen features granite countertops, stainless steel appliances, and plenty of cabinet space. The primary suite offers a double vanity and a custom barn door. There is a large laundry room complete with cabinetry and countertop space.
Additional highlights include a finished basement, adding flexible space for a second living area, office, or guest setup. Conveniently located just minutes from I-75 and Hamilton Place.
For sale
Price cut: $10K (8/19)
$329,900
483 Foster Dr, Ringgold, GA 30736
4beds
1,900sqft
Single Family Residence
Built in 1977
0.6 Acres Lot
$325,700 Zestimate®
$174/sqft
$-- HOA
What's special
Fenced backyardLarge deckCustom barn doorStainless steel appliancesPlenty of cabinet spaceSpacious double lotMultiple outdoor spaces
- 175 days
- 272
- 23
Zillow last checked:
Listing updated:
Listed by:
Destanie Asher 423-596-2295,
The Source Real Estate Group
Source: Greater Chattanooga Realtors,MLS#: 1533512
Facts & features
Interior
Bedrooms & bathrooms
- Bedrooms: 4
- Bathrooms: 2
- Full bathrooms: 2
Primary bedroom
- Level: First
- Area: 190.39
- Dimensions: 15.11 x 12.6
Bedroom
- Level: First
- Area: 133.28
- Dimensions: 13.6 x 9.8
Bedroom
- Level: First
- Area: 1496
- Dimensions: 136 x 11
Bathroom
- Level: First
- Area: 47.04
- Dimensions: 11.5 x 4.1
Bathroom
- Level: First
- Area: 82.35
- Dimensions: 13.5 x 6.1
Dining room
- Level: First
- Area: 115.25
- Dimensions: 11.4 x 10.11
Family room
- Level: Basement
- Area: 360.24
- Dimensions: 23.7 x 15.2
Laundry
- Level: Basement
- Area: 113.23
- Dimensions: 11.2 x 10.11
Living room
- Level: First
- Area: 221.27
- Dimensions: 16.4 x 13.5
Heating
- Central, Electric
Cooling
- Central Air, Electric
Appliances
- Included: Dishwasher, Electric Water Heater, Free-Standing Electric Range, Refrigerator
- Laundry: Laundry Room
Features
- Ceiling Fan(s), Granite Counters, Pantry, Separate Shower, Tub/shower Combo, Separate Dining Room
- Flooring: Carpet, Hardwood, Tile
- Windows: Insulated Windows, Vinyl Frames
- Basement: Finished,Full
- Has fireplace: No
Interior area
- Total structure area: 1,900
- Total interior livable area: 1,900 sqft
- Finished area above ground: 1,900
Property
Parking
- Total spaces: 2
- Parking features: Basement, Concrete, Driveway, Garage, Garage Faces Front
- Attached garage spaces: 2
Features
- Levels: Multi/Split
- Patio & porch: Porch, Rear Porch, Porch - Covered
- Exterior features: Rain Gutters, Smart Camera(s)/Recording
- Fencing: Fenced
Lot
- Size: 0.6 Acres
- Dimensions: 0.6
- Features: Back Yard, Level
Details
- Parcel number: 0019c048
Construction
Type & style
- Home type: SingleFamily
- Architectural style: Split Level
- Property subtype: Single Family Residence
Materials
- Stone, Vinyl Siding
- Foundation: Block
- Roof: Shingle
Condition
- New construction: No
- Year built: 1977
Utilities & green energy
- Sewer: Public Sewer
- Water: Public
- Utilities for property: Cable Available, Electricity Available, Phone Available, Sewer Connected
Community & HOA
Community
- Subdivision: Morris Ests
HOA
- Has HOA: No
Location
- Region: Ringgold
Financial & listing details
- Price per square foot: $174/sqft
- Tax assessed value: $241,150
- Annual tax amount: $2,004
- Date on market: 6/22/2026
- Listing terms: Cash,Conventional,FHA,USDA Loan,VA Loan
Estimated market value
$325,700
$309,000 - $342,000
$2,094/mo
Price history
| Date | Event | Price |
|---|---|---|
| 8/19/2026 | Price change | $329,900-2.9%$174/sqft |
Source: Greater Chattanooga Realtors #1533512 Report a problem | ||
| 7/27/2026 | Price change | $339,900-1.4%$179/sqft |
Source: Greater Chattanooga Realtors #1533512 Report a problem | ||
| 7/6/2026 | Price change | $344,900-1.4%$182/sqft |
Source: Greater Chattanooga Realtors #1533512 Report a problem | ||
| 6/22/2026 | Listed for sale | $349,900$184/sqft |
Source: Greater Chattanooga Realtors #1533512 Report a problem | ||
| 5/16/2026 | Contingent | $349,900$184/sqft |
Source: Greater Chattanooga Realtors #1533512 Report a problem | ||
| 4/28/2026 | Listed for sale | $349,900+36.7%$184/sqft |
Source: Greater Chattanooga Realtors #1533512 Report a problem | ||
| 8/20/2021 | Sold | $256,000-8.6%$135/sqft |
Source: Greater Chattanooga Realtors #1339661 Report a problem | ||
| 7/18/2021 | Contingent | $280,000$147/sqft |
Source: Greater Chattanooga Realtors #1339661 Report a problem | ||
| 7/17/2021 | Listed for sale | $280,000$147/sqft |
Source: Greater Chattanooga Realtors #1339661 Report a problem | ||
Public tax history
| Year | Property taxes | Tax assessment |
|---|---|---|
| 2025 | $1,831 -8.6% | $96,460 -4.6% |
| 2024 | $2,005 +17.7% | $101,154 +26.7% |
| 2023 | $1,703 +26.7% | $79,836 +24.3% |
| 2022 | $1,344 +16.4% | $64,230 +12.3% |
| 2021 | $1,155 +9.2% | $57,180 +21.1% |
| 2020 | $1,058 | $47,223 |
| 2019 | $1,058 -2.3% | $47,223 +3.1% |
| 2018 | $1,083 -3.8% | $45,823 +0.6% |
| 2017 | $1,126 | $45,565 +7.5% |
| 2016 | -- | $42,382 |
| 2015 | -- | $42,382 |
| 2014 | -- | $42,382 |
| 2013 | -- | $42,382 |
| 2012 | -- | -- |
| 2011 | -- | -- |
| 2010 | -- | -- |
Find assessor info on the county website
Monthly payment
Est. payment
Payment breakdown
Explore the cost of this home by adjusting the details. Changes won't be saved.Climate risks
Neighborhood: 30736
Nearby schools
Schools provided by the listing agent
- Elementary: Graysville Elementary School
- Middle: Ringgold Middle
- High: Ringgold High School
Source: Greater Chattanooga Realtors. This data may not be complete. We recommend contacting the local school district to confirm school assignments for this home.

Similar homes
- $369,9004 bd3 ba2k sqft222 Carrigan Cir, Ringgold, GA 30736For Sale
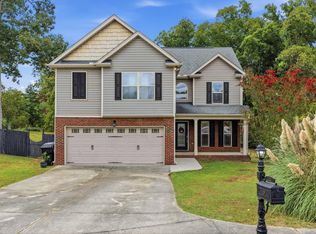 MLS ID #1542453, Carol Craig. Greater Chattanooga Realtors
 - $335,0003 bd3 ba1.8k sqft137 Andrew Rd, Ringgold, GA 30736For Sale
 MLS ID #1538520, Wesley Talley. Greater Chattanooga Realtors
 - $350,0004 bd3 ba2.3k sqft1653 Clearview Dr, Ringgold, GA 30736For Sale
 MLS ID #1543715, Becky McNew. Greater Chattanooga Realtors
 - $289,9003 bd2 ba1.3k sqft774 Brownwood Cir, Ringgold, GA 30736For Sale
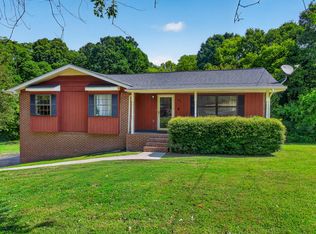 MLS ID #1541921, Alice Van Dyke. Greater Chattanooga Realtors
 - $355,0003 bd2 ba2.1k sqft307 Guild Dr, Chattanooga, TN 37421For Sale
 MLS ID #3620770, Whitney Proctor. RealTracs MLS as distributed by MLS GRID
