Welcome to this move-in ready home situated on approximately 3/4 of an acre, offering scenic views, generous living space, and a convenient location just minutes from Hamilton Place, shopping, dining, and more. Inside, you'll find a bright, open living area that flows into a beautiful kitchen featuring granite countertops and plenty of space for everyday living and entertaining. The main level offers spacious bedrooms with abundant natural light, updated bathrooms, and a large laundry room featuring a unique granite-topped retro cabinet. Downstairs provides three additional versatile rooms that can be used as bonus rooms, bedrooms, a home office, recreation space, or additional storage. The basement also features a separate exterior entrance, adding even more flexibility. A two-car garage on the main level includes a workbench spanning the width of the garage. Enjoy the outdoors from the welcoming front porch or back deck overlooking the spacious yard, offering plenty of room for pets, play, gardening, or simply relaxing and taking in the surrounding views. With its spacious layout, flexible living areas, scenic setting, and convenient location, this property offers plenty of room to make it your own.
For sale
Price cut: $10K (9/18)
$339,000
5742 Keith Rd, Ringgold, GA 30736
4beds
1,974sqft
Single Family Residence
Built in 2016
0.7 Acres Lot
$344,600 Zestimate®
$172/sqft
$-- HOA
What's special
- 27 days
- 1,217
- 82
Zillow last checked:
Listing updated:
Listed by:
Bayli Young Williams 423-834-0030,
simpliHOM
Source: Greater Chattanooga Realtors,MLS#: 1541320
Facts & features
Interior
Bedrooms & bathrooms
- Bedrooms: 4
- Bathrooms: 2
- Full bathrooms: 2
Primary bedroom
- Level: First
Bedroom
- Level: First
Bedroom
- Level: First
Bathroom
- Description: Full Bathroom
- Level: First
Bathroom
- Description: Full Bathroom
- Level: First
Bonus room
- Description: or 4th bedroom; Finished
- Level: Basement
Dining room
- Description: Adjoins Great Room
- Level: First
Family room
- Level: Basement
Great room
- Description: Hardwod
- Level: First
Office
- Level: Basement
Utility room
- Description: Laundry/Utility
- Level: Basement
Heating
- Central, Electric
Cooling
- Central Air, Electric, Multi Units
Appliances
- Included: Dishwasher, Electric Water Heater, Free-Standing Electric Range, Microwave, Refrigerator
- Laundry: Electric Dryer Hookup, Gas Dryer Hookup, Washer Hookup
Features
- Ceiling Fan(s), Granite Counters, Open Floorplan, Tub/shower Combo
- Flooring: Carpet, Hardwood, Tile
- Windows: Insulated Windows, Vinyl Frames
- Basement: Finished
- Has fireplace: No
Interior area
- Total structure area: 1,974
- Total interior livable area: 1,974 sqft
- Finished area above ground: 1,974
Property
Parking
- Total spaces: 2
- Parking features: Garage Door Opener, Kitchen Level
- Attached garage spaces: 2
Features
- Levels: Tri-Level
- Patio & porch: Deck, Patio
- Exterior features: Rain Gutters
- Pool features: None
Lot
- Size: 0.7 Acres
- Dimensions: 127 x 240 app x
- Features: Level
Details
- Parcel number: 00730067001
Construction
Type & style
- Home type: SingleFamily
- Property subtype: Single Family Residence
Materials
- Brick, Vinyl Siding
- Foundation: Brick/Mortar
- Roof: Shingle
Condition
- New construction: No
- Year built: 2016
Utilities & green energy
- Sewer: Septic Tank
- Water: Public
- Utilities for property: Cable Available, Electricity Available
Community & HOA
Community
- Features: None
- Subdivision: None
HOA
- Has HOA: No
Location
- Region: Ringgold
Financial & listing details
- Price per square foot: $172/sqft
- Tax assessed value: $285,988
- Annual tax amount: $2,172
- Date on market: 8/22/2026
- Listing terms: Cash,Conventional,FHA,VA Loan
Estimated market value
$344,600
$327,000 - $362,000
$2,607/mo
Price history
| Date | Event | Price |
|---|---|---|
| 9/18/2026 | Price change | $339,000-2.9%$172/sqft |
Source:  RealTracs MLS as distributed by MLS GRID #3520743 Report a problem RealTracs MLS as distributed by MLS GRID #3520743 Report a problem | ||
| 8/22/2026 | Listed for sale | $349,000+5.4%$177/sqft |
Source: Greater Chattanooga Realtors #1541320 Report a problem | ||
| 6/29/2026 | Sold | $331,000-5.4%$168/sqft |
Source: Public Record Report a problem | ||
| 5/21/2026 | Pending sale | $349,900$177/sqft |
Source:  Carpet Capital AOR #131552 Report a problem Carpet Capital AOR #131552 Report a problem | ||
| 5/15/2026 | Price change | $349,900-4.8%$177/sqft |
Source: Carpet Capital AOR #131552 Report a problem | ||
| 5/4/2026 | Price change | $367,500-1.3%$186/sqft |
Source: Carpet Capital AOR #131552 Report a problem | ||
| 12/22/2025 | Listed for sale | $372,500$189/sqft |
Source: Carpet Capital AOR #131552 Report a problem | ||
| 11/3/2025 | Listing removed | $372,500$189/sqft |
Source: Carpet Capital AOR #129967 Report a problem | ||
| 7/6/2025 | Price change | $372,500-1.3%$189/sqft |
Source: Carpet Capital AOR #129967 Report a problem | ||
| 6/10/2025 | Price change | $377,500-1.3%$191/sqft |
Source: Carpet Capital AOR #129967 Report a problem | ||
| 6/3/2025 | Price change | $382,500-1.7%$194/sqft |
Source: Carpet Capital AOR #129967 Report a problem | ||
| 5/27/2025 | Price change | $389,000-2.5%$197/sqft |
Source: Carpet Capital AOR #129967 Report a problem | ||
| 5/8/2025 | Price change | $399,000-6.1%$202/sqft |
Source: Carpet Capital AOR #129967 Report a problem | ||
| 5/2/2025 | Listed for sale | $425,000+112.5%$215/sqft |
Source: Carpet Capital AOR #129967 Report a problem | ||
| 8/10/2020 | Sold | $200,000+27.5%$101/sqft |
Source: Public Record Report a problem | ||
| 8/25/2016 | Sold | $156,900-1.9%$79/sqft |
Source: Greater Chattanooga Realtors #1247087 Report a problem | ||
| 7/26/2016 | Pending sale | $159,900$81/sqft |
Source: Berkshire Hathaway HomeServices Realty Center #1247087 Report a problem | ||
| 6/29/2016 | Price change | $159,900-3%$81/sqft |
Source: Berkshire Hathaway HomeServices Realty Center #1247087 Report a problem | ||
| 6/2/2016 | Price change | $164,900+1.8%$84/sqft |
Source: Berkshire Hathaway HomeServices Realty Center #1247087 Report a problem | ||
| 5/8/2016 | Listed for sale | $162,000+77%$82/sqft |
Source: Owner Report a problem | ||
| 9/29/2011 | Sold | $91,500$46/sqft |
Source: Public Record Report a problem | ||
Public tax history
| Year | Property taxes | Tax assessment |
|---|---|---|
| 2025 | $2,172 -0.1% | $114,395 +4.3% |
| 2024 | $2,175 +19.4% | $109,731 +28.5% |
| 2023 | $1,822 +32.7% | $85,417 +30.2% |
| 2022 | $1,373 | $65,611 |
| 2021 | $1,373 -1.1% | $65,611 +10.6% |
| 2020 | $1,387 | $59,322 |
| 2019 | $1,387 -5.3% | $59,322 |
| 2018 | $1,466 +4.2% | $59,322 +4.2% |
| 2017 | $1,407 | $56,946 |
Find assessor info on the county website
Monthly payment
Est. payment
Payment breakdown
Explore the cost of this home by adjusting the details. Changes won't be saved.Climate risks
Neighborhood: 30736
Nearby schools
Schools provided by the listing agent
- Elementary: Tiger Creek Elementary
- Middle: Ringgold Middle
- High: Ringgold High School
Source: Greater Chattanooga Realtors. This data may not be complete. We recommend contacting the local school district to confirm school assignments for this home.
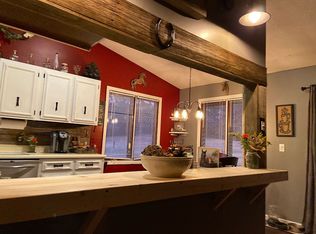
Similar homes
- $329,9004 bd2 ba1.9k sqft483 Foster Dr, Ringgold, GA 30736For Sale
 MLS ID #1533512, Destanie Asher. Greater Chattanooga Realtors
 - $339,5003 bd3 ba1.7k sqft271 Chestnut Ridge Rd, Ringgold, GA 30736For Sale
 MLS ID #1535194, Daniel J Staub. Greater Chattanooga Realtors
 - $396,0004 bd3 ba2.5k sqft168 Mountain Brook Dr, Ringgold, GA 30736For Sale
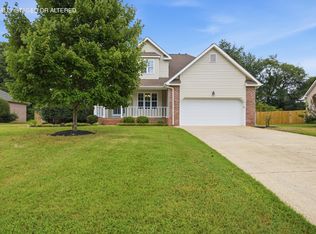 MLS ID #1539352, Wade Trammell. Greater Chattanooga Realtors
 - $315,0004 bd2 ba1.7k sqft1509 Morris Hill Rd, Chattanooga, TN 37421For Sale
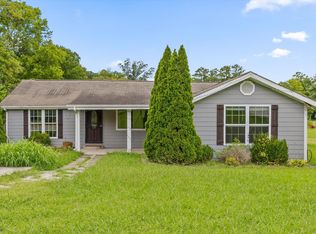 MLS ID #1540103, Tatiana Hall. Greater Chattanooga Realtors
