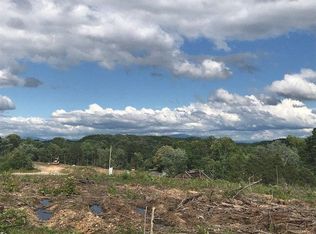
Peace, privacy, and room to breathe! Welcome to 3580 Colston Lane in Tunnel Hill, GA!
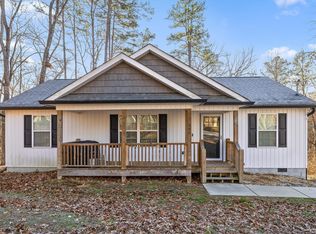
Located on a quiet street and situated on 1.31 acres, this charming 3-bedroom, 2-bath home offers the peaceful setting you've been looking for. Built in 2020, this single-level home features 1,176 square feet of living space, offering the convenience of one-level living with plenty of room to enjoy the outdoors.
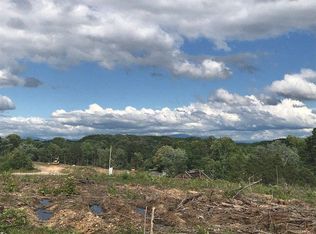
Imagine starting your mornings listening to the birds singing and the wind gently moving through the trees. With a secluded setting and plenty of outdoor space, this property offers a chance to slow down, unwind, and enjoy the simple things in life.
The current owner has made several upgrades, including a new septic pump and crawl space work featuring a new pump and dehumidifier. These recent improvements provide added peace of mind for the next owner.
With no HOA and over an acre of land to call your own, there's plenty to love about this property. Whether you're enjoying a quiet evening outdoors or simply appreciating the privacy that comes with a little extra space, 3580 Colston Lane offers a wonderful place to call home.
If you've been searching for a newer home with acreage, privacy, and a peaceful setting, this one deserves a spot on your list. Schedule your private showing today!
Buyer is responsible to verify all information that they deem necessary, including square footage and school zones.
For sale
$265,000
3580 Colston Ln, Tunnel Hill, GA 30755
3beds
1,176sqft
Single Family Residence
Built in 2020
1.31 Acres Lot
$264,700 Zestimate®
$225/sqft
$-- HOA
What's special
Single-level homeSecluded settingPlenty of outdoor spaceQuiet street
- 4 hours
- 44
- 6
Zillow last checked:
Listing updated:
Listed by:
Brandon Chatfield 423-280-0774,
Keller Williams Realty
Source: Greater Chattanooga Realtors,MLS#: 1544935
Facts & features
Interior
Bedrooms & bathrooms
- Bedrooms: 3
- Bathrooms: 2
- Full bathrooms: 2
Primary bedroom
- Level: First
Bedroom
- Level: First
Bedroom
- Level: First
Bathroom
- Level: First
Bathroom
- Level: First
Dining room
- Level: First
Kitchen
- Level: First
Laundry
- Level: First
Living room
- Level: First
Heating
- Central, Electric
Cooling
- Central Air, Electric
Appliances
- Included: Dishwasher, Free-Standing Electric Range, Microwave
- Laundry: Electric Dryer Hookup, Laundry Room, Washer Hookup
Features
- Cathedral Ceiling(s), Eat-in Kitchen, High Ceilings
- Flooring: Luxury Vinyl
- Windows: Vinyl Frames
- Has basement: No
- Has fireplace: No
Interior area
- Total structure area: 1,176
- Total interior livable area: 1,176 sqft
- Finished area above ground: 1,176
Property
Parking
- Parking features: Concrete, Driveway
Features
- Levels: One
- Stories: 1
- Patio & porch: Deck, Front Porch, Porch - Covered
- Exterior features: Rain Gutters
Lot
- Size: 1.31 Acres
- Dimensions: 149 x 281 x 292 x 303
- Features: Back Yard, Few Trees, Gentle Sloping, Level
Details
- Parcel number: 1128501302
Construction
Type & style
- Home type: SingleFamily
- Architectural style: Ranch
- Property subtype: Single Family Residence
Materials
- Block, Vinyl Siding
- Foundation: Block
- Roof: Asphalt
Condition
- New construction: No
- Year built: 2020
Utilities & green energy
- Sewer: Septic Tank
- Water: Public
- Utilities for property: Cable Available, Electricity Connected, Sewer Not Available, Water Connected
Community & HOA
Community
- Features: None
- Subdivision: None
HOA
- Has HOA: No
Location
- Region: Tunnel Hill
Financial & listing details
- Price per square foot: $225/sqft
- Tax assessed value: $252,991
- Annual tax amount: $2,227
- Date on market: 10/21/2026
- Listing terms: Cash,Conventional,FHA,USDA Loan,VA Loan
- Road surface type: Asphalt
Estimated market value
$264,700
$251,000 - $278,000
$1,682/mo
Price history
| Date | Event | Price |
|---|---|---|
| 10/21/2026 | Listed for sale | $265,000+0%$225/sqft |
Source: Greater Chattanooga Realtors #1544935 Report a problem | ||
| 5/29/2026 | Sold | $264,900+0.4%$225/sqft |
Source: Greater Chattanooga Realtors #1530116 Report a problem | ||
| 4/25/2026 | Contingent | $263,900$224/sqft |
Source: Greater Chattanooga Realtors #1530116 Report a problem | ||
| 4/20/2026 | Price change | $263,900-0.4%$224/sqft |
Source: Greater Chattanooga Realtors #1530116 Report a problem | ||
| 3/26/2026 | Listed for sale | $264,900$225/sqft |
Source: Greater Chattanooga Realtors #1530116 Report a problem | ||
| 3/20/2026 | Contingent | $264,900$225/sqft |
Source: Greater Chattanooga Realtors #1530116 Report a problem | ||
| 3/10/2026 | Listed for sale | $264,900+71%$225/sqft |
Source: Greater Chattanooga Realtors #1530116 Report a problem | ||
| 11/4/2020 | Sold | $154,900$132/sqft |
Source: Greater Chattanooga Realtors #1316960 Report a problem | ||
Public tax history
| Year | Property taxes | Tax assessment |
|---|---|---|
| 2025 | $1,982 +4.5% | $101,196 +36.5% |
| 2024 | $1,896 +15.9% | $74,128 +10.1% |
| 2023 | $1,636 +6.2% | $67,314 +10.8% |
| 2022 | $1,540 -2.6% | $60,772 |
| 2021 | $1,581 +880.8% | $60,772 +1068.7% |
| 2020 | $161 -1.6% | $5,200 |
| 2019 | $164 +1.6% | $5,200 |
| 2018 | $161 | $5,200 |
Find assessor info on the county website
Monthly payment
Est. payment
Payment breakdown
Explore the cost of this home by adjusting the details. Changes won't be saved.Climate risks
Neighborhood: 30755
Nearby schools
Schools provided by the listing agent
- Elementary: New Hope Elementary
- Middle: New Hope Middle
- High: Northwest Whitfield High
Source: Greater Chattanooga Realtors. This data may not be complete. We recommend contacting the local school district to confirm school assignments for this home.

Similar homes
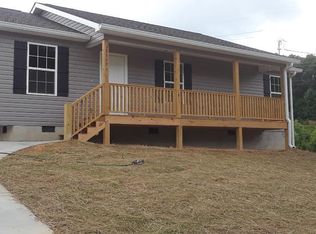
- $285,0003 bd2 ba1.3k sqft3107 Sonya Dr, Dalton, GA 30721For Sale
 MLS ID #1535594, Cristin Hasty. Greater Chattanooga Realtors
- $334,9003 bd2 ba1.4k sqft127 Bent Tree Rd, Cohutta, GA 30710For Sale
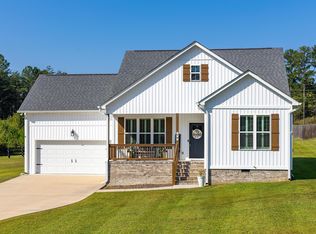 MLS ID #1540587, Connie L Moore. Greater Chattanooga Realtors
- $275,0003 bd2 ba1.2k sqft246 Old Babb Rd, Rocky Face, GA 30740For Sale
 MLS ID #1538179, Grace Edrington. Greater Chattanooga Realtors
- $264,5003 bd2 ba1.4k sqft1210 Frazier Dr, Dalton, GA 30721For Sale
 MLS ID #1543312, Joreen Gainer. Greater Chattanooga Realtors
- $235,9003 bd2 ba1.1k sqft3084 Striplin Trl, Dalton, GA 30721Active
 MLS ID #10840393, Sofia Cardenas, Keller Williams Heritage. GAMLS
- $299,0003 bd2 ba1.4k sqft4844 Pawnee Trl, Chattanooga, TN 37411For Sale
 MLS ID #3243074, Ingrid Prather. RealTracs MLS as distributed by MLS GRID
