AFFORDABLE COUNTRY LIVING ON OVER AN ACRE! Looking for room to spread out without breaking the bank? Welcome to 3566 Colston Lane in Tunnel Hill! Situated on 1.13 private acres, this 3-bedroom, 2-bath home offers the perfect opportunity for first-time buyers, investors, or anyone looking to enjoy peaceful country living with plenty of outdoor space. Step inside to find a spacious open floor plan with a large living area, generous kitchen with abundant cabinet space, and a split-bedroom layout that provides privacy and functionality. The primary suite features its own private bath and ample space to create your own retreat. Outside, you'll love the large yard with endless possibilities-garden, play area, firepit, workshop, or simply enjoy the privacy and serenity of your own piece of North Georgia. At just $139,000, opportunities like this don't come around often. Whether you're looking for your first home, a rental investment, or an affordable place to call home, this property offers incredible value and endless potential. Conveniently located near Dalton, Ringgold, and Chattanooga while still offering the peace and privacy of country living. Schedule your showing today before this one is gone!
Active
Price cut: $10K (7/17)
$119,900
3566 Colston Ln, Tunnel Hill, GA 30755
3beds
1,280sqft
Single Family Residence, Manufactured Home
Built in 1999
1.13 Acres Lot
$117,900 Zestimate®
$94/sqft
$-- HOA
What's special
Large yardSpacious open floor plan
- 34 days |
- 1,983 |
- 177 |
Zillow last checked:
Listing updated:
Listed by:
Brianna Hightower 7065841756,
eXp Realty
Source: GAMLS,MLS#: 10791296
Facts & features
Interior
Bedrooms & bathrooms
- Bedrooms: 3
- Bathrooms: 2
- Full bathrooms: 2
- Main level bedrooms: 3
Rooms
- Room types: Family Room
Heating
- Central
Cooling
- Central Air
Appliances
- Included: Dishwasher, Oven/Range (Combo)
- Laundry: Laundry Closet
Features
- Double Vanity, Master On Main Level, Soaking Tub
- Flooring: Laminate
- Basement: None
- Has fireplace: No
- Common walls with other units/homes: No Common Walls
Interior area
- Total structure area: 1,280
- Total interior livable area: 1,280 sqft
- Finished area above ground: 1,280
- Finished area below ground: 0
Property
Parking
- Total spaces: 5
- Parking features: Parking Pad
- Has uncovered spaces: Yes
Features
- Levels: One
- Stories: 1
- Patio & porch: Deck, Porch
- Fencing: Other
Lot
- Size: 1.13 Acres
- Features: Level
- Residential vegetation: Grassed
Details
- Parcel number: 1125613000
Construction
Type & style
- Home type: MobileManufactured
- Architectural style: Modular Home
- Property subtype: Single Family Residence, Manufactured Home
Materials
- Aluminum Siding
- Roof: Metal
Condition
- Resale
- New construction: No
- Year built: 1999
Utilities & green energy
- Electric: 220 Volts
- Sewer: Septic Tank
- Water: Public
- Utilities for property: Cable Available, Electricity Available, High Speed Internet, Phone Available
Community & HOA
Community
- Features: None
- Security: Smoke Detector(s)
- Subdivision: None
HOA
- Has HOA: No
- Services included: None
Location
- Region: Tunnel Hill
Financial & listing details
- Price per square foot: $94/sqft
- Tax assessed value: $26,920
- Annual tax amount: $237
- Date on market: 6/23/2026
- Cumulative days on market: 34 days
- Listing agreement: Exclusive Right To Sell
- Listing terms: Cash,Conventional,FHA
- Electric utility on property: Yes

Brianna Hightower
(706) 584-1756
By pressing Contact Agent, you agree that the real estate professional identified above may call/text you about your search, which may involve use of automated means and pre-recorded/artificial voices. You don't need to consent as a condition of buying any property, goods, or services. Message/data rates may apply. You also agree to our Terms of Use. Zillow does not endorse any real estate professionals. We may share information about your recent and future site activity with your agent to help them understand what you're looking for in a home.
Estimated market value
$117,900
$112,000 - $124,000
$1,431/mo
Price history
| Date | Event | Price |
|---|---|---|
| 7/17/2026 | Price change | $119,900-7.7%$94/sqft |
Source:  GAMLS #10791296 Report a problem GAMLS #10791296 Report a problem | ||
| 7/9/2026 | Price change | $129,900-7.1%$101/sqft |
Source: GAMLS #10791296 Report a problem | ||
| 6/23/2026 | Listed for sale | $139,900-9.7%$109/sqft |
Source: GAMLS #10791296 Report a problem | ||
| 6/19/2026 | Listing removed | $155,000$121/sqft |
Source: eXp Realty #1535415 Report a problem | ||
| 6/8/2026 | Price change | $155,000-6.1%$121/sqft |
Source: Greater Chattanooga Realtors #1535415 Report a problem | ||
| 6/2/2026 | Price change | $165,000-10.8%$129/sqft |
Source: Greater Chattanooga Realtors #1535415 Report a problem | ||
| 5/26/2026 | Listed for sale | $184,900+37%$144/sqft |
Source: Greater Chattanooga Realtors #1535415 Report a problem | ||
| 9/25/2025 | Sold | $135,000-15.6%$105/sqft |
Source: Public Record Report a problem | ||
| 8/29/2025 | Pending sale | $159,900$125/sqft |
Source:  Carpet Capital AOR #130676 Report a problem Carpet Capital AOR #130676 Report a problem | ||
| 8/21/2025 | Price change | $159,900-8.6%$125/sqft |
Source: Carpet Capital AOR #130676 Report a problem | ||
| 8/8/2025 | Listed for sale | $174,900+1333.6%$137/sqft |
Source: Carpet Capital AOR #130676 Report a problem | ||
| 9/21/2018 | Sold | $12,200$10/sqft |
Source: Public Record Report a problem | ||
Public tax history
| Year | Property taxes | Tax assessment |
|---|---|---|
| 2025 | $237 +22.3% | $10,768 +31.9% |
| 2024 | $194 -21.9% | $8,165 -47% |
| 2023 | $248 +2.5% | $15,409 +3.4% |
| 2022 | $242 | $14,901 |
| 2021 | $242 +36.7% | $14,901 +30.3% |
| 2020 | $177 +27.6% | $11,437 +159.8% |
| 2019 | $139 +1.6% | $4,402 +25.5% |
| 2018 | $136 +23.5% | $3,508 |
| 2017 | $111 +3.9% | $3,508 |
| 2016 | $106 | $3,508 -14.8% |
| 2014 | $106 -4% | $4,118 +0% |
| 2013 | $111 | $4,117 |
Find assessor info on the county website
Monthly payment
Climate risks
Neighborhood: 30755
Nearby schools
GreatSchools rating
- 5/10New Hope Elementary SchoolGrades: K-5Distance: 1.8 mi
- 9/10New Hope Middle SchoolGrades: 6-8Distance: 1.8 mi
- 7/10Northwest Whitfield County High SchoolGrades: 9-12Distance: 1.1 mi
Schools provided by the listing agent
- Elementary: New Hope
- Middle: New Hope
- High: Northwest Whitfield
Source: GAMLS. This data may not be complete. We recommend contacting the local school district to confirm school assignments for this home.
- $309,9004 bd2 ba1.5k sqft3564 Colston Ln, Tunnel Hill, GA 30755Sold
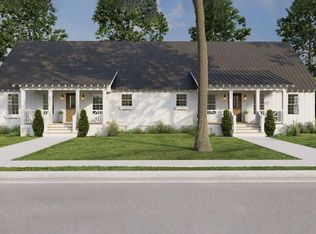
- $288,7003 bd2 ba1.3k sqft3562 Colston Ln, Tunnel Hill, GA 30755Off Market
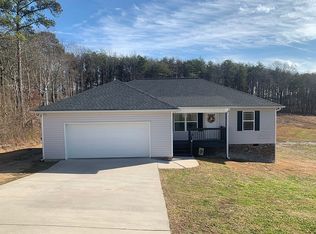
- $264,9003 bd2 ba1.1k sqft3580 Colston Ln, Tunnel Hill, GA 30755Sold

- $377,8003 bd3 ba1.7k sqft186 Crabtree Dr, Tunnel Hill, GA 30755Off Market

- $236,8003 bd2 ba1.2k sqft3577 Colston Ln, Tunnel Hill, GA 30755Off Market
- $--2 bd1 ba-- sqft3564 Colston Ln #A, Tunnel Hill, GA 30755Off Market
- $277,100-- bd2 ba1.5k sqft198 Crabtree Dr, Tunnel Hill, GA 30755Off Market
- $--25.79 Acres1 Oscar Nance Rd, Tunnel Hill, GA 30755Off Market
Similar homes
- $145,0003 bd2 ba1.4k sqft628 Crystal View Ct, Dalton, GA 30721For Sale
 MLS ID #1538145, Grace Edrington. Greater Chattanooga Realtors
 - $99,9003 bd2 ba1k sqft938 Raygan Dr, Tunnel Hill, GA 30755For Sale

 MLS ID #7796981, Stephen Lytle, Gps Property Management, LLC.. FMLS GA
 - $160,0003 bd2 ba960 sqft115 Baird Way, Cohutta, GA 30710For Sale
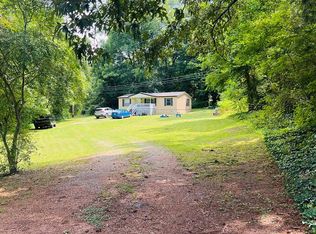 MLS ID #135977, Rhoda Hedden. Carpet Capital AOR
 - $160,0003 bd2 ba960 sqft115 Baird Way, Dalton, GA 30720Active

 MLS ID #10804150, Rhoda A Hedden, St. Ives Realty. GAMLS
 - $129,0003 bd1 ba1.2k sqft98 Dalyrimple Ln, Rock Spring, GA 30739For SaleMLS ID #1537996, Larry Hall. Greater Chattanooga Realtors
- $129,9002 bd2 ba1k sqft5704 Hunter Rd, Ooltewah, TN 37363For SaleMLS ID #1534397, Jessica Garrett. Greater Chattanooga Realtors
- $110,0003 bd1 ba936 sqft127 Tipton Dr, Ringgold, GA 30736For SaleMLS ID #429996, Whittney Self, Self Property Advisors. NGBOR
- $154,8953 bd2 ba1.1k sqft256 McSears Dr, La Fayette, GA 30728For SaleMLS ID #7741262, Jose Quijano, Virtual Properties Realty.com. FMLS GA
- $170,0003 bd2 ba1.3k sqft1046 Factory St, Dalton, GA 30720For SaleMLS ID #136050, Miguel Montoya. Carpet Capital AOR
- $160,0004 bd2 ba1.4k sqft753 Jones Ln, Chickamauga, GA 30707ActiveMLS ID #10741032, Rebecca Jones, Realtor 1 Enterprises LLC. GAMLS
- $120,0003 bd2 ba1.4k sqft2707 Dodson Ave, Chattanooga, TN 37406For SaleMLS ID #1534649, Travis S Shipley. Greater Chattanooga Realtors
- $123,0003 bd1 ba1.4k sqft705 W 6th St, Chickamauga, GA 30707For Sale By Owner
- $105,0002 bd1 ba791 sqft508 Pineywood Dr, Ringgold, GA 30736For SaleMLS ID #1536371, Janet Henninger. Greater Chattanooga Realtors
- $144,9002 bd1 ba912 sqft403 Inman St, Ringgold, GA 30736For SaleMLS ID #1537636, Michael Burge. Greater Chattanooga Realtors
- $139,9003 bd1 ba1.1k sqft418 N Jenkins Rd, Rossville, GA 30741For SaleMLS ID #1536911, Lori Montieth. Greater Chattanooga Realtors
- $85,0003 bd2 ba1.6k sqft8879 Cherlee Dr, Ooltewah, TN 37363For Sale By Owner
- $130,0003 bd1 ba1.2k sqft1301 Campbell Cres, La Fayette, GA 30728For SaleMLS ID #1528258, William J Teems. Greater Chattanooga Realtors
- $80,0004 bd2 ba1.4k sqft911 S Highway 341, Chickamauga, GA 30707For SaleMLS ID #1536761, Melissa Whitsett. Greater Chattanooga Realtors
- $137,5003 bd3 ba1k sqft8 Taylor St, Rossville, GA 30741For SaleMLS ID #1533054, Jennifer Newton. Greater Chattanooga Realtors
- $168,4442 bd2 ba1k sqft2637 Old Grade Rd, Dalton, GA 30721For SaleMLS ID #432833, Susan McVey, REMAX Town & Country - Ellijay. NGBOR
