Buy this home for a great investment!!!
Single family split level home offering approximately 1082 sq ft, 3 Bedrooms, 2 full and 1 half bath, built in 1974 and situated on .47 acres. This home features a living room, eat-in kitchen, and just 2 stairs up from the main level is the owners bedroom with en-suite bath, 2 additional bedrooms and full hall bath. Step downstairs to the basement where there is ample room for a den or recreation room with fireplace, half bath and laundry. This lovely spot is located just minutes to Fort Oglethorpe, and about 15 minutes from DT Chattanooga. Make your appointment for your private showing today. HUD home Case #106-448306. HUD homes are sold AS-IS. Earnest money deposit in the form of a cashiers check or money order (no personal checks) made payable to the buyers selected title company. This property is subject to HUD bidding procedures. Owner occupant bidders only during the initial exclusive listing period, then, if not sold during this time, it opens to all bidders during the extended bidding period. All offers must be submitted by a HUD-registered selling agent through U.S. Department of Housing and Urban Development at hudhomestore.gov. Buyer to verify all details including condition, utilities, square footage, and availability. Equal Housing Opportunity. All information deemed reliable but not guaranteed.
Contingent
$137,500
8 Taylor St, Rossville, GA 30741
3beds
1,082sqft
Single Family Residence
Built in 1974
0.47 Acres Lot
$-- Zestimate®
$127/sqft
$-- HOA
What's special
Eat-in kitchen
- 180 days
- 41
- 1
Zillow last checked:
Listing updated:
Listed by:
Jennifer Newton 423-902-1299,
Crye-Leike, REALTORS
Source: Greater Chattanooga Realtors,MLS#: 1533054
Facts & features
Interior
Bedrooms & bathrooms
- Bedrooms: 3
- Bathrooms: 3
- Full bathrooms: 2
- 1/2 bathrooms: 1
Primary bedroom
- Level: First
Bedroom
- Level: First
Bedroom
- Level: First
Bathroom
- Level: First
Bathroom
- Level: First
Other
- Description: Bathroom Half
- Level: Basement
Dining room
- Level: First
Family room
- Level: Basement
Laundry
- Level: Basement
Living room
- Level: First
Heating
- Central, Electric
Cooling
- Central Air, Electric
Appliances
- Included: Free-Standing Electric Range, Oven
- Laundry: Electric Dryer Hookup, Gas Dryer Hookup, Washer Hookup
Features
- Tub/shower Combo
- Flooring: Carpet, Laminate
- Windows: Aluminum Frames
- Basement: Finished
- Number of fireplaces: 1
- Fireplace features: Basement
Interior area
- Total structure area: 1,082
- Total interior livable area: 1,082 sqft
- Finished area above ground: 1,082
- Finished area below ground: 0
Video & virtual tour
Property
Parking
- Parking features: Driveway, Off Street, Paved
Features
- Levels: Tri-Level
- Stories: 2
- Patio & porch: Deck, Patio
- Exterior features: None
Lot
- Size: 0.47 Acres
- Dimensions: 100 x 175
Details
- Parcel number: 0191 111
- Special conditions: Short Sale
Construction
Type & style
- Home type: SingleFamily
- Property subtype: Single Family Residence
Materials
- Frame, Other
- Foundation: Block
- Roof: Shingle
Condition
- New construction: No
- Year built: 1974
Utilities & green energy
- Sewer: Septic Tank
- Water: Public
- Utilities for property: Cable Available, Electricity Available, Phone Available
Community & HOA
Community
- Features: None
- Subdivision: Beverly Hills
HOA
- Has HOA: No
Location
- Region: Rossville
Financial & listing details
- Price per square foot: $127/sqft
- Tax assessed value: $207,897
- Annual tax amount: $1,545
- Date on market: 6/23/2026
- Listing terms: Cash,Conventional,FHA
- Inclusions: Oven, water heater, HVAC
Estimated market value
Not available
Estimated sales range
Not available
$1,599/mo
Price history
| Date | Event | Price |
|---|---|---|
| 8/5/2026 | Contingent | $137,500$127/sqft |
Source: Greater Chattanooga Realtors #1533054 Report a problem | ||
| 7/17/2026 | Price change | $137,500-11%$127/sqft |
Source: Greater Chattanooga Realtors #1533054 Report a problem | ||
| 6/23/2026 | Listed for sale | $154,500$143/sqft |
Source: Greater Chattanooga Realtors #1533054 Report a problem | ||
| 6/15/2026 | Contingent | $154,500$143/sqft |
Source: Greater Chattanooga Realtors #1533054 Report a problem | ||
| 6/9/2026 | Price change | $154,500-9.9%$143/sqft |
Source: Greater Chattanooga Realtors #1533054 Report a problem | ||
| 5/9/2026 | Price change | $171,500-15%$159/sqft |
Source: Greater Chattanooga Realtors #1533054 Report a problem | ||
| 4/22/2026 | Listed for sale | $201,700+16.7%$186/sqft |
Source: Greater Chattanooga Realtors #1533054 Report a problem | ||
| 9/26/2025 | Sold | $172,774+15.3%$160/sqft |
Source: Public Record Report a problem | ||
| 3/11/2025 | Listing removed | $149,900$139/sqft |
Source:  Carpet Capital AOR #122955 Report a problem Carpet Capital AOR #122955 Report a problem | ||
| 6/16/2023 | Contingent | $149,900$139/sqft |
Source:  RealTracs MLS as distributed by MLS GRID #2534923 Report a problem RealTracs MLS as distributed by MLS GRID #2534923 Report a problem | ||
| 6/16/2023 | Pending sale | $149,900$139/sqft |
Source: Carpet Capital AOR #122955 Report a problem | ||
| 6/9/2023 | Listed for sale | $149,900-11.8%$139/sqft |
Source: Carpet Capital AOR #122955 Report a problem | ||
| 5/18/2023 | Listing removed | -- |
Source: Greater Chattanooga Realtors #1371082 Report a problem | ||
| 4/27/2023 | Price change | $169,900-2.4%$157/sqft |
Source: Greater Chattanooga Realtors #1371082 Report a problem | ||
| 3/28/2023 | Listed for sale | $174,000-20.5%$161/sqft |
Source: Greater Chattanooga Realtors #1371082 Report a problem | ||
| 3/23/2023 | Listing removed | -- |
Source: Owner Report a problem | ||
| 3/17/2023 | Listed for sale | $219,000+75.2%$202/sqft |
Source: Owner Report a problem | ||
| 3/12/2021 | Sold | $125,000+1.7%$116/sqft |
Source: Greater Chattanooga Realtors #1325960 Report a problem | ||
| 1/18/2021 | Listed for sale | $122,900$114/sqft |
Source: Greater Chattanooga Realtors #1325960 Report a problem | ||
| 1/11/2021 | Listing removed | -- |
Source:  Greater Chattanooga Realtors Report a problem Greater Chattanooga Realtors Report a problem | ||
| 12/1/2020 | Price change | $122,900-0.8%$114/sqft |
Source: Scenic South Properties, LLC #1325960 Report a problem | ||
| 11/2/2020 | Price change | $123,900-0.8%$115/sqft |
Source: Scenic South Properties, LLC #1325960 Report a problem | ||
| 10/15/2020 | Listed for sale | $124,900+26.2%$115/sqft |
Source: Scenic South Properties, LLC #1325960 Report a problem | ||
| 4/7/2020 | Listing removed | $99,000$91/sqft |
Source: Scenic South Properties, LLC #1312281 Report a problem | ||
| 1/23/2020 | Listed for sale | $99,000+175%$91/sqft |
Source: Scenic South Properties, LLC #1312281 Report a problem | ||
| 10/30/2018 | Sold | $36,000+20.4%$33/sqft |
Source: Public Record Report a problem | ||
| 8/18/2010 | Listing removed | $29,900$28/sqft |
Source: Jackson Realty #1150049 Report a problem | ||
| 7/22/2010 | Listed for sale | $29,900-80.1%$28/sqft |
Source: Jackson Realty #1150049 Report a problem | ||
| 7/14/2010 | Sold | $150,001+70.5%$139/sqft |
Source: Public Record Report a problem | ||
| 7/7/2009 | Sold | $87,971$81/sqft |
Source: Public Record Report a problem | ||
Public tax history
| Year | Property taxes | Tax assessment |
|---|---|---|
| 2025 | $1,778 +4.8% | $83,159 +9.3% |
| 2024 | $1,696 +3.1% | $76,087 +5.5% |
| 2023 | $1,645 +29.6% | $72,136 +16% |
| 2022 | $1,270 +45.2% | $62,176 +108.6% |
| 2021 | $875 +6.9% | $29,806 +12% |
| 2020 | $818 +67.3% | $26,610 |
| 2019 | $489 -45.6% | $26,610 -5.5% |
| 2018 | $899 0% | $28,160 |
| 2017 | $899 | $28,160 |
| 2016 | $899 +16.8% | $28,160 +9.4% |
| 2015 | $770 +7.8% | $25,740 |
| 2014 | $714 | $25,740 |
| 2013 | $714 | $25,740 |
| 2012 | -- | -- |
| 2011 | -- | -- |
| 2010 | -- | -- |
| 2009 | -- | -- |
Find assessor info on the county website
Monthly payment
Est. payment
Payment breakdown
Explore the cost of this home by adjusting the details. Changes won't be saved.Climate risks
Neighborhood: 30741
Nearby schools
Schools provided by the listing agent
- Elementary: Stone Creek Elementary School
- Middle: Rossville Middle
- High: Ridgeland High School
Source: Greater Chattanooga Realtors. This data may not be complete. We recommend contacting the local school district to confirm school assignments for this home.

Similar homes
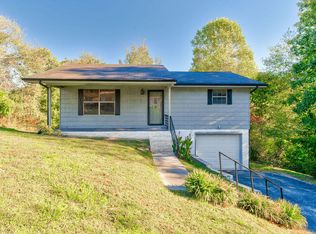
- $184,9003 bd2 ba1.2k sqft11 Gail Cir, Rossville, GA 30741For Sale
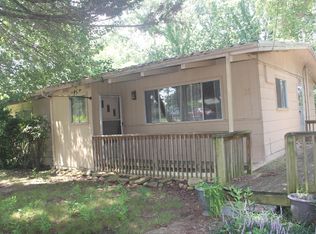 MLS ID #1543761, Michael Burge. Greater Chattanooga Realtors
 - $160,0003 bd1 ba885 sqft57 Circle Dr, Rossville, GA 30741For Sale
 MLS ID #1540017, Drew Carey. Greater Chattanooga Realtors
 - $179,9003 bd2 ba1.2k sqft33 S Lake Ter, Rossville, GA 30741For Sale
 MLS ID #1544752, Nathan Stoker. Greater Chattanooga Realtors
 - $195,0003 bd2 ba1.1k sqft338 McAfee Rd, Rossville, GA 30741For Sale
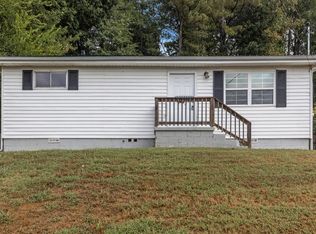 MLS ID #1543545, Asher Black. Greater Chattanooga Realtors
 - $168,4993 bd1 ba1k sqft219 Robert E Lee St, Fort Oglethorpe, GA 30742Active
 MLS ID #10832798, Kindra Hornsby, Joe Stockdale Real Estate. GAMLS
 - $119,9001 bd2 ba1.4k sqft645 James St, Rossville, GA 30741ActiveMLS ID #10846480, Nikhil Sharma, TOP Brokerage. GAMLS
