Investment Opportunity with Tenant in Place.
3 bedrooms/2 baths.
Contingent
$140,000
718 W Henderson Dr, Chattanooga, TN 37411
3beds
1,091sqft
:
Get pre-qualified$911/mo
Single Family Residence
Built in 1945
7,280 Square Feet Lot
$136,100 Zestimate®
$128/sqft
$-- HOA
What's special
- 25 days |
- 1,014 |
- 53 |
Likely to sell faster than
Zillow last checked:
Listing updated:
Listed by:
Darla Eskew 423-704-6092,
Property 41 Realty, LLC 423-521-0414,
Kimberly Day 423-605-5670,
Property 41 Realty, LLC
Source: Greater Chattanooga Realtors,MLS#: 1538273
Facts & features
Interior
Bedrooms & bathrooms
- Bedrooms: 3
- Bathrooms: 2
- Full bathrooms: 2
Primary bedroom
- Level: First
- Area: 166.8
- Dimensions: 13.9 x 12
Bedroom
- Level: First
- Area: 132
- Dimensions: 12 x 11
Bedroom
- Level: First
- Area: 132
- Dimensions: 12 x 11
Living room
- Level: First
- Area: 290.7
- Dimensions: 17.1 x 17
Heating
- Baseboard, Central, Natural Gas
Cooling
- Central Air, Electric
Appliances
- Included: Free-Standing Electric Range
Features
- Open Floorplan, Tub/shower Combo
- Flooring: Hardwood
- Windows: Insulated Windows
- Basement: Crawl Space
- Has fireplace: No
Interior area
- Total structure area: 1,091
- Total interior livable area: 1,091 sqft
- Finished area above ground: 1,091
Property
Parking
- Total spaces: 1
- Parking features: Driveway
- Attached garage spaces: 1
Features
- Levels: One
- Patio & porch: Porch, Porch - Covered
- Exterior features: None
Lot
- Size: 7,280 Square Feet
- Dimensions: 65 x 112
- Features: Level
Details
- Parcel number: 147n C 023
Construction
Type & style
- Home type: SingleFamily
- Property subtype: Single Family Residence
Materials
- Other
- Foundation: Block
- Roof: Shingle
Condition
- New construction: No
- Year built: 1945
Utilities & green energy
- Sewer: Public Sewer
- Water: Public
- Utilities for property: Sewer Connected
Community & HOA
Community
- Security: Smoke Detector(s)
- Subdivision: Midland
HOA
- Has HOA: No
Location
- Region: Chattanooga
Financial & listing details
- Price per square foot: $128/sqft
- Annual tax amount: $1,333
- Date on market: 7/8/2026
- Listing terms: Cash,Conventional
Estimated market value
$136,100
$129,000 - $143,000
$1,827/mo
Price history
| Date | Event | Price |
|---|---|---|
| 7/31/2026 | Contingent | $140,000$128/sqft |
Source: Greater Chattanooga Realtors #1538273 Report a problem | ||
| 7/8/2026 | Listed for sale | $140,000$128/sqft |
Source: Greater Chattanooga Realtors #1538273 Report a problem | ||
Public tax history
Tax history is unavailable.
Monthly payment
Est. payment
Payment breakdown
Explore the cost of this home by adjusting the details. Changes won't be saved.Climate risks
Neighborhood: Woodmore
Nearby schools
GreatSchools rating
- 5/10Woodmore Elementary SchoolGrades: PK-5Distance: 0.1 mi
- 4/10Dalewood Middle SchoolGrades: 6-8Distance: 0.8 mi
- 3/10Brainerd High SchoolGrades: 9-12Distance: 0.5 mi
Schools provided by the listing agent
- Elementary: Woodmore Elementary
- Middle: Dalewood Middle
- High: Brainerd High
Source: Greater Chattanooga Realtors. This data may not be complete. We recommend contacting the local school district to confirm school assignments for this home.
- $188,8003 bd2 ba1.1k sqft718 Henderson Dr, Chattanooga, TN 37411Off Market

- $160,400-- bd1 ba1k sqft716 Henderson Dr, Chattanooga, TN 37411Off Market
- $284,9003 bd2 ba1.2k sqft720 Henderson Dr, Chattanooga, TN 37411Sold

- $176,0003 bd1 ba1.2k sqft728 Henderson Dr, Chattanooga, TN 37411Off Market
- $166,800-- bd2 ba806 sqft714 Henderson Dr, Chattanooga, TN 37411Off Market
- $182,700-- bd1 ba1.2k sqft730 Henderson Dr, Chattanooga, TN 37411Off Market
- $143,700-- bd1 ba806 sqft726 Henderson Dr, Chattanooga, TN 37411Off Market
- $218,8003 bd2 ba1.3k sqft719 Henderson Dr, Chattanooga, TN 37411Off Market
A local agent can set up tours, give advice and negotiate with sellers.
Similar homes
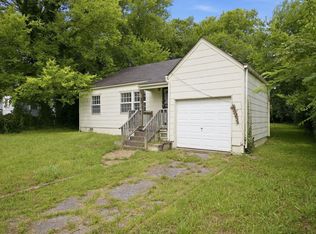
- $129,0002 bd1 ba1k sqft738 Henderson Dr, Chattanooga, TN 37411For Sale
 MLS ID #1539768, Victoria Justesen. Greater Chattanooga Realtors
 - $134,9003 bd1 ba900 sqft1106 Rockway Dr, Chattanooga, TN 37411For Sale
 MLS ID #1538264, Darla Eskew. Greater Chattanooga Realtors
 - $--2 bd1 ba810 sqft208 N Lovell Ave, Chattanooga, TN 37411Auction
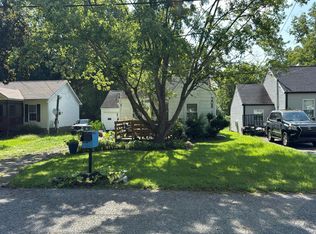 Auction.com 2
 - $175,0003 bd1 ba1k sqft1720 Cambridge Dr, Chattanooga, TN 37411For Sale
 MLS ID #1538703, Grace Edrington. Greater Chattanooga Realtors
 - $155,0003 bd1 ba1.3k sqft721 Larkin Ave, Chattanooga, TN 37411For SaleMLS ID #1517644, Daniel L Clark. Greater Chattanooga Realtors
- $145,0003 bd1 ba940 sqft1908 Olive St, Chattanooga, TN 37406For SaleMLS ID #1539299, Lisa Paller. Greater Chattanooga Realtors
- $124,9003 bd2 ba1.1k sqft116 Ridge Rd, Chattanooga, TN 37411For SaleMLS ID #1521622, Jim T Lea. Greater Chattanooga Realtors
- $164,0004 bd2 ba1.2k sqft3701 Hoyt St, Chattanooga, TN 37411For SaleMLS ID #1529013, Darla Eskew. Greater Chattanooga Realtors
- $149,9003 bd2 ba1k sqft2031 Tunnel Blvd, Chattanooga, TN 37406For SaleMLS ID #1537410, Erica Fears. Greater Chattanooga Realtors
- $195,0003 bd2 ba1k sqft4922 Marylin Ln, Chattanooga, TN 37411For SaleMLS ID #1536098, Tate Trentham. Greater Chattanooga Realtors
- $160,0003 bd1 ba1.4k sqft2002 Cleveland Ave, Chattanooga, TN 37404For Sale
 MLS ID #3309508, Keith Andrew Nitsch. RealTracs MLS as distributed by MLS GRID
 - $180,0002 bd1 ba720 sqft4905 Cameron Ln, Chattanooga, TN 37411For SaleMLS ID #1538321, Cherity Kirby. Greater Chattanooga Realtors
- $92,5003 bd1 ba986 sqft808 Sylvan Dr, Chattanooga, TN 37411For SaleMLS ID #1525651, Donna L Darnes. Greater Chattanooga Realtors
- $169,0002 bd1 ba940 sqft207 S Lovell Ave, Chattanooga, TN 37411For SaleMLS ID #1529564, Shawn Matthews. Greater Chattanooga Realtors
- $129,9002 bd1 ba1k sqft4529 Highland Ave, Chattanooga, TN 37410For SaleMLS ID #1539544, Jonathan Campbell. Greater Chattanooga Realtors
- $142,0003 bd1 ba938 sqft1301 E 28th St, Chattanooga, TN 37404For SaleMLS ID #1533607, Jeremy Landreth. Greater Chattanooga Realtors
- $130,0003 bd2 ba1k sqft41 Dogwood Ln, Chickamauga, GA 30707AuctionXome
- $154,9002 bd1 ba840 sqft4134 E Ridge Dr, Chattanooga, TN 37412For SaleMLS ID #1538263, Darla Eskew. Greater Chattanooga Realtors
- $194,0003 bd2 ba1.3k sqft1608 Monterey Dr, Chattanooga, TN 37411For SaleMLS ID #1529010, Darla Eskew. Greater Chattanooga Realtors
- $119,0003 bd2 ba1.4k sqft2707 Dodson Ave, Chattanooga, TN 37406For SaleMLS ID #1534649, Travis S Shipley. Greater Chattanooga Realtors
