Welcome home to this beautifully renovated 3-bedroom, 1.5-bath home offering modern updates, comfortable living spaces, and plenty of charm! Recently renovated throughout, this move-in-ready home features fresh, neutral finishes, updated flooring, and a bright, inviting interior that's ready for its next owner.
Inside, you'll find a spacious living area, a functional kitchen with updated finishes, and three bedrooms offering flexibility for a variety of needs. The covered front porch provides the perfect spot to enjoy your morning coffee, unwind after a long day, or simply relax outdoors.
**Location is another great feature!** Conveniently located near shopping, dining, and everyday essentials, this home is also just minutes from Lake Winnepesaukah Amusement Park, offering easy access to one of the area's favorite attractions.
As an added bonus, **the seller will have a brand-new stove and dishwasher installed with an acceptable offer!**
**Looking for financing options?** We have financing opportunities available through a local community bank that may help make homeownership more accessible. Reach out for additional information and to explore your options.
Whether you're a first-time homebuyer, looking to downsize, or searching for your next investment, this renovated home offers a great combination of updates, convenience, and value. Schedule your private showing today!
For sale
$179,900
33 S Lake Ter, Rossville, GA 30741
3beds
1,243sqft
Single Family Residence
Built in 1950
3,484 Square Feet Lot
$-- Zestimate®
$145/sqft
$-- HOA
What's special
Modern updatesCovered front porchBright inviting interiorBeautifully renovatedComfortable living spacesUpdated flooringFresh neutral finishes
- 4 days
- 423
- 45
Zillow last checked:
Listing updated:
Listed by:
Nathan Stoker 423-619-4788,
Real Estate Partners Chattanooga LLC
Source: Greater Chattanooga Realtors,MLS#: 1544752
Facts & features
Interior
Bedrooms & bathrooms
- Bedrooms: 3
- Bathrooms: 2
- Full bathrooms: 1
- 1/2 bathrooms: 1
Primary bedroom
- Level: First
Bedroom
- Level: Second
Bedroom
- Level: Second
Primary bathroom
- Level: Second
Other
- Level: First
Kitchen
- Level: First
Laundry
- Level: First
Heating
- Central
Cooling
- Central Air
Appliances
- Included: Dishwasher, Electric Range, Water Heater
- Laundry: Lower Level, Laundry Room
Features
- Eat-in Kitchen, High Speed Internet, Open Floorplan, Primary Downstairs, Tub/shower Combo, Split Bedrooms
- Flooring: Luxury Vinyl
- Has basement: No
- Has fireplace: No
Interior area
- Total structure area: 1,243
- Total interior livable area: 1,243 sqft
- Finished area above ground: 1,243
Property
Parking
- Parking features: Driveway, Off Street
Features
- Levels: Two
- Stories: 2
- Patio & porch: Covered, Front Porch
- Exterior features: Rain Gutters
- Fencing: Back Yard,Chain Link,Privacy
Lot
- Size: 3,484 Square Feet
- Dimensions: 50 x 70
- Features: Level
Details
- Parcel number: 0001f050
Construction
Type & style
- Home type: SingleFamily
- Property subtype: Single Family Residence
Materials
- Concrete, Vinyl Siding
- Foundation: Block, Concrete Perimeter
Condition
- Updated/Remodeled
- New construction: No
- Year built: 1950
Utilities & green energy
- Sewer: Public Sewer
- Water: Public
- Utilities for property: Cable Available, Electricity Connected, Natural Gas Available, Phone Available, Sewer Connected, Water Connected
Community & HOA
Community
- Subdivision: Lake Terrace
HOA
- Has HOA: No
Location
- Region: Rossville
Financial & listing details
- Price per square foot: $145/sqft
- Tax assessed value: $92,150
- Annual tax amount: $699
- Date on market: 10/16/2026
- Listing terms: Cash,Special Funding
- Road surface type: Asphalt
Estimated market value
Not available
Estimated sales range
Not available
$1,584/mo
Price history
| Date | Event | Price |
|---|---|---|
| 10/16/2026 | Listed for sale | $179,900+9%$145/sqft |
Source: Greater Chattanooga Realtors #1544752 Report a problem | ||
| 10/10/2026 | Listing removed | -- |
Source: Owner Report a problem | ||
| 9/30/2026 | Pending sale | $165,000$133/sqft |
Source: Owner Report a problem | ||
| 9/30/2026 | Listed for sale | $165,000$133/sqft |
Source: Owner Report a problem | ||
| 9/30/2026 | Pending sale | $165,000$133/sqft |
Source: Owner Report a problem | ||
| 9/5/2026 | Price change | $165,000-2.9%$133/sqft |
Source: Owner Report a problem | ||
| 8/29/2026 | Price change | $169,900-1.7%$137/sqft |
Source: Owner Report a problem | ||
| 8/15/2026 | Price change | $172,900-1.1%$139/sqft |
Source: Owner Report a problem | ||
| 8/2/2026 | Listed for sale | $174,900-12.5%$141/sqft |
Source: Owner Report a problem | ||
| 7/24/2026 | Listing removed | $199,900$161/sqft |
Source: Greater Chattanooga Realtors #1533043 Report a problem | ||
| 6/17/2026 | Price change | $199,900-1%$161/sqft |
Source: Greater Chattanooga Realtors #1533043 Report a problem | ||
| 6/7/2026 | Price change | $202,000-1.9%$163/sqft |
Source: Greater Chattanooga Realtors #1533043 Report a problem | ||
| 5/28/2026 | Price change | $206,000-2.8%$166/sqft |
Source: Greater Chattanooga Realtors #1533043 Report a problem | ||
| 5/24/2026 | Price change | $212,000-0.9%$171/sqft |
Source:  GAMLS #10731702 Report a problem | ||
| 5/21/2026 | Price change | $214,000-1.8%$172/sqft |
Source: Greater Chattanooga Realtors #1533043 Report a problem | ||
| 5/19/2026 | Price change | $218,000+1.9%$175/sqft |
Source: Greater Chattanooga Realtors #1533043 Report a problem | ||
| 5/15/2026 | Price change | $214,000-1.8%$172/sqft |
Source: Greater Chattanooga Realtors #1533043 Report a problem | ||
| 5/1/2026 | Price change | $218,000-0.9%$175/sqft |
Source: Greater Chattanooga Realtors #1533043 Report a problem | ||
| 4/14/2026 | Listed for sale | $220,000+120%$177/sqft |
Source:  FMLS GA #7752456 Report a problem | ||
| 9/29/2025 | Sold | $100,000-13%$80/sqft |
Source: Greater Chattanooga Realtors #1514224 Report a problem | ||
| 8/11/2025 | Contingent | $115,000$93/sqft |
Source: Greater Chattanooga Realtors #1514224 Report a problem | ||
| 6/5/2025 | Listed for sale | $115,000-8%$93/sqft |
Source: Greater Chattanooga Realtors #1514224 Report a problem | ||
| 6/1/2025 | Listing removed | $125,000$101/sqft |
Source: Greater Chattanooga Realtors #1512451 Report a problem | ||
| 5/30/2025 | Listed for sale | $125,000+242.5%$101/sqft |
Source: Greater Chattanooga Realtors #1512451 Report a problem | ||
| 2/27/2023 | Listing removed | -- |
Source: Zillow Rentals Report a problem | ||
| 2/17/2023 | Listed for rent | $1,050$1/sqft |
Source: Zillow Rentals Report a problem | ||
| 7/19/2019 | Sold | $36,500-24.7%$29/sqft |
Source: Greater Chattanooga Realtors #1296658 Report a problem | ||
| 1/2/2019 | Sold | $48,500$39/sqft |
Source: Public Record Report a problem | ||
Public tax history
| Year | Property taxes | Tax assessment |
|---|---|---|
| 2025 | $700 -3.9% | $36,860 +0.3% |
| 2024 | $728 +24% | $36,743 +33.5% |
| 2023 | $587 +33.4% | $27,531 +30.9% |
| 2022 | $440 | $21,035 |
| 2021 | $440 +28.9% | $21,035 +18.4% |
| 2020 | $341 -16.9% | $17,770 +1.1% |
| 2019 | $411 -5.3% | $17,578 |
| 2018 | $434 +0.5% | $17,578 +0.5% |
| 2017 | $432 | $17,498 +7.2% |
| 2016 | -- | $16,328 |
| 2015 | -- | $16,328 |
| 2014 | -- | $16,328 |
| 2013 | -- | $16,328 |
| 2012 | -- | -- |
| 2011 | -- | -- |
| 2010 | -- | -- |
Find assessor info on the county website
Monthly payment
Est. payment
Payment breakdown
Explore the cost of this home by adjusting the details. Changes won't be saved.Climate risks
Neighborhood: 30741
Nearby schools
Schools provided by the listing agent
- Elementary: Cloud Springs Elementary
- Middle: Lakeview Middle
- High: Lakeview-Ft. Oglethorpe
Source: Greater Chattanooga Realtors. This data may not be complete. We recommend contacting the local school district to confirm school assignments for this home.
Similar homes
- $195,0003 bd2 ba1.1k sqft338 McAfee Rd, Rossville, GA 30741For Sale
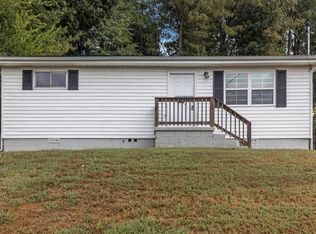 MLS ID #1543545, Asher Black. Greater Chattanooga Realtors
- $199,9004 bd2 ba1.4k sqft52 Alder Cir, Rossville, GA 30741For Sale
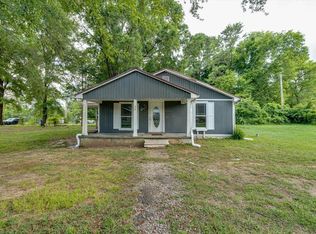 MLS ID #1540232, Dustin Mullins. Greater Chattanooga Realtors
- $159,0003 bd2 ba1k sqft302 E Gordon Ave, Rossville, GA 30741For Sale
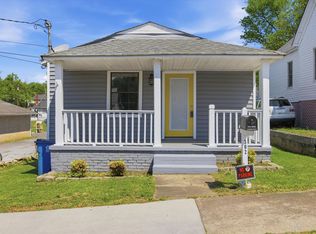 MLS ID #1532359, Drew Carey. Greater Chattanooga Realtors
- $235,0003 bd2 ba1.2k sqft721 Claire St, Rossville, GA 30741For Sale
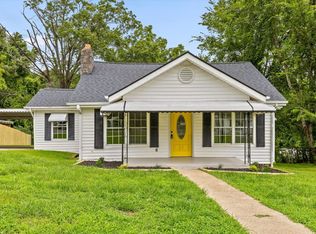 MLS ID #1540058, Grace Edrington. Greater Chattanooga Realtors
- $229,9003 bd2 ba1.1k sqft278 School St, Rossville, GA 30741Active
 MLS ID #10726276, Debbie King, DK Real Estate. GAMLS
