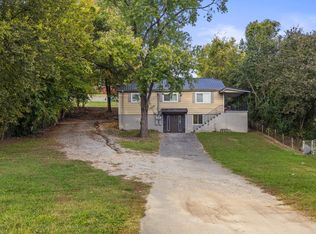
This Newly remodeled cozy convenient home offers 2 bedroom, 1 full bath and added half bath. Has a Utility Room that can be used as a bedroom, workshop, or entertinment room. Home is ready for its new owner! Located on a private road. This home has the quiet night you have been waiting for. Here you will find the convenience along with the comfort of style and ease of location, borders Ft.Oglethorpe.
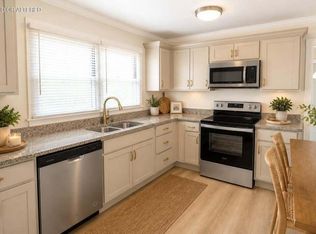
Home has new flooring throughout, New interior paint, new front windows, New appliances with New countertops and new light fixtures. New additional half bath. Along with new septic lines recently installed. Brand New Mini split units in each room and a newer water heater.
This home is minutes from Interstate 75 and the East Ridge TN state line. Only minutes from Walmart, Restaurants, and Hospital. Perfect Place to live.
For sale
$210,000
31 Hosta Ln, Rossville, GA 30741
2beds
1,500sqft
Single Family Residence
Built in 1948
6,534 Square Feet Lot
$-- Zestimate®
$140/sqft
$-- HOA
What's special
Newer water heaterNew appliancesNew countertopsAdded half bathNew front windowsNew flooring throughoutNew interior paint
- 1 day
- 177
- 17
Zillow last checked:
Listing updated:
Listed by:
Wendy Merritt 423-280-1300,
Keller Williams Realty
Source: Greater Chattanooga Realtors,MLS#: 1545948
Facts & features
Interior
Bedrooms & bathrooms
- Bedrooms: 2
- Bathrooms: 2
- Full bathrooms: 1
- 1/2 bathrooms: 1
Primary bedroom
- Level: First
Primary bathroom
- Level: First
Kitchen
- Level: First
Laundry
- Level: First
Heating
- Ductless, Electric
Cooling
- Electric, Multi Units
Appliances
- Included: Dishwasher, Electric Range, Oven, Refrigerator
- Laundry: In Garage, Laundry Room
Features
- Double Vanity, High Speed Internet, Laminate Counters, Breakfast Nook
- Flooring: Luxury Vinyl
- Windows: Double Pane Windows, Wood Frames
- Basement: None
- Has fireplace: No
Interior area
- Total structure area: 1,500
- Total interior livable area: 1,500 sqft
- Finished area above ground: 1,500
Property
Parking
- Parking features: Off Street, Workshop in Garage
Features
- Levels: One
- Stories: 1
- Patio & porch: Covered, Front Porch, Patio
- Exterior features: Rain Gutters, Storage
- Pool features: None
- Spa features: None
- Fencing: None
Lot
- Size: 6,534 Square Feet
- Dimensions: 72 x 91
- Features: Back Yard, Cleared, Front Yard, Level
Details
- Additional structures: Outbuilding, Shed(s), Storage
- Parcel number: 0011c104
Construction
Type & style
- Home type: SingleFamily
- Architectural style: Ranch
- Property subtype: Single Family Residence
Materials
- Vinyl Siding
- Foundation: Block
- Roof: Metal
Condition
- Updated/Remodeled
- New construction: No
- Year built: 1948
Utilities & green energy
- Sewer: Septic Tank
- Water: Public
- Utilities for property: Cable Available, Electricity Available, Water Available
Community & HOA
Community
- Features: None
- Subdivision: Dixie Farms
HOA
- Has HOA: No
Location
- Region: Rossville
Financial & listing details
- Price per square foot: $140/sqft
- Tax assessed value: $93,723
- Annual tax amount: $711
- Date on market: 11/7/2026
- Listing terms: Cash,Conventional,FHA,VA Loan
- Road surface type: Dirt, Gravel
Estimated market value
Not available
Estimated sales range
Not available
Not available
Price history
| Date | Event | Price |
|---|---|---|
| 11/8/2026 | Listed for sale | $210,000+320%$140/sqft |
Source: Greater Chattanooga Realtors #1545948 Report a problem | ||
| 7/24/2026 | Sold | $50,000-28.5%$33/sqft |
Source: Public Record Report a problem | ||
| 7/7/2026 | Listed for sale | $69,900$47/sqft |
Source: Greater Chattanooga Realtors #1538227 Report a problem | ||
Public tax history
| Year | Property taxes | Tax assessment |
|---|---|---|
| 2025 | $712 +0.3% | $37,489 +4.7% |
| 2024 | $709 +28.2% | $35,796 +38% |
| 2023 | $553 +31.3% | $25,936 +28.8% |
| 2022 | $421 | $20,136 |
| 2021 | $421 +10.5% | $20,136 +23.5% |
| 2020 | $381 | $16,306 |
| 2019 | $381 -5.3% | $16,306 |
| 2018 | $403 +1.4% | $16,306 +1.4% |
| 2017 | $397 | $16,080 +9.2% |
| 2016 | -- | $14,732 |
| 2015 | -- | $14,732 |
| 2014 | -- | $14,732 |
| 2013 | -- | $14,732 |
| 2012 | -- | -- |
| 2011 | -- | -- |
| 2010 | -- | -- |
Find assessor info on the county website
Monthly payment
Est. payment
Payment breakdown
Explore the cost of this home by adjusting the details. Changes won't be saved.Climate risks
Neighborhood: 30741
Nearby schools
Schools provided by the listing agent
- Elementary: Westside Elementary
- Middle: Lakeview Middle
- High: Lakeview-Ft. Oglethorpe
Source: Greater Chattanooga Realtors. This data may not be complete. We recommend contacting the local school district to confirm school assignments for this home.

Similar homes
- $229,9003 bd2 ba1.4k sqft80 Williams Ln, Rossville, GA 30741For Sale
 MLS ID #1543553, Candace Bass. Greater Chattanooga Realtors
- $169,0003 bd2 ba2.2k sqft511 Mohawk Trl, Rossville, GA 30741For Sale
 MLS ID #1535716, Angela M Fowler. Greater Chattanooga Realtors
- $250,0004 bd3 ba1.6k sqft250 McAfee Rd, Rossville, GA 30741For Sale
 MLS ID #1545449, Jake Kellerhals. Greater Chattanooga Realtors
- $215,5002 bd1 ba912 sqft56 East Ave, Rossville, GA 30741For Sale
 MLS ID #1542455, Kelly Bomar. Greater Chattanooga Realtors
- $179,0003 bd1 ba1.4k sqft675 Mill Wee Hollow Rd, Rossville, GA 30741Active
 MLS ID #10883094, Jennifer Oakes, Magnolia Realty Co.. GAMLS
- $167,4993 bd1 ba1k sqft219 Robert E Lee St, Fort Oglethorpe, GA 30742ActiveMLS ID #10832798, Kindra Hornsby, Joe Stockdale Real Estate. GAMLS
- $119,9001 bd2 ba1.4k sqft645 James St, Rossville, GA 30741ActiveMLS ID #10846480, Nikhil Sharma, TOP Brokerage. GAMLS
