Welcome to this charming one-level home situated on a spacious 0.71-acre corner lot in Ringgold. Offering 2 bedrooms and 2 full bathrooms, this home features an open-concept floor plan with a generously sized living room that flows seamlessly into the kitchen, creating an inviting space for everyday living and entertaining.
Each bedroom includes its own private bathroom, providing comfort and convenience for family members or guests. The enclosed front porch offers excellent potential and could be finished to create additional heated living space.
Outside, you'll find a large fenced area perfect for children, pets, or outdoor activities, along with a beautiful level yard shaded by mature trees. With plenty of room to play, garden, or simply enjoy the outdoors, this property offers endless possibilities.
Whether you're a first-time homebuyer, downsizing, or looking for an investment opportunity, this property is full of potential. Home is being sold As-Is with the right to inspect.
For sale
$210,000
60 Mountain View Ln, Ringgold, GA 30736
2beds
1,440sqft
Single Family Residence
Built in 1900
0.71 Acres Lot
$203,000 Zestimate®
$146/sqft
$-- HOA
What's special
Open-concept floor planEnclosed front porch
- 55 days
- 668
- 48
Zillow last checked:
Listing updated:
Listed by:
Deana L Luedtke 423-500-3140,
Local Roots Realty
Source: Greater Chattanooga Realtors,MLS#: 1540487
Facts & features
Interior
Bedrooms & bathrooms
- Bedrooms: 2
- Bathrooms: 2
- Full bathrooms: 2
Primary bedroom
- Level: First
Bedroom
- Level: First
Primary bathroom
- Level: First
Bathroom
- Level: First
Dining room
- Level: First
Family room
- Level: First
Kitchen
- Level: First
Laundry
- Level: First
Heating
- Central, Electric
Cooling
- Central Air, Electric
Appliances
- Included: Disposal, Dishwasher, Electric Oven, Electric Range
- Laundry: Electric Dryer Hookup, Gas Dryer Hookup, Laundry Room, Washer Hookup
Features
- Ceiling Fan(s), Open Floorplan, Pantry, Primary Downstairs, Tub/shower Combo
- Flooring: Carpet, Vinyl, Wood
- Basement: None
- Has fireplace: No
Interior area
- Total structure area: 1,440
- Total interior livable area: 1,440 sqft
- Finished area above ground: 1,440
Property
Parking
- Parking features: Driveway, Gravel, Off Street
Features
- Levels: One
- Patio & porch: Deck, Patio, Rear Porch
- Exterior features: Private Yard
- Fencing: Fenced,Wood,Aluminum
- Has view: Yes
Lot
- Size: 0.71 Acres
- Dimensions: 301 x 245
- Features: Cleared, Corner Lot, Level, Rectangular Lot, Views
Details
- Additional structures: Outbuilding
- Parcel number: 00410079
Construction
Type & style
- Home type: SingleFamily
- Architectural style: Ranch
- Property subtype: Single Family Residence
Materials
- Wood Siding
- Foundation: Block
- Roof: Shingle
Condition
- New construction: No
- Year built: 1900
Utilities & green energy
- Sewer: Septic Tank
- Water: Public
- Utilities for property: Electricity Connected, Water Connected
Community & HOA
Community
- Subdivision: None
HOA
- Has HOA: No
Location
- Region: Ringgold
Financial & listing details
- Price per square foot: $146/sqft
- Tax assessed value: $182,131
- Annual tax amount: $1,383
- Date on market: 8/10/2026
- Listing terms: Cash,Conventional
Estimated market value
$203,000
$193,000 - $213,000
$1,638/mo
Price history
| Date | Event | Price |
|---|---|---|
| 8/10/2026 | Listed for sale | $210,000+11.1%$146/sqft |
Source: Greater Chattanooga Realtors #1540487 Report a problem | ||
| 6/10/2022 | Sold | $189,000$131/sqft |
Source: Greater Chattanooga Realtors #1354837 Report a problem | ||
| 5/13/2022 | Contingent | $189,000$131/sqft |
Source: Greater Chattanooga Realtors #1354837 Report a problem | ||
| 5/10/2022 | Listed for sale | $189,000$131/sqft |
Source: Greater Chattanooga Realtors #1354837 Report a problem | ||
Public tax history
| Year | Property taxes | Tax assessment |
|---|---|---|
| 2025 | $1,383 +2.9% | $72,852 +7.4% |
| 2024 | $1,344 +21.5% | $67,827 +30.8% |
| 2023 | $1,106 +60.1% | $51,867 +57% |
| 2022 | $691 | $33,030 |
| 2021 | $691 +5.4% | $33,030 +17.8% |
| 2020 | $656 | $28,042 |
| 2019 | $656 -5.3% | $28,042 |
| 2018 | $693 +5.5% | $28,042 +5.5% |
| 2017 | $657 | $26,587 |
Find assessor info on the county website
Monthly payment
Est. payment
Payment breakdown
Explore the cost of this home by adjusting the details. Changes won't be saved.Climate risks
Neighborhood: 30736
Nearby schools
Schools provided by the listing agent
- Elementary: Ringgold Elementary
- Middle: Ringgold Middle
- High: Ringgold High School
Source: Greater Chattanooga Realtors. This data may not be complete. We recommend contacting the local school district to confirm school assignments for this home.

Similar homes
- $--3 bd3 ba1.8k sqft1544 Clearview Dr, Ringgold, GA 30736Auction
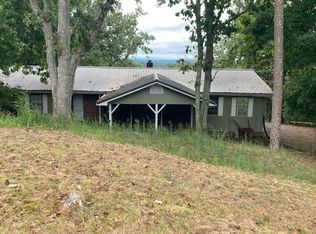 Auction.com 2
 - $215,0003 bd2 ba1.1k sqft92 Joe Tike Dr, Ringgold, GA 30736For Sale
 MLS ID #1539784, Lara Sibold. Greater Chattanooga Realtors
 - $253,9003 bd2 ba1.3k sqft155 Lake Ave, Ringgold, GA 30736For Sale
 MLS ID #1543909, Mayra Lemus. Greater Chattanooga Realtors
 - $199,9003 bd3 ba2k sqft276 Hoover Rd, Ringgold, GA 30736For Sale
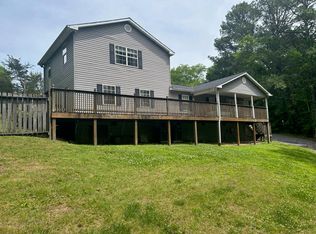 MLS ID #1534325, April Morgan. Greater Chattanooga Realtors
 - $249,9993 bd2 ba1.7k sqft498 Cedar St, Dalton, GA 30720Active
 MLS ID #10857843, Steven T Koleno, Beycome Brokerage Realty LLC. GAMLS
 - $299,9003 bd2 ba1.1k sqft442 Guyler St, Ringgold, GA 30736ActiveMLS ID #10812176, Debbie King, DK Real Estate. GAMLS
