**1069 Groves Dr NE | Dalton, GA 30721** Welcome to this charming 3-bedroom, 2-bath ranch-style home offering approximately 1,774 square feet of living space on a spacious 0.47-acre lot! This single-level home features a comfortable floor plan with a welcoming living area, a separate den with a cozy gas-log fireplace, and a functional kitchen with dining space. Additional highlights include hardwood and ceramic tile flooring, a dedicated laundry room, covered front porch, metal roof, and attached one-car carport. The generous lot offers plenty of outdoor space for gardening, entertaining, or simply enjoying the outdoors. With public water and a septic system, this property combines comfortable living with room to spread out. Whether you're searching for your next home or an investment opportunity, this Dalton property offers plenty of possibilities. Schedule your showing today!
Active
$199,999
1069 Groves Dr NE, Dalton, GA 30721
3beds
1,774sqft
Single Family Residence
Built in 1969
0.47 Acres Lot
$196,800 Zestimate®
$113/sqft
$-- HOA
What's special
Single-level homeAttached one-car carportCovered front porchMetal roofDedicated laundry room
- 7 days
- 953
- 130
Zillow last checked:
Listing updated:
Listed by:
Trinity French 352-247-6482,
Exit Team Realty
Source: GAMLS,MLS#: 10887834
Facts & features
Interior
Bedrooms & bathrooms
- Bedrooms: 3
- Bathrooms: 2
- Full bathrooms: 2
- Main level bathrooms: 2
- Main level bedrooms: 3
Rooms
- Room types: Family Room, Laundry
Heating
- Central
Cooling
- Ceiling Fan(s), Central Air
Appliances
- Included: Oven/Range (Combo), Refrigerator
- Laundry: Laundry Closet
Features
- Master On Main Level
- Flooring: Laminate
- Basement: None
- Number of fireplaces: 1
- Common walls with other units/homes: No Common Walls
Interior area
- Total structure area: 1,774
- Total interior livable area: 1,774 sqft
- Finished area above ground: 1,774
- Finished area below ground: 0
Property
Parking
- Parking features: Carport
- Has carport: Yes
Features
- Levels: One
- Stories: 1
- Patio & porch: Porch
Lot
- Size: 0.47 Acres
- Features: Level
Details
- Additional structures: Shed(s)
- Parcel number: 1209721000
- Special conditions: As Is
Construction
Type & style
- Home type: SingleFamily
- Architectural style: Ranch
- Property subtype: Single Family Residence
Materials
- Block, Vinyl Siding
- Foundation: Slab
- Roof: Metal
Condition
- Resale
- New construction: No
- Year built: 1969
Utilities & green energy
- Sewer: Septic Tank
- Water: Public
- Utilities for property: Cable Available, Electricity Available, Phone Available, Sewer Connected, Water Available
Community & HOA
Community
- Features: None
- Subdivision: None
HOA
- Has HOA: No
- Services included: None
Location
- Region: Dalton
Financial & listing details
- Price per square foot: $113/sqft
- Tax assessed value: $210,947
- Annual tax amount: $1,648
- Date on market: 11/9/2026
- Cumulative days on market: 7 days
- Listing agreement: Exclusive Right To Sell
- Listing terms: Cash,Conventional
- Electric utility on property: Yes
Estimated market value
$196,800
$187,000 - $207,000
$1,884/mo
Price history
| Date | Event | Price |
|---|---|---|
| 11/10/2026 | Listed for sale | $199,999+33.3%$113/sqft |
Source:  GAMLS #10887834 Report a problem | ||
| 9/10/2019 | Sold | $150,000-3.2%$85/sqft |
Source: Public Record Report a problem | ||
| 7/18/2019 | Pending sale | $154,900$87/sqft |
Source: Re/Max Select Realty #113497 Report a problem | ||
| 6/4/2019 | Price change | $154,900-3.1%$87/sqft |
Source: Re/Max Select Realty #113497 Report a problem | ||
| 5/4/2019 | Price change | $159,900-3%$90/sqft |
Source: Re/Max Select Realty #113497 Report a problem | ||
| 3/27/2019 | Price change | $164,900-2.7%$93/sqft |
Source: Re/Max Select Realty #113497 Report a problem | ||
| 12/3/2018 | Listed for sale | $169,500$96/sqft |
Source: Re/Max Select Realty #113497 Report a problem | ||
Public tax history
| Year | Property taxes | Tax assessment |
|---|---|---|
| 2025 | $1,649 +1.2% | $84,379 +31.4% |
| 2024 | $1,630 +30.8% | $64,194 +20.8% |
| 2023 | $1,246 +35.3% | $53,145 +33.6% |
| 2022 | $921 -2.1% | $39,770 |
| 2021 | $941 -1% | $39,770 |
| 2020 | $951 -1% | $39,770 |
| 2019 | $960 +1% | $39,770 +31.1% |
| 2018 | $951 +43.3% | $30,342 |
| 2017 | $663 +15.4% | $30,342 +9% |
| 2016 | $575 | $27,835 +0.6% |
| 2014 | $575 +5.4% | $27,666 +0% |
| 2013 | $546 | $27,665 |
| 2012 | -- | -- |
| 2011 | -- | -- |
| 2010 | -- | -- |
| 2009 | -- | -- |
Find assessor info on the county website
Monthly payment
Est. payment
Payment breakdown
Explore the cost of this home by adjusting the details. Changes won't be saved.Climate risks
Neighborhood: 30721
Nearby schools
Schools provided by the listing agent
- Elementary: Dawnville
- Middle: North Whitfield
- High: Coahulla Creek
Source: GAMLS. This data may not be complete. We recommend contacting the local school district to confirm school assignments for this home.


Similar homes
- $199,0004 bd3 ba1.7k sqft2527 Turf Dr, Dalton, GA 30721For Sale
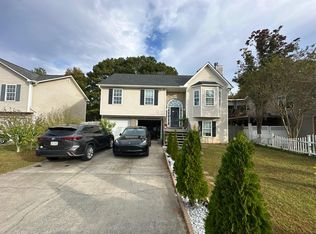 MLS ID #1546303, Michael Burge. Greater Chattanooga Realtors
- $219,9003 bd1 ba1k sqft707 Cedar Ridge Rd SE, Dalton, GA 30721For Sale
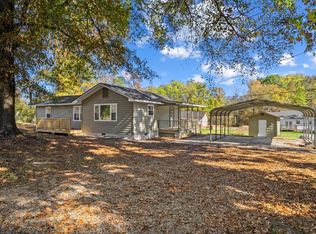 MLS ID #136896, Christian Rangel. Carpet Capital AOR
- $239,9003 bd2 ba1.8k sqft171 Newberry Farm Rd, Dalton, GA 30721For Sale
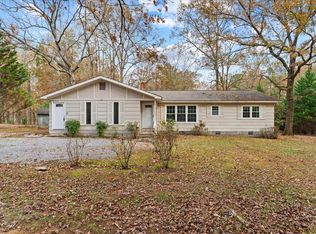 MLS ID #1546346, Sherryde Southerland. Greater Chattanooga Realtors
- $--3 bd1 ba1.6k sqft3514 Airport Rd SE, Dalton, GA 30721Auction
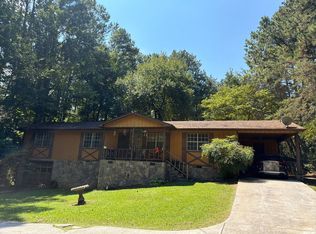 Auction.com 2
- $180,0002 bd2 ba1.7k sqft501 Plainview Dr NW, Dalton, GA 30721Active
 MLS ID #10877360, Nikhil Sharma, TOP Brokerage. GAMLS
- $224,9003 bd3 ba1.9k sqft122 Rosedale Dr, Dalton, GA 30721ActiveMLS ID #10847826, Jose Ortiz, Keller Williams Heritage. GAMLS
- $199,0002 bd2 ba1k sqft3008 Striplin Trl, Dalton, GA 30721For Sale
 MLS ID #7863914, Jessica Bridges, Your Home Sold Guaranteed Realty Trevor Smith Team. FMLS GA
- $249,0003 bd2 ba1.4k sqft3008 Highgate Ct, Dalton, GA 30721Active Under ContractMLS ID #10874382, Avery Hill, KW Signature Partners. GAMLS
