Tucked near a cul-de-sac just off Waring Road, this 3-bedroom, 2-bath home offers 1,400 sq. ft. of low-maintenance, one-level living on a 0.69-acre lot, only minutes from Cleveland Highway. Step inside to vaulted ceilings and a gas fireplace in the living room, with tile and laminate flooring throughout - no carpet! The kitchen features stainless steel appliances and a breakfast bar that opens directly into the main living space, perfect for entertaining. A dedicated laundry room sits conveniently off the kitchen. The primary suite is a true retreat featuring a spacious closet, double vanity, walk-in shower, and soaking tub. Out back, the wood deck overlooks a tree-lined, fully fenced yard offering real privacy. Additional highlights include new HVAC (2025), an 8-year-old roof, vinyl siding, and an attached 2-car garage. The walk-in crawl space has full standing room with plenty of space for ladders, tools, and equipment storage. Schedule your showing today!
Active under contract
$249,000
3008 Highgate Ct, Dalton, GA 30721
3beds
1,400sqft
Single Family Residence
Built in 2002
0.69 Acres Lot
$244,100 Zestimate®
$178/sqft
$-- HOA
What's special
Vinyl sidingVaulted ceilingsDedicated laundry room
- 4 days
- 915
- 95
Zillow last checked:
Listing updated:
Listed by:
Avery Hill 706-876-8575,
KW Signature Partners
Source: GAMLS,MLS#: 10874382
Facts & features
Interior
Bedrooms & bathrooms
- Bedrooms: 3
- Bathrooms: 2
- Full bathrooms: 2
- Main level bathrooms: 2
- Main level bedrooms: 3
Rooms
- Room types: Foyer, Laundry
Dining room
- Features: Dining Rm/Living Rm Combo
Kitchen
- Features: Breakfast Bar
Heating
- Central
Cooling
- Ceiling Fan(s), Central Air
Appliances
- Included: Dishwasher, Microwave, Oven/Range (Combo), Refrigerator, Stainless Steel Appliance(s)
- Laundry: Other
Features
- Double Vanity, Master On Main Level, Rear Stairs, Separate Shower, Soaking Tub, Tray Ceiling(s), Vaulted Ceiling(s), Walk-In Closet(s)
- Flooring: Sustainable, Tile
- Windows: Double Pane Windows
- Basement: Crawl Space
- Number of fireplaces: 1
- Fireplace features: Factory Built, Gas Log, Gas Starter, Living Room
- Common walls with other units/homes: No Common Walls
Interior area
- Total structure area: 1,400
- Total interior livable area: 1,400 sqft
- Finished area above ground: 1,400
- Finished area below ground: 0
Property
Parking
- Total spaces: 2
- Parking features: Garage, Garage Door Opener, Kitchen Level
- Has garage: Yes
Features
- Levels: One
- Stories: 1
- Patio & porch: Deck
- Has spa: Yes
- Spa features: Bath
- Fencing: Back Yard,Fenced,Privacy,Wood
- Has view: Yes
- View description: Seasonal View
- Body of water: None
Lot
- Size: 0.69 Acres
- Features: Cul-De-Sac, Private
- Residential vegetation: Grassed, Partially Wooded
Details
- Parcel number: 1208618023
Construction
Type & style
- Home type: SingleFamily
- Architectural style: Ranch,Traditional
- Property subtype: Single Family Residence
Materials
- Stone, Vinyl Siding
- Roof: Composition
Condition
- Resale
- New construction: No
- Year built: 2002
Utilities & green energy
- Sewer: Public Sewer
- Water: Public
- Utilities for property: Electricity Available, Water Available
Community & HOA
Community
- Features: None
- Security: Security System, Smoke Detector(s)
- Subdivision: Brandon Farms
HOA
- Has HOA: No
- Services included: None
Location
- Region: Dalton
Financial & listing details
- Price per square foot: $178/sqft
- Tax assessed value: $229,678
- Annual tax amount: $1,807
- Date on market: 10/16/2026
- Cumulative days on market: 4 days
- Listing agreement: Exclusive Right To Sell
- Electric utility on property: Yes
Estimated market value
$244,100
$232,000 - $256,000
$1,811/mo
Price history
| Date | Event | Price |
|---|---|---|
| 10/16/2026 | Listed for sale | $249,000+74.1%$178/sqft |
Source:  FMLS GA #7855031 Report a problem | ||
| 9/6/2019 | Sold | $143,000$102/sqft |
Source: Public Record Report a problem | ||
Public tax history
| Year | Property taxes | Tax assessment |
|---|---|---|
| 2025 | $1,808 +1.6% | $91,871 +26.1% |
| 2024 | $1,780 +16.1% | $72,843 +14.6% |
| 2023 | $1,533 +38.9% | $63,580 +38.3% |
| 2022 | $1,104 -2.3% | $45,979 |
| 2021 | $1,130 -1.1% | $45,979 |
| 2020 | $1,143 -1.1% | $45,979 |
| 2019 | $1,156 +1.1% | $45,979 |
| 2018 | $1,143 -1.1% | $45,979 |
| 2017 | $1,156 +19.2% | $45,979 +12.5% |
| 2016 | $970 | $40,857 +12.1% |
| 2014 | $970 +24% | $36,445 |
| 2013 | $782 | $36,445 |
| 2012 | -- | -- |
| 2011 | -- | -- |
| 2010 | -- | -- |
| 2009 | -- | -- |
Find assessor info on the county website
Monthly payment
Est. payment
Payment breakdown
Explore the cost of this home by adjusting the details. Changes won't be saved.Climate risks
Neighborhood: 30721
Nearby schools
Schools provided by the listing agent
- Elementary: Pleasant Grove
- Middle: New Hope
- High: Northwest Whitfield
Source: GAMLS. This data may not be complete. We recommend contacting the local school district to confirm school assignments for this home.

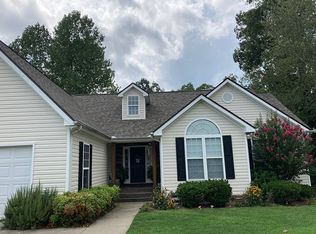
Similar homes
- $275,0003 bd2 ba1.2k sqft1975 Freeport Rd, Dalton, GA 30721For Sale
 MLS ID #1544588, Mandy Blankenship. Greater Chattanooga Realtors
- $239,9003 bd2 ba1.3k sqft2197 Waring Rd NW, Dalton, GA 30721For Sale
 MLS ID #1535486, Jessica Garrett. Greater Chattanooga Realtors
- $305,0003 bd2 ba1.7k sqft331 Bethany Dr, Dalton, GA 30721For Sale
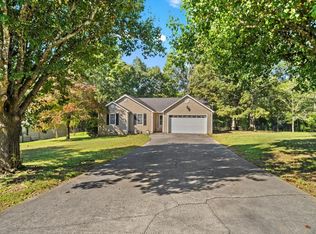 MLS ID #1544659, Eric M Azua. Greater Chattanooga Realtors
- $225,0003 bd3 ba1.2k sqft627 Richardson St, Dalton, GA 30720For Sale
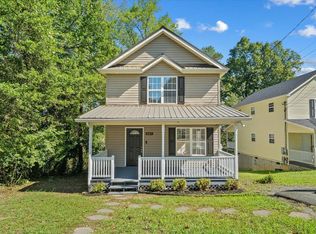 MLS ID #136745, Juana Montoya. Carpet Capital AOR
- $185,0002 bd2 ba1.7k sqft501 Plainview Dr NW, Dalton, GA 30721Active
 MLS ID #10873499, Nikhil Sharma, TOP Brokerage. GAMLS
- $235,9003 bd2 ba1.1k sqft3084 Striplin Trl, Dalton, GA 30721ActiveMLS ID #10840393, Sofia Cardenas, Keller Williams Heritage. GAMLS
- $245,0003 bd2 ba2k sqft1412 Elite Dr, Dalton, GA 30720ActiveMLS ID #10847718, Jose Ortiz, Keller Williams Heritage. GAMLS
