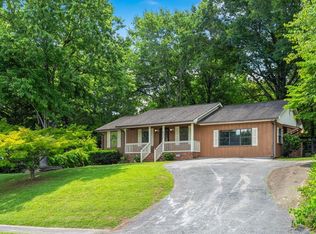
Beautifully well-maintained home featuring 2,059 square feet, 3 bedrooms, and 2 bathrooms. The home offers hardwood floors throughout, a spacious fenced-in backyard, deck, and patio-perfect for enjoying the outdoors. Located in a great area just minutes from the hospital and local amenities. A wonderful home in a convenient location!
Active
$245,000
1412 Elite Dr, Dalton, GA 30720
3beds
2,059sqft
Single Family Residence
Built in 2000
7,405 Square Feet Lot
$239,700 Zestimate®
$119/sqft
$-- HOA
What's special
Spacious fenced-in backyardHardwood floors throughout
- 39 days
- 343
- 42
Zillow last checked:
Listing updated:
Listed by:
Jose Ortiz 706-218-4958,
Keller Williams Heritage
Source: GAMLS,MLS#: 10847718
Facts & features
Interior
Bedrooms & bathrooms
- Bedrooms: 3
- Bathrooms: 2
- Full bathrooms: 2
- Main level bathrooms: 1
- Main level bedrooms: 2
Rooms
- Room types: Other
Heating
- Central
Cooling
- Central Air
Appliances
- Included: Microwave, Oven/Range (Combo), Refrigerator
- Laundry: Laundry Closet
Features
- Walk-In Closet(s)
- Flooring: Hardwood
- Basement: Full
- Has fireplace: No
Interior area
- Total structure area: 2,059
- Total interior livable area: 2,059 sqft
- Finished area above ground: 2,059
- Finished area below ground: 0
Property
Parking
- Parking features: None
Features
- Levels: Two
- Stories: 2
- Patio & porch: Deck, Patio
- Fencing: Chain Link,Fenced
Lot
- Size: 7,405 Square Feet
- Features: Sloped
Details
- Parcel number: 1216111005
Construction
Type & style
- Home type: SingleFamily
- Architectural style: Traditional
- Property subtype: Single Family Residence
Materials
- Vinyl Siding
- Roof: Other
Condition
- Resale
- New construction: No
- Year built: 2000
Utilities & green energy
- Sewer: Public Sewer
- Water: Public
- Utilities for property: Other
Community & HOA
Community
- Features: None
- Subdivision: None
HOA
- Has HOA: No
- Services included: None
Location
- Region: Dalton
Financial & listing details
- Price per square foot: $119/sqft
- Tax assessed value: $204,215
- Annual tax amount: $1,798
- Date on market: 9/17/2026
- Cumulative days on market: 39 days
- Listing agreement: Exclusive Right To Sell
Estimated market value
$239,700
$228,000 - $252,000
$1,944/mo
Price history
| Date | Event | Price |
|---|---|---|
| 9/10/2026 | Listed for sale | $245,000+99.7%$119/sqft |
Source:  Carpet Capital AOR #136446 Report a problem Carpet Capital AOR #136446 Report a problem | ||
| 8/19/2016 | Sold | $122,700-4.8%$60/sqft |
Source: Carpet Capital AOR #107607 Report a problem | ||
| 8/19/2016 | Listed for sale | $128,900$63/sqft |
Source: PalmerHouse Properties #107607 Report a problem | ||
| 7/8/2016 | Pending sale | $128,900$63/sqft |
Source: PalmerHouse Properties #107607 Report a problem | ||
| 6/10/2016 | Price change | $128,900-2.3%$63/sqft |
Source: PalmerHouse Properties #107607 Report a problem | ||
| 5/20/2016 | Price change | $131,900-2.2%$64/sqft |
Source: PalmerHouse Properties #107607 Report a problem | ||
| 4/10/2016 | Price change | $134,900-1.9%$66/sqft |
Source: PalmerHouse Properties #107607 Report a problem | ||
| 3/25/2016 | Listed for sale | $137,500+6.8%$67/sqft |
Source: Owner Report a problem | ||
| 9/15/2006 | Sold | $128,700$63/sqft |
Source: Public Record Report a problem | ||
Public tax history
| Year | Property taxes | Tax assessment |
|---|---|---|
| 2025 | $1,560 -0.2% | $81,686 +38.5% |
| 2024 | $1,563 +39% | $58,988 +21% |
| 2023 | $1,125 +18.1% | $48,757 +19.4% |
| 2022 | $952 -2.2% | $40,837 |
| 2021 | $973 -1.1% | $40,837 |
| 2020 | $984 -1% | $40,837 |
| 2019 | $994 +1.1% | $40,837 |
| 2018 | $984 -1% | $40,837 |
| 2017 | $994 +14.9% | $40,837 +9.2% |
| 2016 | $865 | $37,408 |
| 2014 | $865 +7.1% | $37,408 |
| 2013 | $808 | $37,408 |
| 2012 | -- | -- |
| 2011 | -- | -- |
| 2010 | -- | -- |
| 2009 | -- | -- |
Find assessor info on the county website
Monthly payment
Est. payment
Payment breakdown
Explore the cost of this home by adjusting the details. Changes won't be saved.Climate risks
Neighborhood: 30720
Nearby schools
Schools provided by the listing agent
- Elementary: Pleasant Grove
- Middle: New Hope
- High: Northwest Whitfield
Source: GAMLS. This data may not be complete. We recommend contacting the local school district to confirm school assignments for this home.
Similar homes
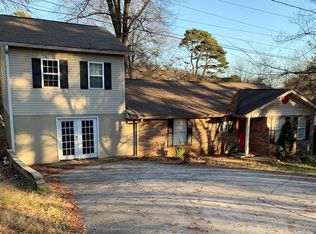
- $265,0005 bd2 ba1.6k sqft1369 Lida St, Dalton, GA 30720For Sale
 MLS ID #136645, Celina Chiesa. Carpet Capital AOR
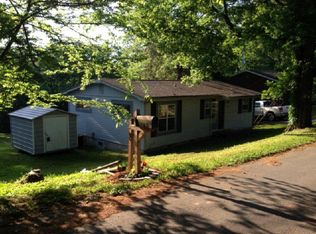
 - $223,7504 bd2 ba1.3k sqft1310 Lida St, Dalton, GA 30720Active

 MLS ID #10846800, Mandy Parker, KW Signature Partners. GAMLS
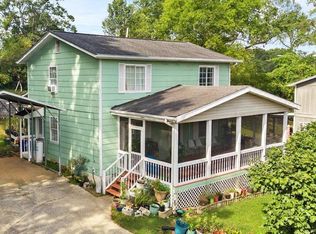
 - $225,0003 bd3 ba1.2k sqft627 Richardson St, Dalton, GA 30720For Sale
 MLS ID #136745, Juana Montoya. Carpet Capital AOR
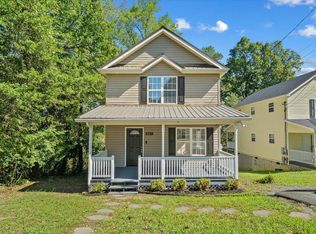
 - $229,0003 bd2 ba2k sqft903 W Tyler St, Dalton, GA 30720For Sale
 MLS ID #135945, Tyna Stevenson. Carpet Capital AOR
 - $235,0003 bd2 ba1.1k sqft809 W Crawford St, Dalton, GA 30720ActiveMLS ID #10850222, Sofia Cardenas, Keller Williams Heritage. GAMLS
