Welcome home to this stunning, fully remodeled two-story condo that's truly move-in ready! Every detail has been thoughtfully updated, featuring fresh paint, smooth ceilings, elegant trim work, and beautiful luxury vinyl plank flooring throughout. The stylish kitchen and bathrooms showcase granite countertops, new faucets, updated lighting, and brand-new appliances, creating a fresh, modern feel. Located in a highly desirable community, you'll enjoy exceptional amenities including a swimming pool, tennis courts, playground, and a picturesque pond with a walking trail. This beautifully updated home offers the perfect blend of comfort, style, and convenience. Schedule your showing today--this one won't last!
For sale
$225,000
1702 Chestnut Oak Dr Unit 83, Dalton, GA 30721
3beds
1,792sqft
Condominium
Built in 2000
-- sqft lot
$-- Zestimate®
$126/sqft
$250/mo HOA
What's special
Swimming poolNew faucetsSmooth ceilingsBrand-new appliancesStylish kitchenUpdated lightingTennis courts
- 72 days
- 128
- 11
Zillow last checked:
Listing updated:
Listed by:
Kerrie Martin 706-537-4607,
Keller Williams Realty
Source: Greater Chattanooga Realtors,MLS#: 1540307
Facts & features
Interior
Bedrooms & bathrooms
- Bedrooms: 3
- Bathrooms: 3
- Full bathrooms: 2
- 1/2 bathrooms: 1
Primary bedroom
- Level: Second
Bedroom
- Level: Second
Bedroom
- Level: Second
Primary bathroom
- Level: Second
Bathroom
- Level: Second
Other
- Level: First
Dining room
- Level: First
Kitchen
- Level: First
Laundry
- Level: First
Living room
- Level: First
Heating
- Central
Cooling
- Central Air
Appliances
- Included: Dishwasher, Free-Standing Electric Range, Free-Standing Refrigerator, Microwave
- Laundry: Lower Level, Laundry Room
Features
- Ceiling Fan(s), Double Vanity, Eat-in Kitchen, Granite Counters, Pantry, Soaking Tub, Walk-In Closet(s), Separate Shower, Tub/shower Combo, Breakfast Nook, Separate Dining Room
- Flooring: Luxury Vinyl
- Windows: Aluminum Frames
- Basement: None
- Has fireplace: No
Interior area
- Total structure area: 1,792
- Total interior livable area: 1,792 sqft
- Finished area above ground: 1,792
Property
Parking
- Total spaces: 1
- Parking features: Concrete
- Attached garage spaces: 1
Features
- Levels: Two
- Stories: 2
- Patio & porch: Deck
- Exterior features: Other
- Pool features: Association, In Ground, Outdoor Pool
- Spa features: None
- Fencing: None,Other,Wood
Lot
- Size: 4,356 Square Feet
- Dimensions: 126,35,132,36
- Features: Cleared
Details
- Additional structures: Other
- Parcel number: 1212516143
- Special conditions: Standard
- Other equipment: Call Listing Agent
Construction
Type & style
- Home type: Condo
- Architectural style: Other
- Property subtype: Condominium
Materials
- Brick, Vinyl Siding
- Foundation: Slab
- Roof: Composition
Condition
- Updated/Remodeled
- New construction: No
- Year built: 2000
Utilities & green energy
- Sewer: Public Sewer
- Water: Public
- Utilities for property: Cable Available, Electricity Connected, Phone Available, Sewer Connected, Water Connected
Community & HOA
Community
- Features: Clubhouse, Fishing, Tennis Court(s), Pond
- Security: Smoke Detector(s)
- Subdivision: North Oaks
HOA
- Has HOA: Yes
- Amenities included: Basketball Court, Clubhouse, Fitness Center, Pool, Pond Year Round, Tennis Court(s)
- Services included: Water
- HOA fee: $250 monthly
Location
- Region: Dalton
Financial & listing details
- Price per square foot: $126/sqft
- Tax assessed value: $220,853
- Annual tax amount: $2,540
- Date on market: 8/7/2026
- Listing terms: Cash,Conventional
- Road surface type: Concrete
Estimated market value
Not available
Estimated sales range
Not available
Not available
Price history
| Date | Event | Price |
|---|---|---|
| 9/25/2026 | Listed for sale | $225,000-6.3%$126/sqft |
Source: Greater Chattanooga Realtors #1540307 Report a problem | ||
| 7/13/2026 | Sold | $240,000+0%$134/sqft |
Source: Greater Chattanooga Realtors #1531176 Report a problem | ||
| 7/9/2026 | Price change | $239,900-2%$134/sqft |
Source: Greater Chattanooga Realtors #1531176 Report a problem | ||
| 5/28/2026 | Price change | $244,900-1.2%$137/sqft |
Source: Greater Chattanooga Realtors #1531176 Report a problem | ||
| 4/24/2026 | Price change | $247,900-0.8%$138/sqft |
Source: Greater Chattanooga Realtors #1531176 Report a problem | ||
| 3/26/2026 | Listed for sale | $250,000+0%$140/sqft |
Source: Greater Chattanooga Realtors #1531176 Report a problem | ||
| 1/1/2026 | Listing removed | $249,900$139/sqft |
Source: Greater Chattanooga Realtors #1520410 Report a problem | ||
| 12/4/2025 | Price change | $249,900-3.8%$139/sqft |
Source: Greater Chattanooga Realtors #1520410 Report a problem | ||
| 9/12/2025 | Listed for sale | $259,900$145/sqft |
Source: Greater Chattanooga Realtors #1520410 Report a problem | ||
| 9/1/2025 | Listing removed | $259,900$145/sqft |
Source: Greater Chattanooga Realtors #1510079 Report a problem | ||
| 7/31/2025 | Price change | $259,900-3.7%$145/sqft |
Source: Greater Chattanooga Realtors #1510079 Report a problem | ||
| 3/31/2025 | Listed for sale | $269,900+34.9%$151/sqft |
Source: Greater Chattanooga Realtors #1510079 Report a problem | ||
| 2/6/2025 | Sold | $200,000-11.1%$112/sqft |
Source: Greater Chattanooga Realtors #1501863 Report a problem | ||
| 1/3/2025 | Price change | $225,000-5.4%$126/sqft |
Source: Greater Chattanooga Realtors #1501863 Report a problem | ||
| 10/17/2024 | Listed for sale | $237,900+83%$133/sqft |
Source: Greater Chattanooga Realtors #1501863 Report a problem | ||
| 4/7/2006 | Sold | $130,000+11.9%$73/sqft |
Source: Public Record Report a problem | ||
| 7/18/2005 | Sold | $116,200$65/sqft |
Source: Public Record Report a problem | ||
Public tax history
| Year | Property taxes | Tax assessment |
|---|---|---|
| 2025 | $2,540 -9.5% | $88,341 +15.6% |
| 2024 | $2,807 +16.9% | $76,442 +1.9% |
| 2023 | $2,401 +16.6% | $75,044 +25.5% |
| 2022 | $2,060 -3.9% | $59,795 |
| 2021 | $2,142 +2.7% | $59,795 +5.9% |
| 2020 | $2,086 +3.6% | $56,473 +5.2% |
| 2019 | $2,014 +1.5% | $53,705 +4.6% |
| 2018 | $1,984 +3.1% | $51,325 +6.7% |
| 2017 | $1,925 +9.6% | $48,117 -0.5% |
| 2016 | $1,756 | $48,346 +4.9% |
| 2014 | $1,756 +15.4% | $46,105 |
| 2013 | $1,522 | $46,105 |
| 2012 | -- | -- |
| 2011 | -- | -- |
| 2010 | -- | -- |
| 2009 | -- | -- |
Find assessor info on the county website
Monthly payment
Est. payment
Payment breakdown
Explore the cost of this home by adjusting the details. Changes won't be saved.Climate risks
Neighborhood: 30721
Nearby schools
Schools provided by the listing agent
- Elementary: City Park Elementary
- Middle: Dalton Junior High
- High: Dalton High
Source: Greater Chattanooga Realtors. This data may not be complete. We recommend contacting the local school district to confirm school assignments for this home.
- $230,800-- bd2 ba1.7k sqft1702 Chestnut Oak Dr UNIT 82, Dalton, GA 30721Off Market
- $231,500-- bd2 ba1.7k sqft1702 Chestnut Oak Dr UNIT 84, Dalton, GA 30721Off Market
- $225,0003 bd3 ba1.7k sqft1702 Chestnut Oak Dr, Dalton, GA 30721For Sale
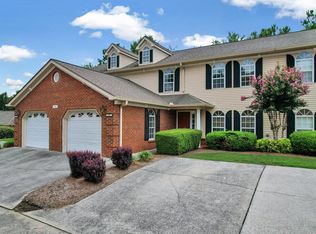
- $218,5003 bd3 ba1.7k sqft1702 Chestnut Oak Dr UNIT 81, Dalton, GA 30721Sold
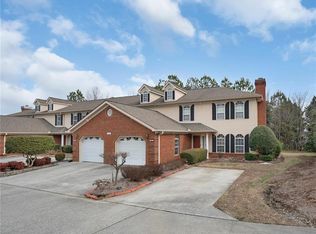
Similar homes
- $225,0003 bd3 ba1.7k sqft1702 Chestnut Oak Dr, Dalton, GA 30721For SaleMLS ID #136175, Kerrie Martin. Carpet Capital AOR
- $240,0004 bd3 ba1.8k sqft1899 N Summit Dr, Dalton, GA 30721For Sale
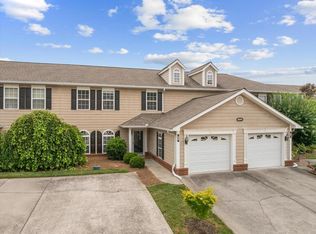 MLS ID #135994, John Thomas. Carpet Capital AOR
 - $210,0002 bd2 ba1.1k sqft1707 Chestnut Oak Dr Unit 107, Dalton, GA 30721For Sale
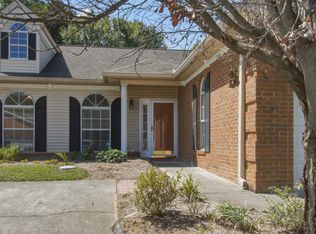 MLS ID #1542592, Blake Watson. Greater Chattanooga Realtors
 - $215,0002 bd2 ba1.1k sqft901 W Summit Dr Unit 11, Dalton, GA 30721For Sale
 MLS ID #1542224, Sherryde Southerland. Greater Chattanooga Realtors
 - $235,9003 bd2 ba1.1k sqft3084 Striplin Trl, Dalton, GA 30721Active
 MLS ID #10840393, Sofia Cardenas, Keller Williams Heritage. GAMLS
