Move-in-ready three bedroom, two bathroom home offering desirable one-level living and modern updates throughout. This home features new flooring, a fully renovated kitchen, and beautifully remodeled bathrooms including a tile walk-in shower in the primary suite and a tile tub and shower combination in the guest bath.
Enjoy outdoor living on the brand-new deck, perfect for relaxing or entertaining. The property is located in a quiet pocket of Dalton with quick access to daily essentials such as shopping, restaurants, and grocery stores, along with easy access to I-75 for convenient travel.
This home is updated throughout with modern finishes and a move-in-ready feel. The single-story layout provides everyday comfort, and the outdoor living space adds even more usable area. Fresh interior improvements and a convenient Dalton location make this home an ideal choice for buyers seeking an updated, low-maintenance home.
For sale
Price cut: $10K (9/30)
$280,000
221 Riderwood Dr, Dalton, GA 30721
3beds
1,610sqft
Single Family Residence
Built in 1968
0.4 Acres Lot
$273,700 Zestimate®
$174/sqft
$-- HOA
What's special
One-level livingBrand-new deckFully renovated kitchenModern updates throughoutOutdoor living spaceBeautifully remodeled bathroomsFresh interior improvements
- 48 days
- 881
- 79
Zillow last checked:
Listing updated:
Listed by:
Jake Kellerhals 706-217-8133,
Keller Williams Realty,
Lisa Burgess 706-483-3516,
Keller Williams Realty
Source: Greater Chattanooga Realtors,MLS#: 1541819
Facts & features
Interior
Bedrooms & bathrooms
- Bedrooms: 3
- Bathrooms: 2
- Full bathrooms: 2
Bedroom
- Level: First
Bedroom
- Level: First
Bedroom
- Level: First
Family room
- Level: First
Living room
- Level: First
Other
- Description: Breakfast Room: Level: First
Heating
- Central
Cooling
- Central Air
Appliances
- Included: Dishwasher, Electric Range, Refrigerator
Features
- Ceiling Fan(s), Entrance Foyer, Kitchen Island, Open Floorplan, Stone Counters, Separate Dining Room
- Flooring: Ceramic Tile, Luxury Vinyl, Stone
- Basement: Crawl Space
- Number of fireplaces: 1
Interior area
- Total structure area: 1,610
- Total interior livable area: 1,610 sqft
- Finished area above ground: 1,610
Property
Parking
- Total spaces: 1
- Parking features: Concrete
- Carport spaces: 1
Features
- Levels: One
- Stories: 1
- Patio & porch: Deck, Patio
- Exterior features: Smart Camera(s)/Recording
Lot
- Size: 0.4 Acres
- Features: Level
Details
- Parcel number: 1210401061
Construction
Type & style
- Home type: SingleFamily
- Property subtype: Single Family Residence
Materials
- Brick
- Foundation: Brick/Mortar
- Roof: Shingle
Condition
- New construction: No
- Year built: 1968
Utilities & green energy
- Sewer: Septic Tank
- Water: Public
- Utilities for property: Electricity Connected, Water Connected
Community & HOA
Community
- Subdivision: Meadow Park
HOA
- Has HOA: No
Location
- Region: Dalton
Financial & listing details
- Price per square foot: $174/sqft
- Tax assessed value: $253,929
- Annual tax amount: $2,236
- Date on market: 8/31/2026
- Listing terms: Cash,Conventional,FHA,USDA Loan,VA Loan
Estimated market value
$273,700
$260,000 - $287,000
$1,723/mo
Price history
| Date | Event | Price |
|---|---|---|
| 9/30/2026 | Price change | $280,000-3.4%$174/sqft |
Source: Greater Chattanooga Realtors #1541819 Report a problem | ||
| 8/31/2026 | Listed for sale | $290,000-9.1%$180/sqft |
Source: Greater Chattanooga Realtors #1541819 Report a problem | ||
| 9/20/2024 | Listing removed | $319,000$198/sqft |
Source:  Carpet Capital AOR #125590 Report a problem Carpet Capital AOR #125590 Report a problem | ||
| 7/15/2024 | Price change | $319,000-3%$198/sqft |
Source: Carpet Capital AOR #125590 Report a problem | ||
| 4/2/2024 | Price change | $329,000-5.7%$204/sqft |
Source: Carpet Capital AOR #125590 Report a problem | ||
| 3/23/2024 | Listed for sale | $349,000+436.9%$217/sqft |
Source: Carpet Capital AOR #125590 Report a problem | ||
| 10/12/2012 | Sold | $65,000$40/sqft |
Source: Greater Chattanooga Realtors #1182559 Report a problem | ||
| 8/7/2012 | Listed for sale | $65,000-50%$40/sqft |
Source: Randy parker Management Group Inc DBA Real Living Advantage #1182559 Report a problem | ||
| 11/14/2005 | Sold | $129,900$81/sqft |
Source: Carpet Capital AOR #84460 Report a problem | ||
Public tax history
| Year | Property taxes | Tax assessment |
|---|---|---|
| 2025 | $2,043 -0.7% | $101,572 +26.2% |
| 2024 | $2,058 +27.4% | $80,509 +20.9% |
| 2023 | $1,615 +39.3% | $66,564 +39% |
| 2022 | $1,160 -2.4% | $47,882 |
| 2021 | $1,188 -1.2% | $47,882 |
| 2020 | $1,202 -1.1% | $47,882 |
| 2019 | $1,216 +1.2% | $47,882 +8% |
| 2018 | $1,202 +8.9% | $44,331 |
| 2017 | $1,104 +27% | $44,331 +18.1% |
| 2016 | $869 | $37,543 |
| 2014 | $869 +7.1% | $37,543 +1.7% |
| 2013 | $812 | $36,902 |
| 2012 | -- | -- |
| 2011 | -- | -- |
| 2010 | -- | -- |
| 2009 | -- | -- |
Find assessor info on the county website
Monthly payment
Est. payment
Payment breakdown
Explore the cost of this home by adjusting the details. Changes won't be saved.Climate risks
Neighborhood: 30721
Nearby schools
Schools provided by the listing agent
- Elementary: Pleasant Grove Elementary
- Middle: New Hope Middle
- High: Northwest Whitfield High
Source: Greater Chattanooga Realtors. This data may not be complete. We recommend contacting the local school district to confirm school assignments for this home.
Similar homes
- $259,9003 bd2 ba1.5k sqft1308 Shady Ln, Dalton, GA 30721For Sale
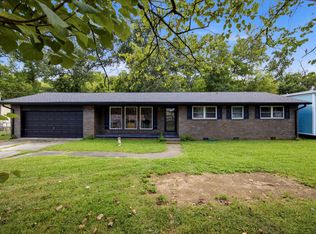 MLS ID #1542178, David Fields. Greater Chattanooga Realtors
 - $285,0003 bd2 ba1.3k sqft3107 Sonya Dr, Dalton, GA 30721For Sale
 MLS ID #1535594, Cristin Hasty. Greater Chattanooga Realtors
 - $264,5003 bd2 ba1.4k sqft1210 Frazier Dr, Dalton, GA 30721For Sale
 MLS ID #1543312, Joreen Gainer. Greater Chattanooga Realtors
 - $265,9003 bd2 ba1.4k sqft1903 N Summit Dr Unit 77, Dalton, GA 30721For Sale
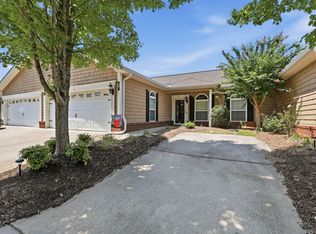 MLS ID #1541743, Angela Duval. Greater Chattanooga Realtors
 - $314,9993 bd2 ba1.8k sqft2814 Suncrest Dr, Dalton, GA 30720Active
 MLS ID #10809381, Jose Quijano, Virtual Properties Realty.com. GAMLS
 - $295,0004 bd3 ba1.6k sqft820 Murray Dr, Chatsworth, GA 30705ActiveMLS ID #10868339, Avery Cantrell, Simply Realty. GAMLS
