17 Pine St E, Chatsworth, GA 30705 offers a practical single-level layout with 3 bedrooms, 2 bathrooms, 1,295 square feet, an attached 2-car garage, and a separate 20x20 shop on 0.47 acres. Inside, the open living and kitchen area provides comfortable everyday space, while the kitchen features granite countertops, stainless appliances, an island with seating, and plenty of cabinetry. The primary bedroom includes a private bath, and the sunroom adds flexible square footage for relaxing, hobbies, an office, or additional sitting space. Outside, the property offers a manageable yard along with a major bonus for buyers needing workspace or storage. The 20x20 detached shop has a concrete slab floor, workbench, and electricity, making it useful for tools, projects, equipment, or additional storage. Combined with the attached 2-car garage, there is plenty of room beyond the home's living space. For buyers searching for a 3-bedroom home with a garage, workshop, and sunroom in Chatsworth, GA, 17 Pine St E offers a strong combination of indoor and outdoor utility. The seller is ready to work with a buyer and welcomes offers.
Pending
$265,000
17 Pine St E, Chatsworth, GA 30705
3beds
1,295sqft
Residential
Built in 1986
0.47 Acres Lot
$-- Zestimate®
$205/sqft
$-- HOA
What's special
Manageable yardIsland with seatingStainless appliancesGranite countertopsPlenty of cabinetrySingle-level layout
- 47 days
- 330
- 30
Zillow last checked:
Listing updated:
Listed by:
Carter Reynolds 706-270-4166,
Selling North Georgia Realty
Source: NGBOR,MLS#: 436587
Facts & features
Interior
Bedrooms & bathrooms
- Bedrooms: 3
- Bathrooms: 2
- Full bathrooms: 2
Rooms
- Room types: Living Room, Kitchen, Laundry, Sunroom, See Remarks
Primary bedroom
- Level: Main
Heating
- Central
Cooling
- Central Air
Appliances
- Included: Refrigerator, Range, Oven, Dishwasher, Washer, Dryer
- Laundry: Main Level, Laundry Room
Features
- Ceiling Fan(s)
- Flooring: Wood, Carpet
- Basement: Crawl Space
- Has fireplace: No
- Fireplace features: None
Interior area
- Total structure area: 1,295
- Total interior livable area: 1,295 sqft
Video & virtual tour
Property
Parking
- Parking features: Garage, Concrete
- Has garage: Yes
- Has uncovered spaces: Yes
Features
- Levels: One
- Stories: 1
- Patio & porch: Front Porch, Deck, Covered
- Frontage type: Road
Lot
- Size: 0.47 Acres
Details
- Parcel number: 0066C 140
Construction
Type & style
- Home type: SingleFamily
- Architectural style: Ranch
- Property subtype: Residential
Materials
- Frame, Vinyl Siding
- Roof: Metal
Condition
- Resale
- New construction: No
- Year built: 1986
Utilities & green energy
- Sewer: Septic Tank
- Water: Public
Community & HOA
Community
- Subdivision: None
Location
- Region: Chatsworth
Financial & listing details
- Price per square foot: $205/sqft
- Tax assessed value: $183,500
- Annual tax amount: $415
- Date on market: 10/2/2026
- Road surface type: Paved
Estimated market value
Not available
Estimated sales range
Not available
Not available
Price history
| Date | Event | Price |
|---|---|---|
| 11/1/2026 | Pending sale | $265,000$205/sqft |
Source:  Carpet Capital AOR #136615 Report a problem | ||
| 10/2/2026 | Listed for sale | $265,000+41.7%$205/sqft |
Source: Greater Chattanooga Realtors #1543910 Report a problem | ||
| 10/4/2021 | Sold | $187,000$144/sqft |
Source: Public Record Report a problem | ||
Public tax history
| Year | Property taxes | Tax assessment |
|---|---|---|
| 2025 | $415 +0.4% | $73,400 +2.8% |
| 2024 | $414 +0.7% | $71,400 -0.9% |
| 2023 | $411 -5.6% | $72,040 +13.9% |
| 2022 | $435 +57.8% | $63,240 +21.2% |
| 2021 | $276 -1% | $52,160 +17.9% |
| 2020 | $278 | $44,240 |
| 2019 | $278 | $44,240 +4.3% |
| 2018 | $278 | $42,400 +10.5% |
| 2017 | $278 | $38,360 +13.1% |
| 2016 | -- | $33,920 |
| 2015 | -- | $33,920 |
| 2014 | -- | $33,920 |
| 2013 | -- | $33,920 |
| 2012 | -- | -- |
| 2011 | -- | -- |
| 2010 | -- | -- |
| 2009 | -- | -- |
Find assessor info on the county website
Monthly payment
Est. payment
Payment breakdown
Explore the cost of this home by adjusting the details. Changes won't be saved.Climate risks
Neighborhood: 30705

Similar homes
- $267,5003 bd2 ba1.5k sqft87 Middleton Ct, Chatsworth, GA 30705For Sale
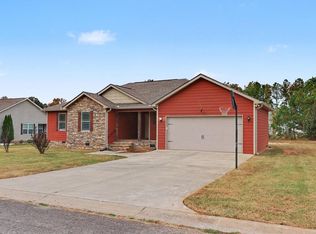 MLS ID #437407, Audrey Cann, BHGRE Metro Brokers - Blue Ridge. NGBOR
- $280,0004 bd3 ba1.6k sqft820 Murray Dr, Chatsworth, GA 30705Active
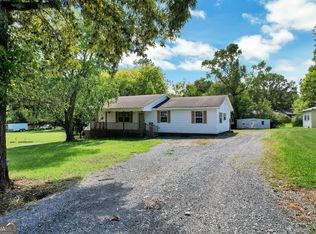
 MLS ID #10868339, Avery Cantrell, Simply Realty. GAMLS
- $227,0003 bd2 ba1.2k sqft45 Wheat St, Chatsworth, GA 30705Active
 MLS ID #10882316, Tanya Pickens, Opendoor Brokerage. GAMLS
- $260,0003 bd2 ba1.7k sqft560 Chevelle Dr, Chatsworth, GA 30705For Sale
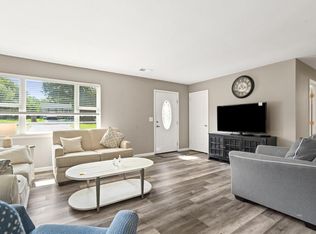 MLS ID #136822, Tammy Hughes. Carpet Capital AOR
- $223,0003 bd2 ba1.3k sqft469 Diamond Way, Chatsworth, GA 30705For Sale
 MLS ID #7849512, Betzay Valencia-Lopez, Coldwell Banker Kinard Realty. FMLS GA
- $255,0003 bd2 ba1.2k sqft320 Brody Dr NE, Resaca, GA 30735ActiveMLS ID #10888197, Amie M Chambers, Amie Chambers Real Estate LLC. GAMLS
- $269,0003 bd2 ba984 sqft407 Westwind Cir, Ellijay, GA 30540ActiveMLS ID #10770682, Jennifer Seliski-Talbott, 1 Look Real Estate. GAMLS
- $265,0003 bd2 ba1.2k sqft270 Brody Dr NE, Resaca, GA 30735ActiveMLS ID #10844829, Karen Pugliese, Atlanta Communities. GAMLS
