Welcome home to this beautiful 3-bedroom, 2-bath gem nestled in a wonderful neighborhood! This home offers the perfect blend of comfort and charm, with plenty of space for relaxing and entertaining. Step outside and enjoy your above-ground swimming pool!!! It's perfect for those warm Georgia days! The property also features a large metal building on a concrete slab, ideal for storage, a workshop, or hobbies. The garage has been thoughtfully upgraded with a painted floor and a split unit, making it the perfect space for a man cave, hobby area, or simply a comfortable garage, the choice is yours! Don't miss your chance to own this amazing home!!!
For sale
$330,000
272 Sales Ave, Chatsworth, GA 30705
3beds
2baths
1,500sqft
Single Family Residence
Built in ----
0.68 Acres Lot
$324,000 Zestimate®
$220/sqft
$-- HOA
What's special
Above-ground swimming pool
- 10 days
- 442
- 35
Likely to sell faster than
Zillow last checked:
Listing updated:
Listed by:
Tracy Spence,
eXp Realty, LLC
Source: Carpet Capital AOR,MLS#: 136680
Facts & features
Interior
Bedrooms & bathrooms
- Bedrooms: 3
- Bathrooms: 2
Rooms
- Room types: None
Primary bedroom
- Features: Master on Main Level
- Level: First
Bedroom 2
- Level: First
Bedroom 3
- Level: First
Primary bathroom
- Description: Full/Main
Bathroom 2
- Description: Full/Main
Heating
- Central
Cooling
- Central Air
Appliances
- Included: Dishwasher, Microwave Built-in, Oven/Range Combo-Electric
- Laundry: Laundry Room
Features
- Split Bedrooms, Walk-In Closet(s), Kitchen Island, Breakfast Bar
- Flooring: Vinyl
- Windows: Vinyl Frame
- Basement: None
- Attic: Access Panel
- Has fireplace: No
- Fireplace features: None
Interior area
- Total structure area: 1,500
- Total interior livable area: 1,500 sqft
Video & virtual tour
Property
Parking
- Total spaces: 2
- Parking features: Attached Garage - 2 Cars
- Attached garage spaces: 2
- Has uncovered spaces: Yes
Features
- Levels: One
- Patio & porch: Deck
- Pool features: Above Ground
Lot
- Size: 0.68 Acres
- Dimensions: .68 Acres
- Features: Cleared-Some, Level-Some
Details
- Parcel number: 0047B 046
Construction
Type & style
- Home type: SingleFamily
- Architectural style: Traditional
- Property subtype: Single Family Residence
Materials
- Vinyl Siding
- Roof: Architectural,Gable Vent(s)
Utilities & green energy
- Sewer: Septic Tank
- Water: Public
Community & HOA
Community
- Subdivision: Red Oak
Location
- Region: Chatsworth
Financial & listing details
- Price per square foot: $220/sqft
- Tax assessed value: $307,600
- Annual tax amount: $2,886
- Date on market: 10/10/2026
- Listing terms: Possession at Closing
Estimated market value
$324,000
$308,000 - $340,000
$1,933/mo
Price history
| Date | Event | Price |
|---|---|---|
| 10/10/2026 | Listed for sale | $330,000$220/sqft |
Source:  Carpet Capital AOR #136680 Report a problem | ||
| 5/12/2026 | Listing removed | $330,000$220/sqft |
Source: eXp Realty #135456 Report a problem | ||
| 4/29/2026 | Listed for sale | $330,000+24.6%$220/sqft |
Source: Carpet Capital AOR #135456 Report a problem | ||
| 4/15/2022 | Sold | $264,900$177/sqft |
Source: Greater Chattanooga Realtors #1348549 Report a problem | ||
| 1/17/2022 | Listed for sale | $264,900$177/sqft |
Source: Greater Chattanooga Realtors #1348549 Report a problem | ||
Public tax history
| Year | Property taxes | Tax assessment |
|---|---|---|
| 2025 | $2,886 +2.5% | $123,040 +2.8% |
| 2024 | $2,816 +13.9% | $119,680 +13.9% |
| 2023 | $2,472 +387% | $105,120 +287% |
| 2022 | $508 +186.6% | $27,160 +277.2% |
| 2021 | $177 -0.4% | $7,200 |
| 2020 | $178 | $7,200 |
| 2019 | $178 | $7,200 |
| 2018 | $178 | $7,200 |
| 2017 | $178 | $7,200 |
| 2016 | -- | $7,200 |
| 2015 | -- | $7,200 |
| 2014 | -- | $7,200 |
| 2013 | -- | $7,200 |
| 2012 | -- | -- |
| 2011 | -- | -- |
| 2010 | -- | -- |
| 2009 | -- | -- |
Find assessor info on the county website
Monthly payment
Est. payment
Payment breakdown
Explore the cost of this home by adjusting the details. Changes won't be saved.Climate risks
Neighborhood: 30705
Nearby schools
Schools provided by the listing agent
- Elementary: Woodlawn
- Middle: Bagley
- High: North Murray
Source: Carpet Capital AOR. This data may not be complete. We recommend contacting the local school district to confirm school assignments for this home.
Similar homes
- $325,0003 bd2 ba1.3k sqft521 Gi Maddox Pkwy, Chatsworth, GA 30705For Sale
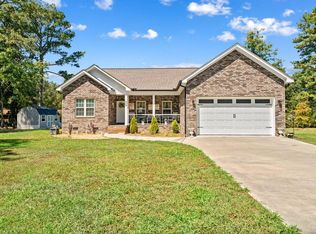 MLS ID #136413, Yolanda Arellano. Carpet Capital AOR
- $360,0002 bd2 ba1.8k sqft188 Valley Rd, Chatsworth, GA 30705For Sale
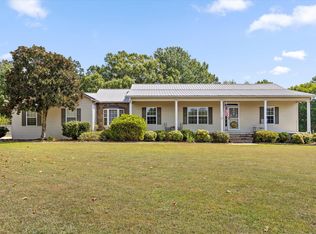 MLS ID #1543038, Grace Edrington. Greater Chattanooga Realtors
- $265,0003 bd2 ba1.2k sqft17 Pine St E, Chatsworth, GA 30705For Sale
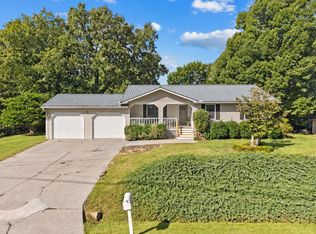 MLS ID #436587, Carter Reynolds, Selling North Georgia Realty. NGBOR
- $315,0003 bd3 ba1.5k sqft2704 Highway 282, Chatsworth, GA 30705For Sale
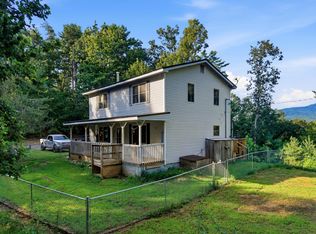 MLS ID #1541072, Drew Carey. Greater Chattanooga Realtors
- $364,9003 bd2 ba2k sqft3182 Crow Rd, Dalton, GA 30721Active
 MLS ID #10845467, Victor Guzman, Keller Williams Heritage. GAMLS
- $339,9004 bd3 ba2k sqft1315 Walston St, Dalton, GA 30720ActiveMLS ID #10767058, Tania Stillman, Mission Realty, Inc.. GAMLS
