This four-year-old home is immaculate! 3 bedrooms and 2 baths at either end of a roomy open-concept living, dining and kitchen space. High end finishes throughout including granite counters and tile baths. Roomy walk in master closet. The front porch provides sunrise views of the mountains to the East. A deck and yard space in the back provide an entertainment space for playing, grilling or just relaxing. The rural setting provides opportunities to see wildlife. The 2-car garage offers plenty of parking and storage. Great location with easy access to Chattanooga, Cleveland and Dalton.
For sale
Price cut: $5K (9/17)
$314,000
1056 Durgan Pl, Dalton, GA 30721
3beds
2baths
1,472sqft
Single Family Residence
Built in 2022
1.42 Acres Lot
$312,300 Zestimate®
$213/sqft
$-- HOA
What's special
High end finishes throughoutGranite countersTile baths
- 57 days
- 356
- 26
Zillow last checked:
Listing updated:
Listed by:
Carlton Beard,
Coldwell Banker Kinard Realty - Dalton
Source: Carpet Capital AOR,MLS#: 136181
Facts & features
Interior
Bedrooms & bathrooms
- Bedrooms: 3
- Bathrooms: 2
Rooms
- Room types: Other-See Remarks
Primary bedroom
- Features: Master on Main Level
- Level: First
Bedroom 2
- Level: First
Bedroom 3
- Level: First
Primary bathroom
- Description: Full/Main
- Features: Shower Only
Bathroom 2
- Description: Full/Main
Living room
- Level: First
Heating
- Central
Cooling
- Central Air
Appliances
- Included: Dishwasher, Oven/Range Combo-Electric, Refrigerator w/Icemaker, Electric Water Heater
- Laundry: Laundry Room
Features
- Split Bedrooms, Pantry(s), LR Combination Dining
- Flooring: Ceramic Tile, Vinyl
- Windows: Aluminum Frames
- Attic: Pull Down Stairs
- Has fireplace: No
- Fireplace features: None
Interior area
- Total structure area: 1,472
- Total interior livable area: 1,472 sqft
Video & virtual tour
Property
Parking
- Total spaces: 2
- Parking features: Attached Garage - 2 Cars, 1 Garage Door Opener
- Attached garage spaces: 2
- Has uncovered spaces: Yes
Features
- Levels: One
- Patio & porch: Deck, Porch-Covered
- Has view: Yes
- View description: Mountain(s)
Lot
- Size: 1.42 Acres
- Dimensions: 200 x 300 x 250 x 80
- Features: Cleared-Mostly, Sloped
Details
- Parcel number: 1127915007
Construction
Type & style
- Home type: SingleFamily
- Architectural style: Contemporary
- Property subtype: Single Family Residence
Materials
- HardiPlank Type
- Foundation: Crawl Space/Masonry
- Roof: Architectural,Gable Vent(s),Ridge Vent(s)
Condition
- Year built: 2022
Utilities & green energy
- Sewer: Septic Tank
- Water: Public
Community & HOA
Community
- Subdivision: Timberland
Location
- Region: Dalton
Financial & listing details
- Price per square foot: $213/sqft
- Tax assessed value: $277,805
- Annual tax amount: $2,232
- Date on market: 8/10/2026
- Listing terms: Possession at Closing
Estimated market value
$312,300
$297,000 - $328,000
$1,889/mo
Price history
| Date | Event | Price |
|---|---|---|
| 9/17/2026 | Price change | $314,000-1.6%$213/sqft |
Source:  Carpet Capital AOR #136181 Report a problem Carpet Capital AOR #136181 Report a problem | ||
| 8/25/2026 | Price change | $319,000-3%$217/sqft |
Source: Carpet Capital AOR #136181 Report a problem | ||
| 8/10/2026 | Price change | $329,000+3.1%$224/sqft |
Source: Carpet Capital AOR #136181 Report a problem | ||
| 3/10/2026 | Price change | $319,000-3%$217/sqft |
Source: Carpet Capital AOR #133886 Report a problem | ||
| 2/13/2026 | Listed for sale | $329,000+2.8%$224/sqft |
Source: Carpet Capital AOR #133886 Report a problem | ||
| 3/20/2025 | Sold | $320,000-2.7%$217/sqft |
Source: Greater Chattanooga Realtors #1506754 Report a problem | ||
| 2/25/2025 | Pending sale | $329,000$224/sqft |
Source: Carpet Capital AOR #129394 Report a problem | ||
| 1/30/2025 | Listed for sale | $329,000+11.3%$224/sqft |
Source: Carpet Capital AOR #129394 Report a problem | ||
| 10/10/2024 | Listing removed | $295,500-1.5%$201/sqft |
Source: Greater Chattanooga Realtors #1397526 Report a problem | ||
| 9/19/2024 | Price change | $300,000-3.2%$204/sqft |
Source: Greater Chattanooga Realtors #1397526 Report a problem | ||
| 8/15/2024 | Listed for sale | $310,000$211/sqft |
Source: Greater Chattanooga Realtors #1397526 Report a problem | ||
| 8/5/2024 | Listing removed | -- |
Source: Greater Chattanooga Realtors #1388238 Report a problem | ||
| 6/13/2024 | Price change | $310,000-1.6%$211/sqft |
Source: Greater Chattanooga Realtors #1388238 Report a problem | ||
| 4/23/2024 | Price change | $315,000-1.6%$214/sqft |
Source: Greater Chattanooga Realtors #1388238 Report a problem | ||
| 3/29/2024 | Price change | $320,000-1.5%$217/sqft |
Source: Greater Chattanooga Realtors #1388238 Report a problem | ||
| 3/10/2024 | Listed for sale | $325,000+16.1%$221/sqft |
Source: Greater Chattanooga Realtors #1388238 Report a problem | ||
| 5/2/2023 | Sold | $279,900$190/sqft |
Source: Public Record Report a problem | ||
| 4/3/2023 | Pending sale | $279,900$190/sqft |
Source: Carpet Capital AOR #122225 Report a problem | ||
| 3/27/2023 | Listed for sale | $279,900$190/sqft |
Source: Carpet Capital AOR #122225 Report a problem | ||
| 3/13/2023 | Pending sale | $279,900$190/sqft |
Source: Carpet Capital AOR #122225 Report a problem | ||
| 3/8/2023 | Listed for sale | $279,900$190/sqft |
Source: Carpet Capital AOR #122225 Report a problem | ||
| 2/22/2023 | Pending sale | $279,900$190/sqft |
Source: Carpet Capital AOR Report a problem | ||
| 9/19/2022 | Listed for sale | $279,900+408.9%$190/sqft |
Source: Carpet Capital AOR #121660 Report a problem | ||
| 4/1/2022 | Sold | $55,000+100%$37/sqft |
Source: Public Record Report a problem | ||
| 9/17/2021 | Sold | $27,500+38.2%$19/sqft |
Source: Public Record Report a problem | ||
| 8/25/2020 | Listed for sale | $19,900$14/sqft |
Source: Real Living Elite #116306 Report a problem | ||
| 7/21/2020 | Listing removed | $19,900$14/sqft |
Source: Real Living Elite #116306 Report a problem | ||
| 3/17/2020 | Listed for sale | $19,900+42.1%$14/sqft |
Source: Real Living Elite #116306 Report a problem | ||
| 5/16/2017 | Sold | $14,000+506.1%$10/sqft |
Source: Public Record Report a problem | ||
| 5/3/2012 | Sold | $2,310$2/sqft |
Source: Public Record Report a problem | ||
Public tax history
| Year | Property taxes | Tax assessment |
|---|---|---|
| 2025 | $2,234 +0.9% | $111,122 +32.3% |
| 2024 | $2,215 +16.5% | $84,002 +21.6% |
| 2023 | $1,902 +974.7% | $69,054 +1050.9% |
| 2022 | $177 -3.3% | $6,000 |
| 2021 | $183 -1.6% | $6,000 |
| 2020 | $186 -1.6% | $6,000 |
| 2019 | $189 +1.6% | $6,000 |
| 2018 | $186 +5.4% | $6,000 |
| 2017 | $176 -3% | $6,000 |
| 2016 | $182 | $6,000 |
| 2014 | $182 +12.6% | $6,000 |
| 2013 | $162 | $6,000 |
| 2012 | -- | -- |
| 2011 | -- | -- |
| 2010 | -- | -- |
| 2009 | -- | -- |
Find assessor info on the county website
Monthly payment
Est. payment
Payment breakdown
Explore the cost of this home by adjusting the details. Changes won't be saved.Climate risks
Neighborhood: 30721
Nearby schools
Schools provided by the listing agent
- Elementary: Varnell
- Middle: N Whitfield
- High: Coahulla Creek
Source: Carpet Capital AOR. This data may not be complete. We recommend contacting the local school district to confirm school assignments for this home.


Similar homes
- $299,0004 bd2 ba1.5k sqft572 Lee Joan Dr NW, Dalton, GA 30721For Sale
 MLS ID #1543315, Eric M Azua. Greater Chattanooga Realtors
 - $319,9003 bd3 ba1.6k sqft3210 Crow Rd NE, Dalton, GA 30721For Sale
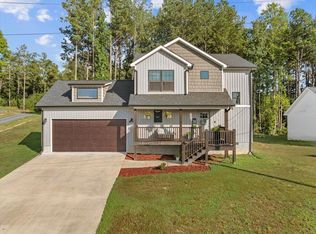 MLS ID #1542480, Michael Collins. Greater Chattanooga Realtors
 - $269,9003 bd2 ba1.4k sqft1403 Ninety Seven Springs Rd NE, Dalton, GA 30721For Sale
 MLS ID #136583, Andy Dill. Carpet Capital AOR
 - $369,9003 bd2 ba2k sqft3182 Crow Rd, Dalton, GA 30721Active
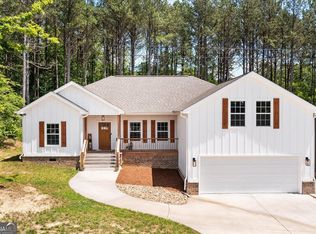
 MLS ID #10845467, Victor Guzman, Keller Williams Heritage. GAMLS
 - $235,9003 bd2 ba1.1k sqft3084 Striplin Trl, Dalton, GA 30721ActiveMLS ID #10840393, Sofia Cardenas, Keller Williams Heritage. GAMLS
